

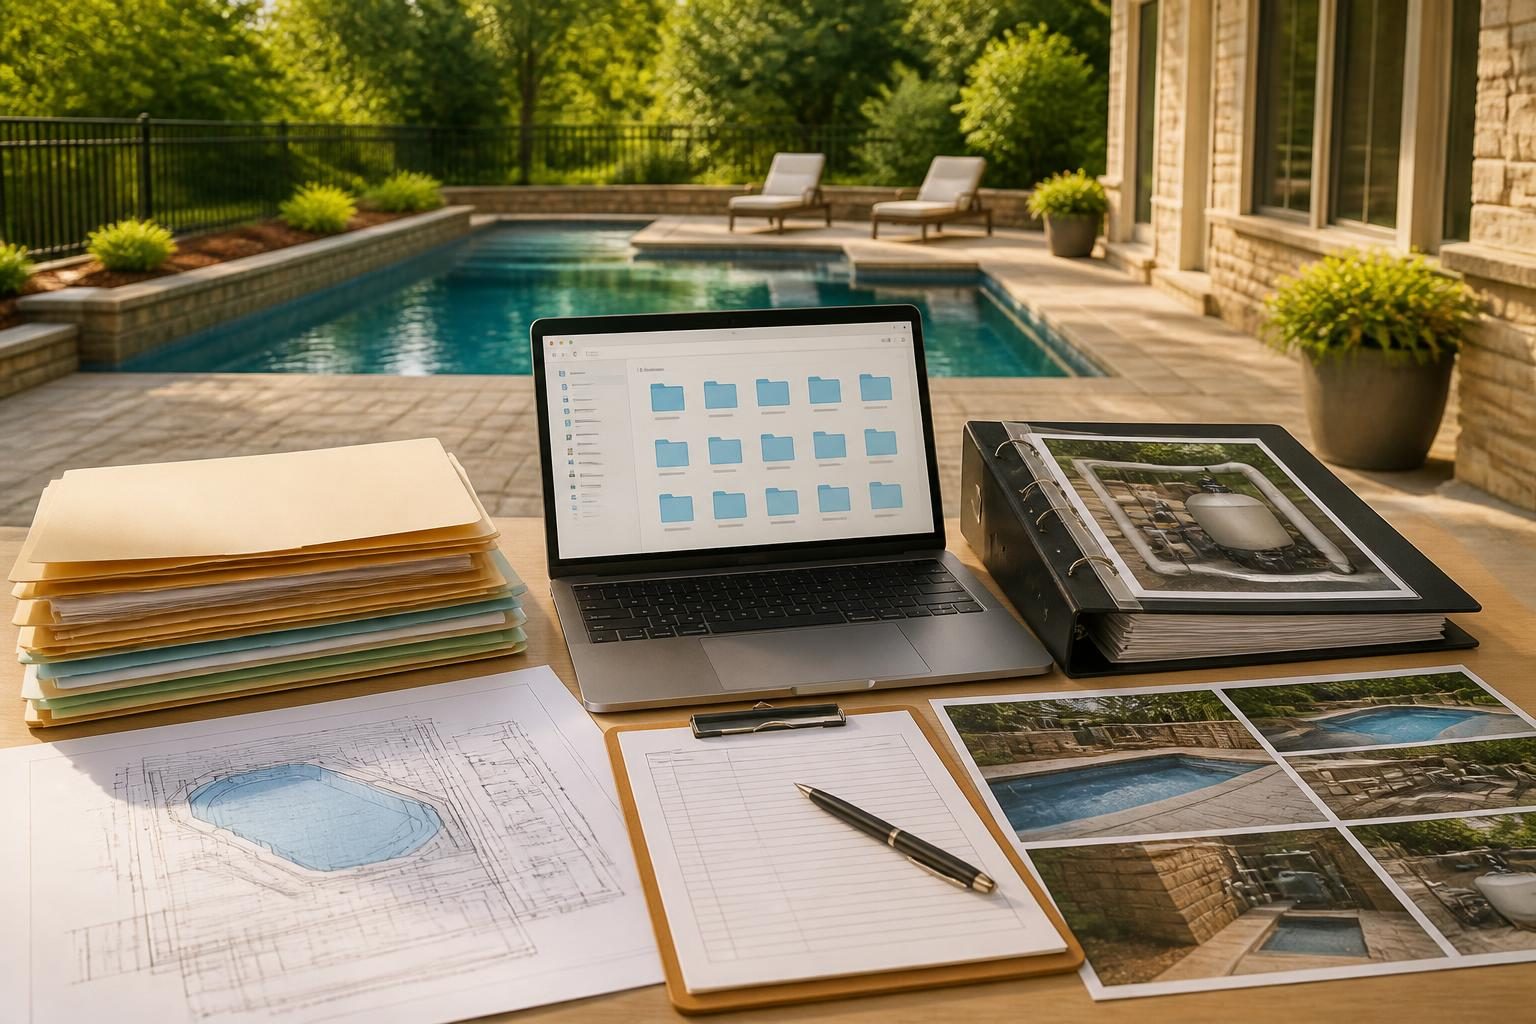
Create a practical digital and paper filing system for pool plans, permits, selections, invoices, inspections, photos, correspondence, and manuals before construction begins.
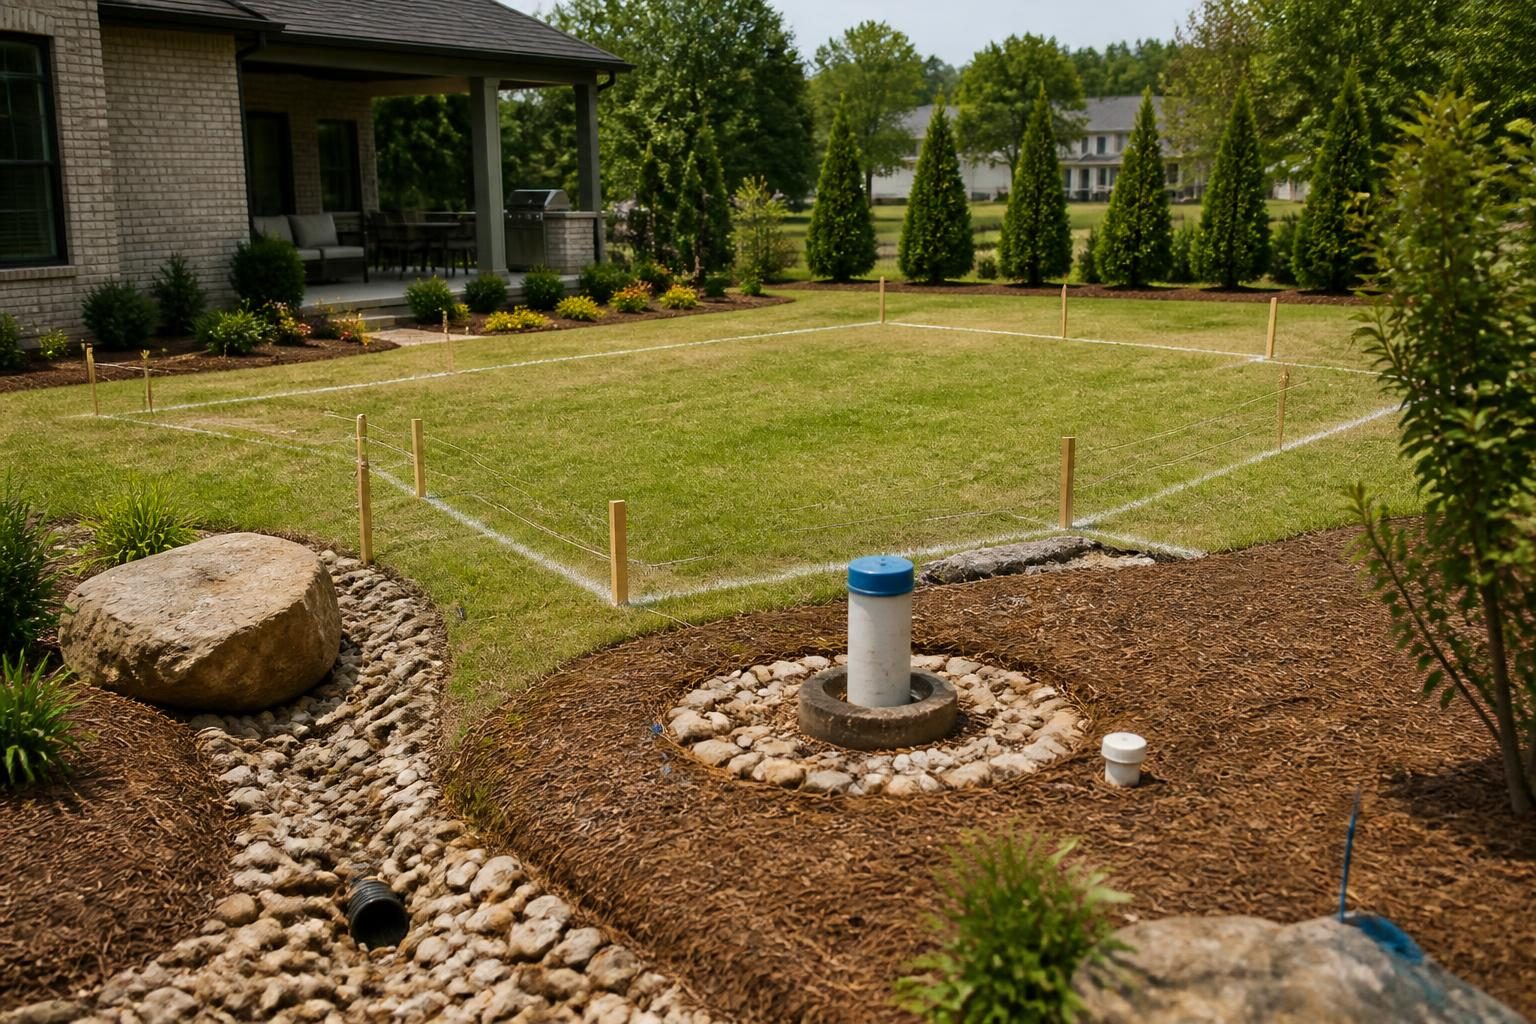
Learn how to document a private well, identify its protection area, coordinate local review, and place a pool without relying on universal separation claims.
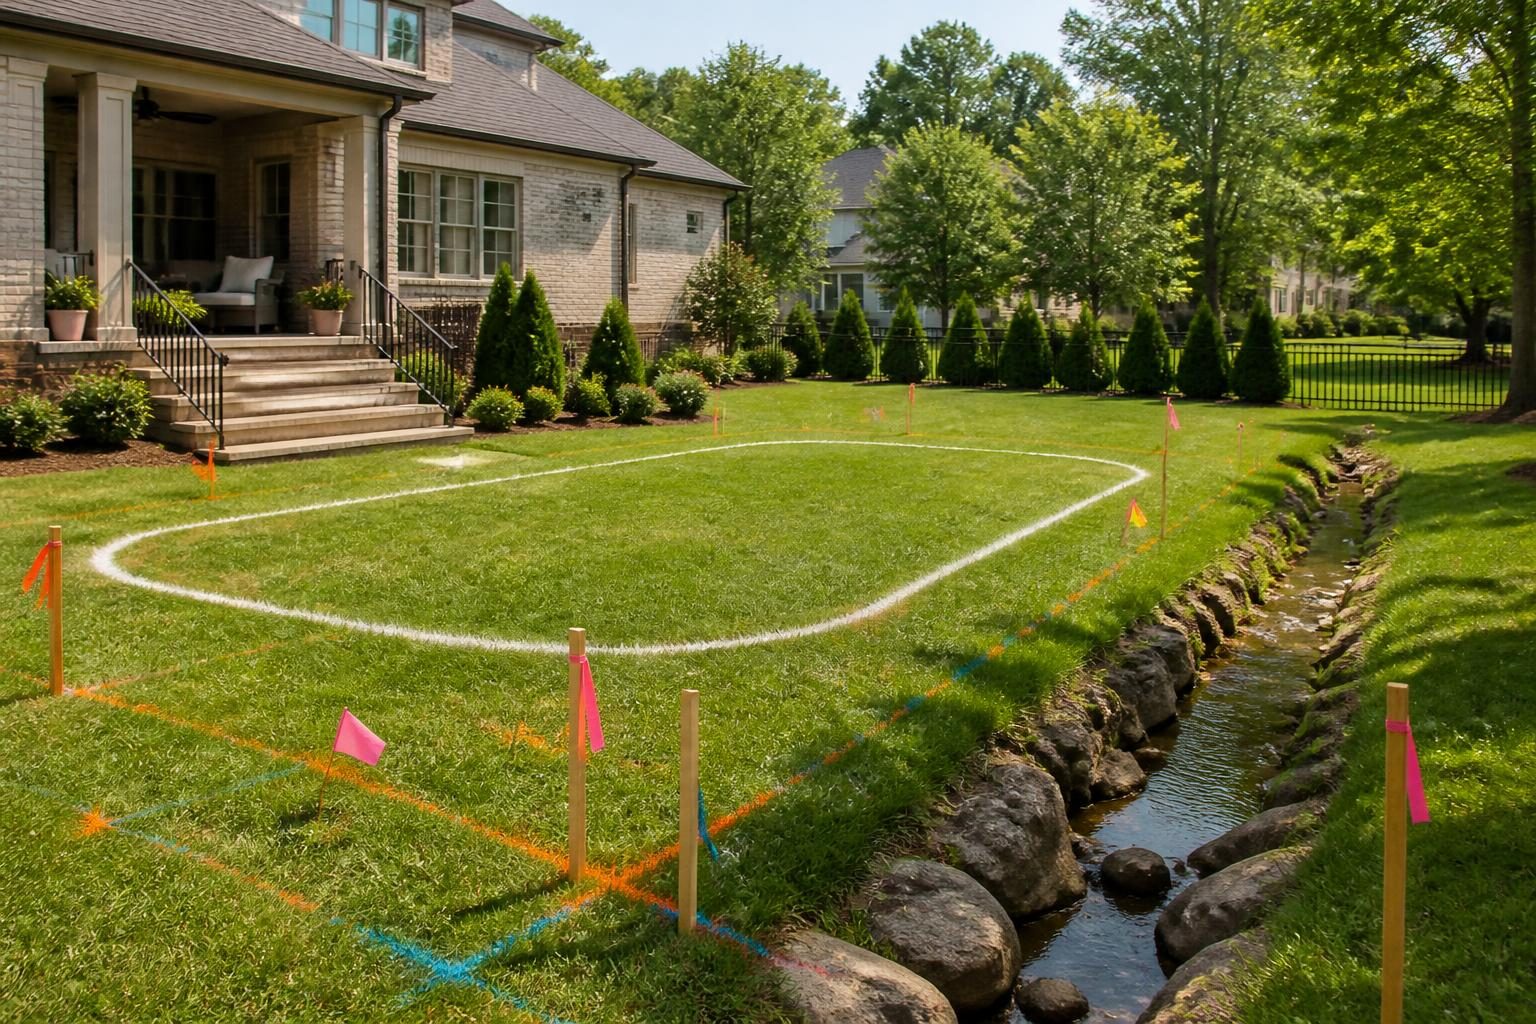
Learn what to verify before placing a residential pool near property lines, easements, septic systems, wells, structures, utilities, flood zones, and HOA-controlled areas.
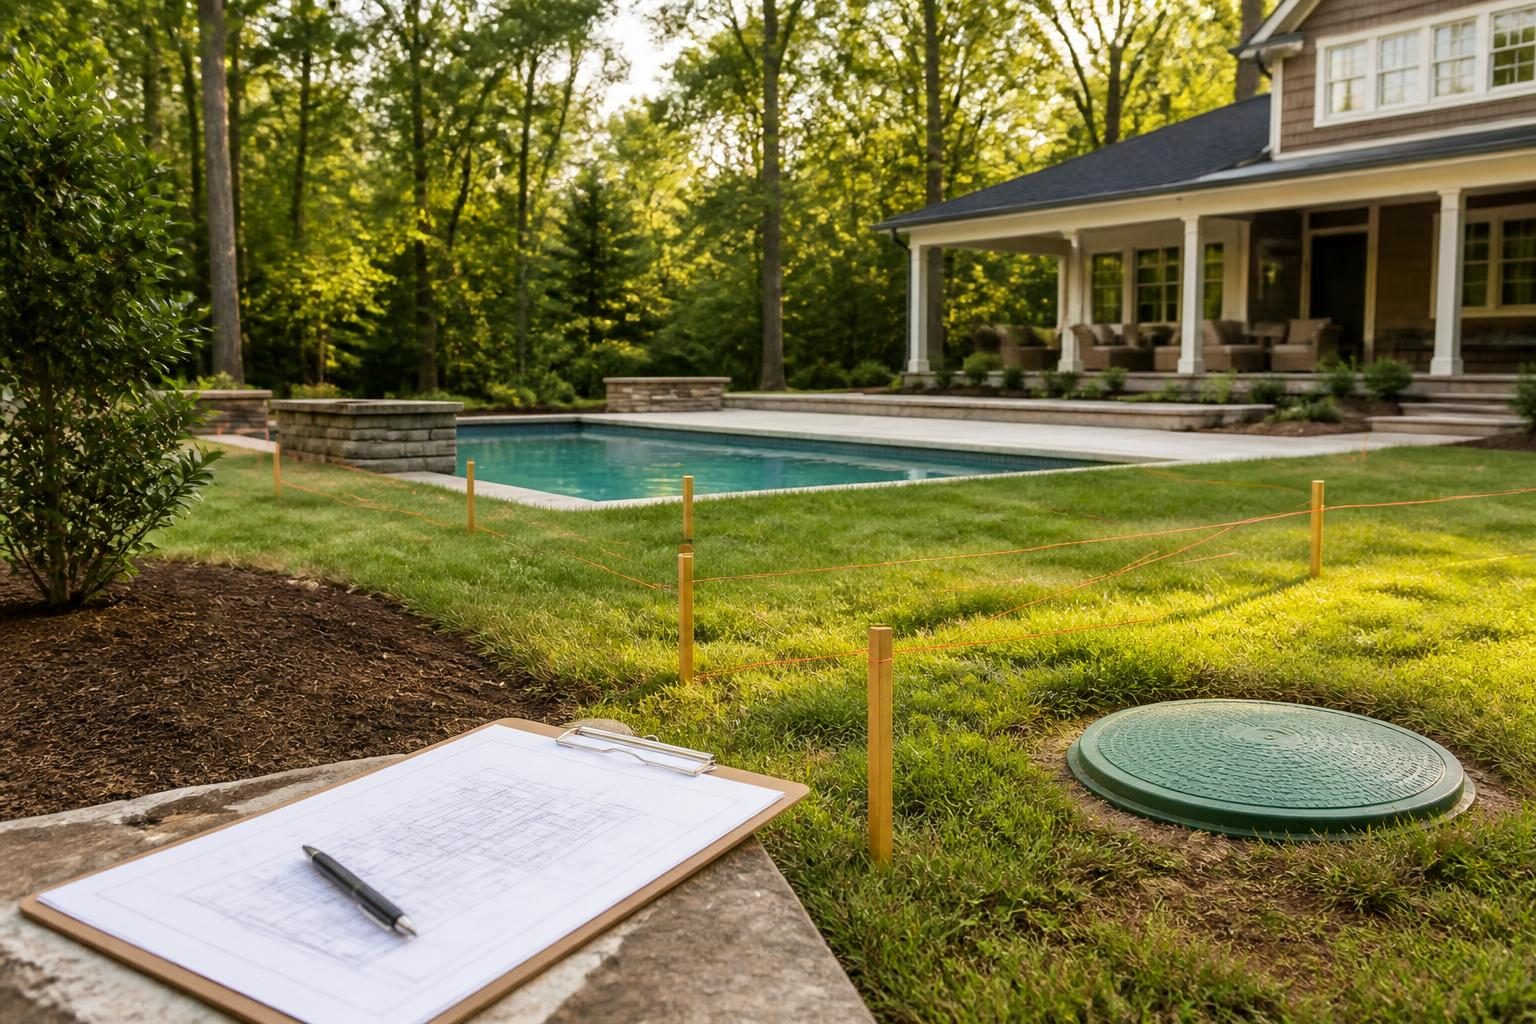
Learn how a proposed pool can affect septic tanks, drain fields, repair areas, access, drainage, and heavy-equipment planning in North Carolina.
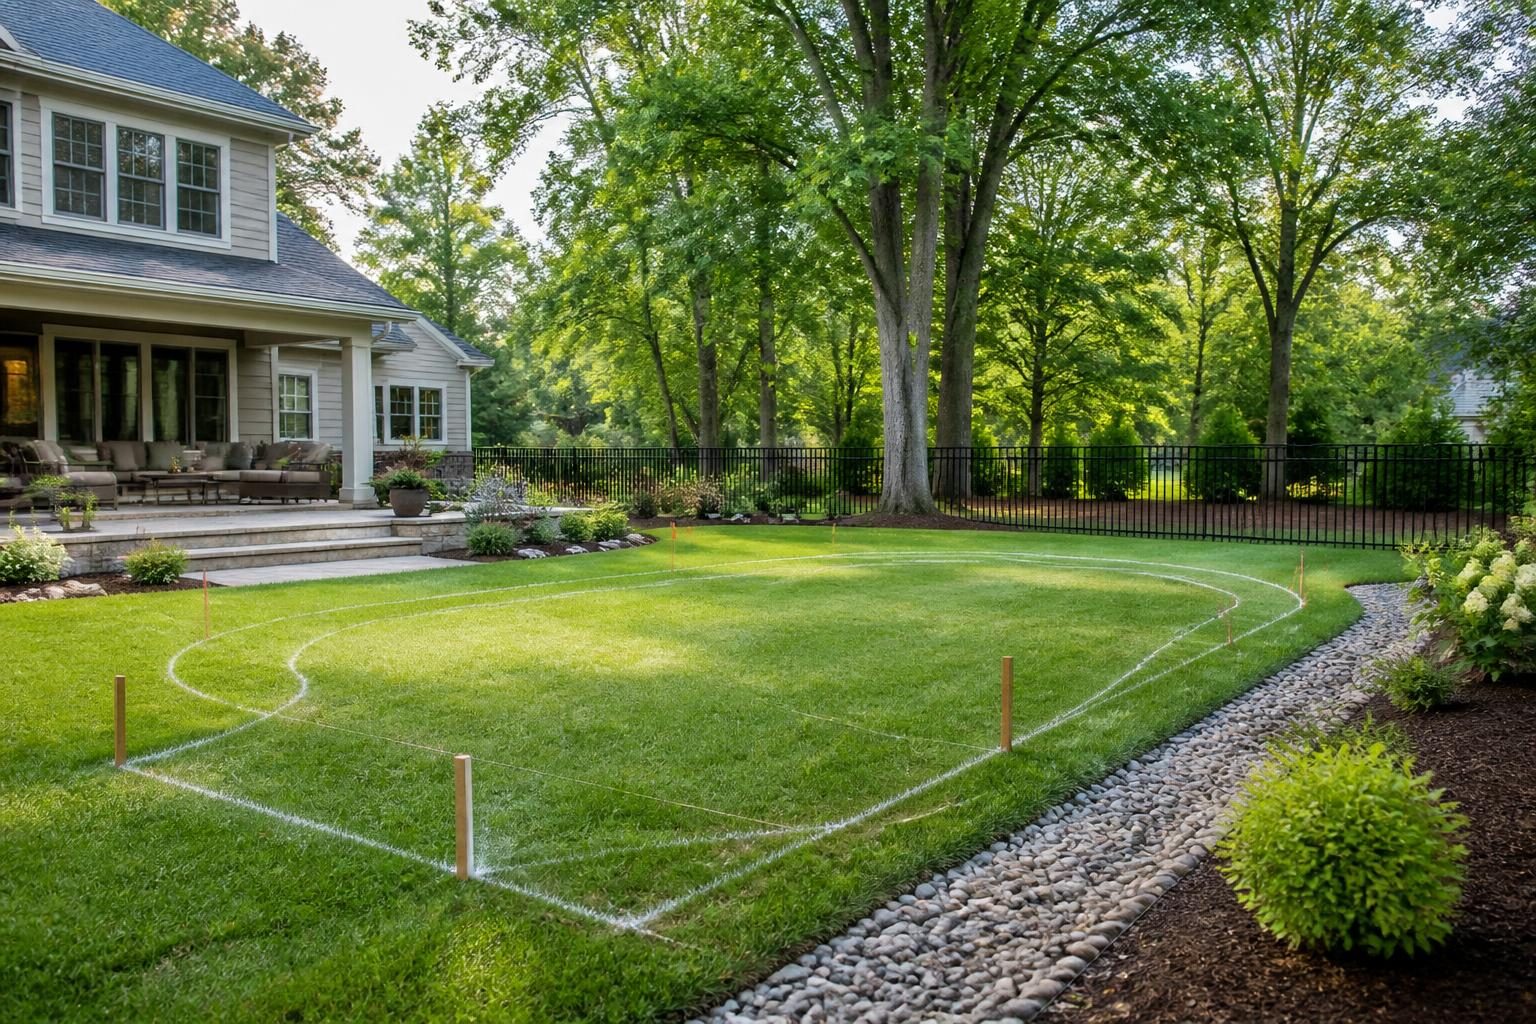
A practical North Carolina homeowner roadmap for evaluating a pool site, setting a realistic budget, handling permits, choosing a contractor, and preparing for handover.
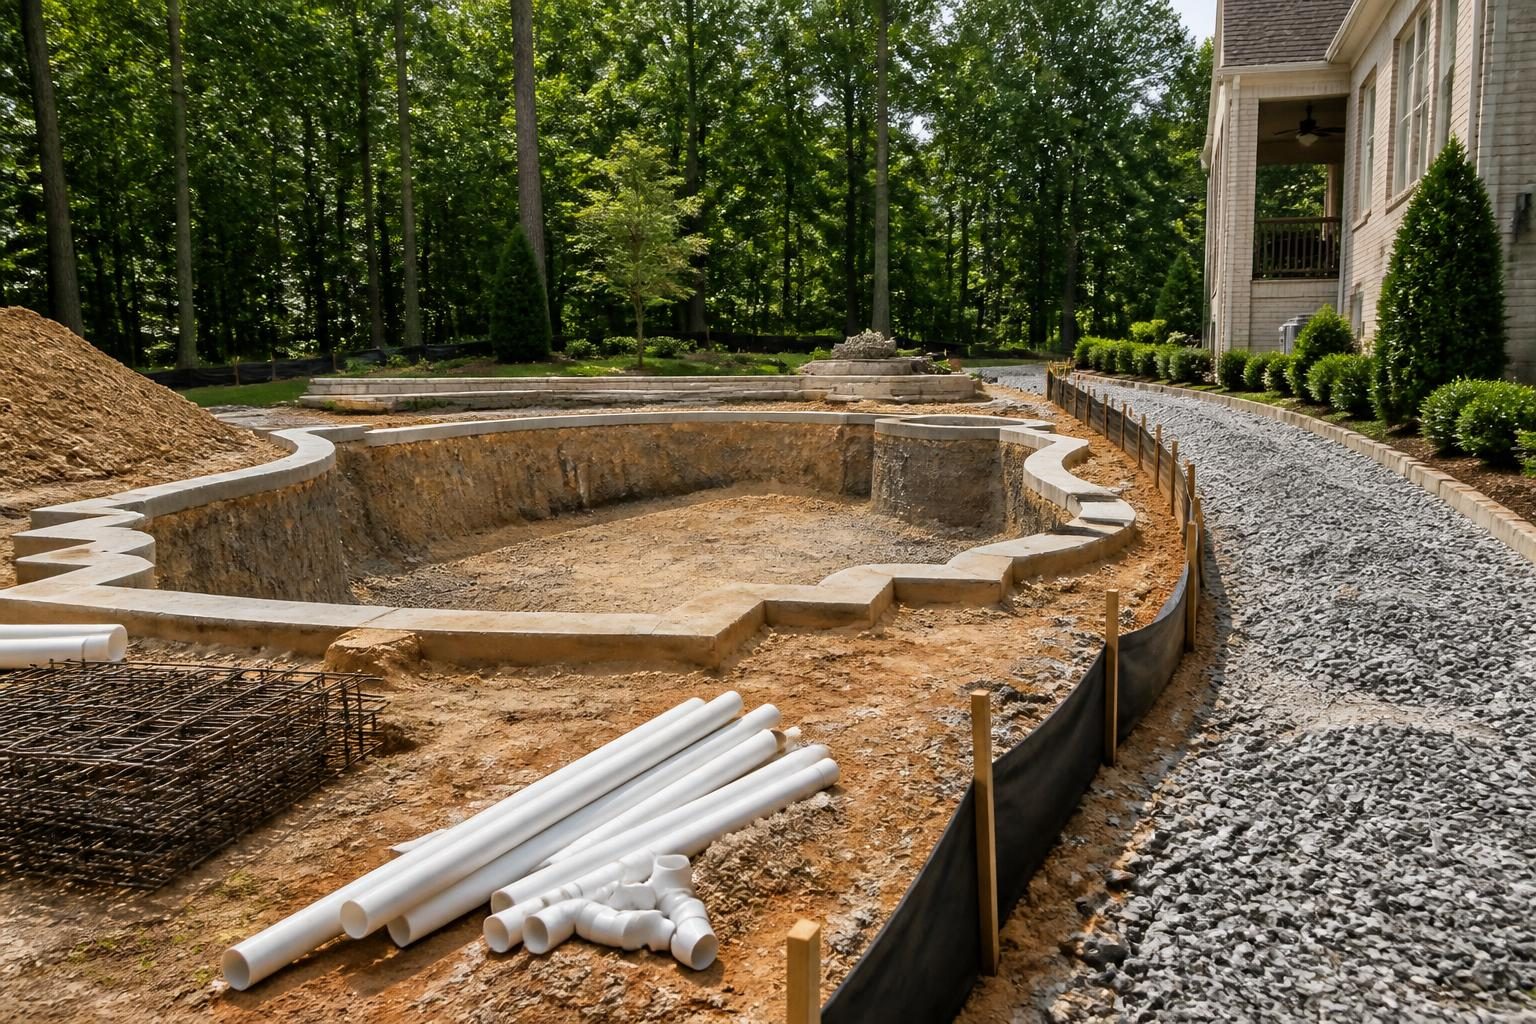
Learn why pool schedules change in North Carolina and how design, permits, soil, weather, materials, access, trades, and correction work can affect progress.