


North Carolina pool setbacks are not one universal number that applies to every backyard. The location of a residential pool may depend on local zoning, recorded easements, property features, adopted codes, septic approvals, flood hazards, and the project’s exact scope. Before approving a design, confirm the site constraints with the right local authorities and qualified professionals.
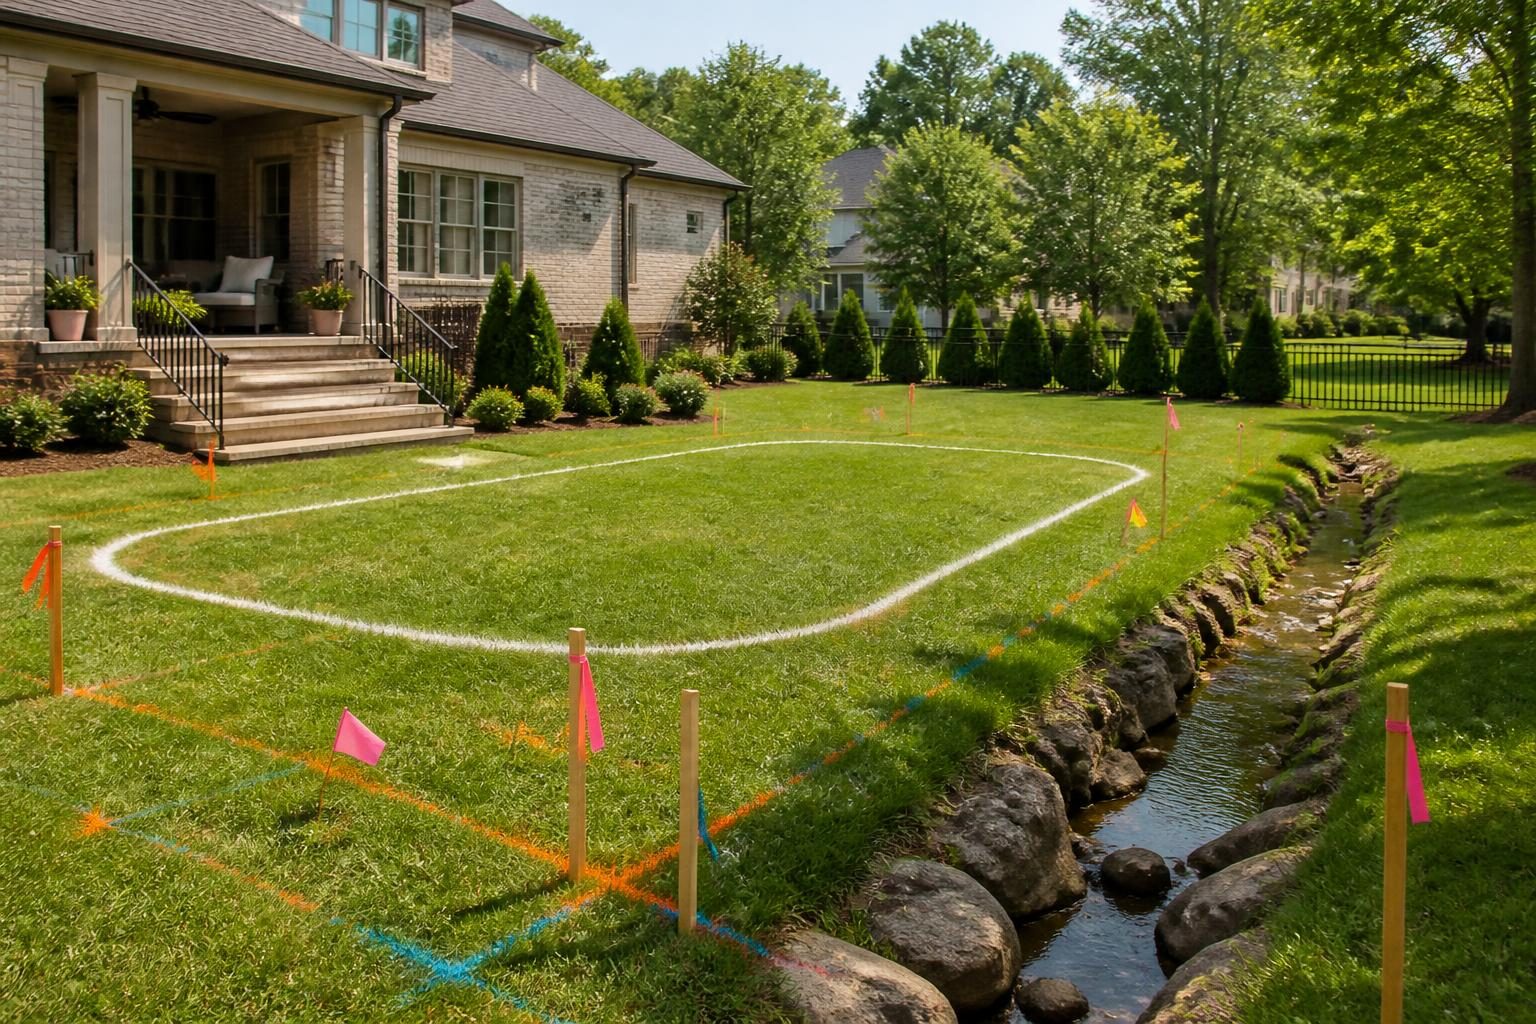
A pool plan can look workable on a sketch and still need changes after a survey, utility review, septic evaluation, or zoning check. Early verification helps you avoid designing around assumptions. It also gives your pool contractor clearer information before excavation, equipment placement, and deck work begin. Include North Carolina pool setbacks in that early review rather than waiting for the permit stage.
Start with North Carolina pool setbacks, property lines, and the survey
A property line is the legal boundary between your land and neighboring land. Local rules may measure setbacks from different defined features. Do not estimate the boundary from a fence, hedge, driveway, or retaining wall. Those features may not sit on the actual line.
Ask whether a current boundary survey fits your proposed layout. A surveyor can help identify corners, encroachments, slopes, structures, and other features that affect placement. Your local planning or zoning office can explain which documents it accepts and whether it needs additional site information.
- Locate the recorded property corners and boundary lines.
- Mark existing buildings, decks, retaining walls, driveways, and accessory structures.
- Ask how the jurisdiction measures a pool setback.
- Confirm whether the pool, coping, deck, equipment pad, and enclosure receive separate treatment.
- Keep the survey, site plan, and written responses with your project records.
These questions matter because a pool shell may fit while the surrounding deck, fence, or equipment does not. Request a complete drawing that shows every proposed feature, not just the water shape.
Check zoning, easements, and HOA restrictions
Local zoning rules may control where a pool can sit in relation to property lines, buildings, streets, rights-of-way, or other site features. Counties, cities, and towns can apply different ordinances. Some properties also have overlay districts or special conditions that affect review.
An easement is a recorded right that allows another party to use part of your property for a specific purpose. Common examples include utility access, drainage, sewer service, access roads, and stormwater facilities. An easement may limit permanent construction even when the area appears open.
Ask the register of deeds, local planning office, surveyor, or closing-record professional how to locate recorded easements. Your title policy and recorded plat may contain useful information, but they do not replace local review. Ask who must approve work near an easement before construction starts.
Questions for the zoning office or HOA
- What zoning district covers the property?
- Do pools, decks, fences, and equipment pads follow separate location rules?
- Does the lot have a conservation, drainage, access, or utility easement?
- Are there limits near streets, sidewalks, neighboring lots, or common areas?
- Does the subdivision or HOA require architectural approval?
- Do design, screening, lighting, noise, drainage, or construction-hour restrictions apply?
HOA approval is separate from government approval. An HOA may impose private restrictions that are more detailed than local zoning. Obtain the current covenants, design standards, application process, and written decision before treating the layout as final.
Review septic systems and private wells
Onsite wastewater systems need special attention. A septic system may include a tank, drain field, supply lines, a repair area, and access routes. The visible tank cover does not show the whole system. A pool layout that avoids the tank may still interfere with the drain field or future repair area.
Gather the property’s septic permit, approved layout, operation records, and any repair-area information. Contact the local health department or another qualified septic professional before finalizing the design. North Carolina Environmental Health provides state resources for onsite wastewater and private-well topics, but property-specific decisions require local verification. For more planning context, review how pool construction near septic components can affect a property.
Private wells also need review. Identify the well location, water lines, pump equipment, access needs, and any applicable local requirements. A pool deck, fence, equipment pad, or excavation zone can affect future access. Ask the well professional and local authority what must remain accessible.
For official onsite wastewater information, review the North Carolina onsite wastewater rules. Treat the rules as a starting point for discussion, not as a substitute for a site-specific determination.
Account for buildings, utilities, and excavation
Structures can affect the proposed pool location, even when no simple setback number exists. Consider the house foundation, crawlspace, basement, detached garage, shed, retaining wall, patio, and neighboring structures. Soil conditions, grade changes, drainage paths, and excavation depth may require review by a qualified professional.
Utilities deserve a separate check. Underground electric, gas, water, sewer, communications, irrigation, and drainage lines may cross a backyard. Before digging, use North Carolina 811 for the required utility-notification process and ask your contractor how the team will address private lines. Public utility marking may not identify every privately owned line.
Make sure the site plan shows utility routes, proposed excavation, equipment locations, and access for future repairs. Electrical pool equipment requires appropriately qualified installation. Ask the local inspections department and licensed electrician about the project’s current requirements.
- Identify overhead lines and underground services.
- Mark irrigation, landscape lighting, invisible-fence, and private utility lines.
- Confirm whether utility companies need access after construction.
- Ask who pays for locating, relocating, protecting, or repairing private lines.
- Keep utility tickets, plans, photographs, and change records.
Consider flood zones, drainage, and grading
Flood hazards can affect pool placement, equipment elevation, decks, retaining features, drainage, and permit review. A property outside a mapped flood area can still experience localized stormwater problems. Low areas, drainage swales, steep slopes, and nearby streams deserve attention during site planning.
Use the FEMA Flood Map Service Center to review available flood-hazard information. Then ask the local planning, floodplain, or inspections office how current maps and local procedures apply to your property. A surveyor or engineer may help when the lot has significant slope, mapped hazards, fill, retaining walls, or complex drainage.
Do not assume a pool can simply sit in the lowest part of the yard. Excavation, pool discharge, deck runoff, roof water, and changes in grade can affect neighboring property and existing drainage systems. Ask who will prepare the grading plan and how the team will document finished elevations. See this pool drainage planning guide for North Carolina yards for related questions.
Confirm the barrier and equipment location
A pool barrier is a fence, wall, gate, or other safety feature that limits access to the water. The barrier layout can affect setbacks because it may need to surround the pool area or coordinate with existing walls and doors. Gates, latches, alarms, and door access can also affect the design.
Local code controls. The North Carolina Office of State Fire Marshal document library provides code documents and interpretations, but homeowners should confirm the currently adopted requirements with the local inspections department. Federal consumer guidance can help frame safety questions, yet it does not replace local approval.
Equipment placement matters too. Pumps, filters, heaters, electrical panels, gas components, and controls need service access. Zoning, manufacturer instructions, utility rules, noise concerns, or local review may limit their location. Include the equipment pad and enclosure on the site plan instead of adding them later.
Build a verification file before design approval
Organize your records before you sign off on a final layout. A clear file helps you compare the proposed design with information from public offices and professionals.
- Current survey or plat, if required.
- Written zoning or planning responses.
- Recorded easement information.
- HOA covenants and approval documents.
- Septic permit, drain-field map, and repair-area information.
- Well location and access notes.
- Utility-locate records and private-line information.
- Flood-map research and grading or drainage documents.
- Pool, deck, barrier, equipment, and excavation drawings.
- Permit applications, approvals, inspection records, and design changes.
Ask your contractor to identify assumptions in writing. The proposal should make clear who obtains permits, who prepares site plans, who coordinates utility locating, and who handles revisions when a site constraint appears. For related permit-planning questions, see questions to ask before pool design begins.
Use North Carolina pool setbacks verification before construction starts
Before excavation, compare the staked layout with the approved plan. Confirm property corners, pool edges, deck limits, barrier lines, equipment locations, septic features, easements, utilities, and drainage paths. If the field layout differs from the approved drawing, pause and ask the responsible professional or local authority how to proceed.
North Carolina pool setbacks depend on the property and jurisdiction. There is no safe universal distance to promise without reviewing the applicable rules and site conditions. Build a Pool in North Carolina encourages homeowners to keep that verification step in the project schedule, not treat it as a last-minute permit detail.
Consult the local inspections or planning department, a licensed pool contractor, electrician, surveyor, engineer, septic professional, floodplain official, or other qualified specialist when the site raises questions. They can interpret current requirements for your property and project scope.
Comments are closed