


Planning pool construction near septic system components requires more than measuring the pool’s footprint. A swimming pool, deck, equipment pad, excavation area, and construction traffic can all interact with wastewater features on the property.
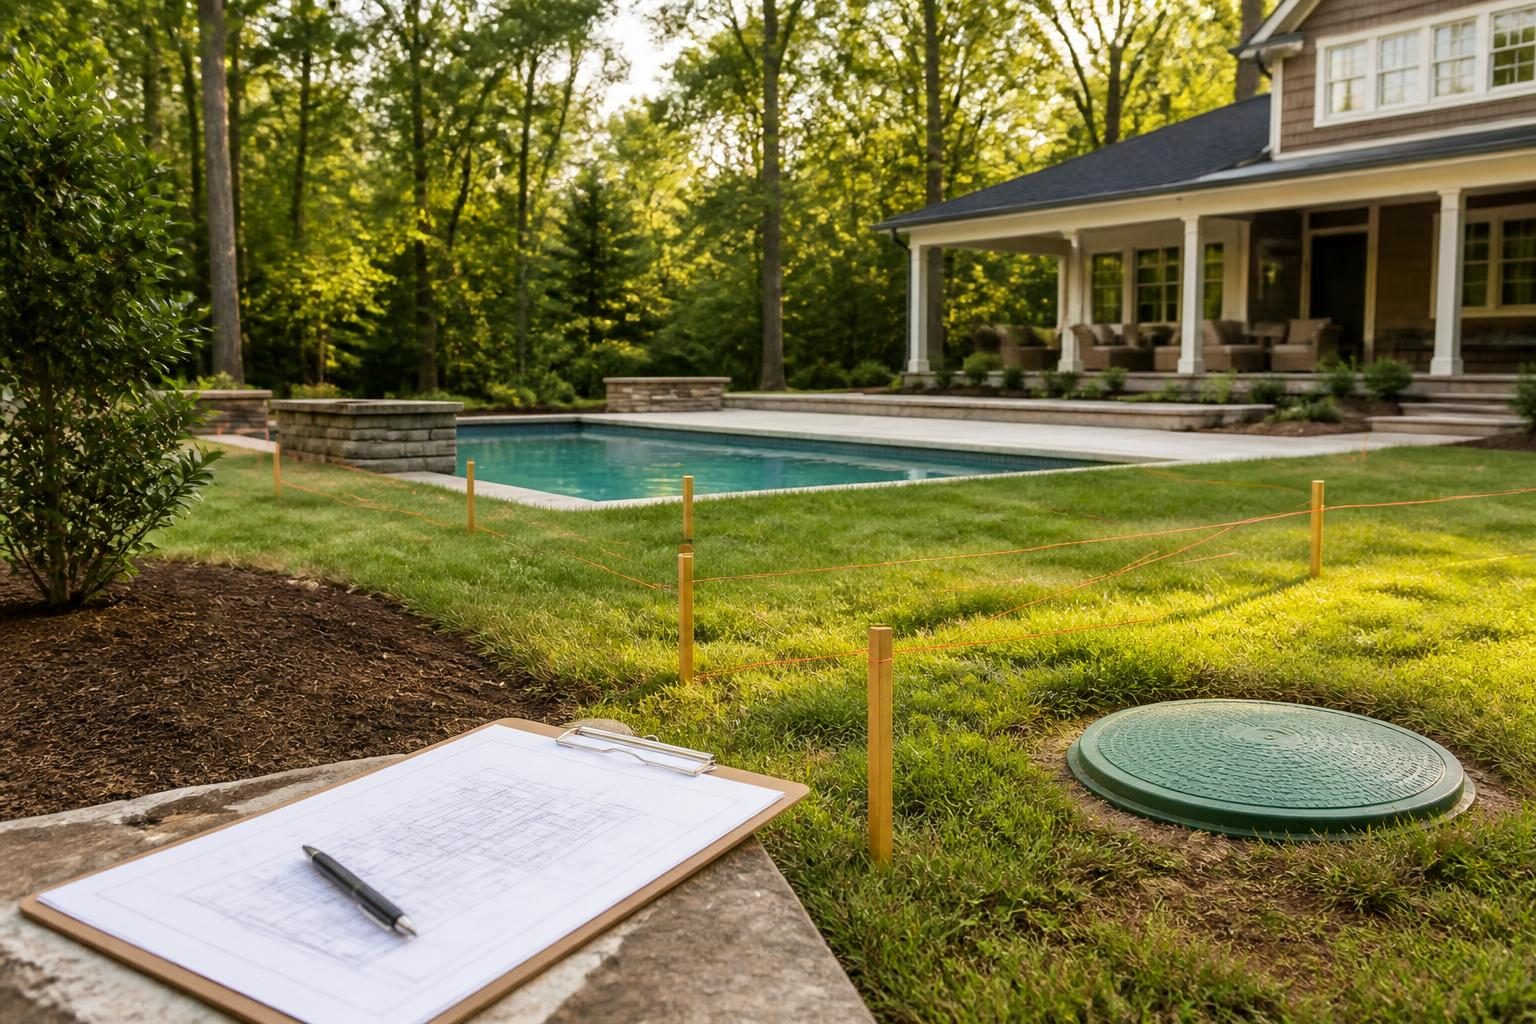
For homeowners considering pool construction near septic system features, early site research can prevent avoidable design changes. North Carolina homeowners should identify the septic tank, drain field, and any designated repair area before finalizing a layout. Requirements and site decisions can vary by county, property conditions, adopted rules, septic design, flood exposure, and project scope. Treat this as a planning guide, not a substitute for a local health department review or professional design.
Start with septic records and a site map
Begin with one practical question: where are all septic components located? Those features may not appear clearly from the yard. A tank could sit near the house, driveway, or another landscaped area. The drain field may extend farther than expected, and the approved repair area may reserve land for a future replacement system.
Ask the county environmental health office about available septic permits, improvement permits, construction authorizations, and approved site plans. Older records may be incomplete or may not show later changes. A septic professional can help locate buried components when documents do not provide enough confidence.
North Carolina’s onsite wastewater rules address subjects such as drain fields, repair areas, and setbacks. Read the North Carolina onsite wastewater rules, then ask the local health department how the current requirements apply to your parcel.
Records to gather before design
- Septic permit or approved site plan, if available.
- Tank location, size, access points, and known outlet direction.
- Drain field boundaries and any reserve or repair area.
- Well location, if the property uses a private well.
- Prior repair, pumping, inspection, or abandonment records.
- Survey, site plan, easements, and recorded restrictions that may affect construction.
Do not rely on a remembered tank location or a paint mark from a previous service visit. Confirm the location in the field. Keep copies of every record, sketch, photo, and professional recommendation with the pool project file.
Why the drain field and repair area matter
A septic drain field, also called a soil absorption field, uses soil to receive and treat wastewater after it leaves the tank. Its function depends on suitable soil, drainage, and undisturbed area. A repair area is land reserved for a future septic repair or replacement design.
That reserved space can be easy to overlook during pool planning. A pool, retaining wall, patio, shed, or altered grade may occupy land needed later. Even when the pool does not cover the drain field, grading and runoff can change how water moves across the site.
For pool construction near septic system components, request a property-specific review. The local health department or a qualified septic professional should evaluate the proposed pool, deck, grading, stormwater paths, and access needs together. Do not assume a general distance found online is the correct answer for your parcel.
- Mark the tank, field, repair area, and likely inspection points on the design plan.
- Show pool walls, decks, patios, retaining walls, equipment, and fences.
- Identify proposed grade changes and where roof or surface water will flow.
- Preserve reasonable access for future tank service and septic repairs.
- Ask who will update the plan if excavation reveals an unrecorded feature.
Heavy equipment can affect more than the excavation
Pool construction brings excavators, dump vehicles, concrete trucks, material deliveries, and other loads. Their travel routes may cross or approach septic components. Repeated traffic can disturb soil, damage access covers, affect shallow pipes, or compact areas that need to absorb wastewater.
For pool construction near septic system areas, risk depends on the system’s location, depth, soil, equipment, weather, and planned route. A pool contractor should not guess whether a route is acceptable. Ask the contractor and septic professional to coordinate a written access plan before machinery arrives.
Useful planning questions include:
- Where will equipment enter, turn, park, and leave?
- Will deliveries cross the tank, pipes, drain field, or repair area?
- How will open excavations and septic access covers remain protected?
- What happens if wet weather makes the planned route unstable?
- Who will inspect the septic features after heavy work?
Marking the septic area with visible, temporary indicators can help the crew. Marking does not replace professional locating or a construction plan. Never cover, remove, or alter a tank access point without guidance from the appropriate professional.
Excavation, setbacks, and local review
Pool walls are not the only part of the project that needs space. Excavation may require sloped cuts, temporary spoil storage, dewatering, shoring, access for workers, and room for forming or plumbing. A deck or retaining wall can also create a separate site concern.
Setbacks are location limits measured from features such as property lines, structures, wells, wastewater components, or other protected areas. The controlling setback may depend on current state rules, local interpretation, soil conditions, system type, and the exact pool design.
Because of that variation, obtain local confirmation before signing off on the final layout. The North Carolina pool permit questions guide can help you organize questions for the inspections department and other reviewing offices. Review related excavation planning considerations in this North Carolina excavation guide.
Ask for the proposed pool plan to show dimensions, elevations, septic features, well locations, property lines, utilities, drainage paths, and construction access. If a survey, engineered plan, or septic evaluation is requested, use the appropriately licensed professional. A pool contractor may coordinate the process, but the homeowner should know who handles each document.
Protect drainage and avoid accidental wastewater changes
Pool excavation can change the shape of the yard. New soil, walls, paving, downspouts, and pool discharge routes can redirect water toward a tank or drain field. Water moving across a drain field may reduce the area’s ability to function as intended. Water entering a tank or wastewater line can create a separate problem.
Include these items in the site discussion:
- Pool backwash, draining, or overflow discharge.
- Roof runoff from a new enclosure, deck, or nearby structure.
- Surface water from slopes, driveways, and retaining walls.
- Temporary pumping or groundwater encountered during excavation.
- Final grades around the pool, tank, field, and repair area.
Do not connect pool water, stormwater, or construction discharge to the septic system unless a qualified professional and local authority specifically approve the arrangement. Disposal rules can depend on the water source, treatment chemicals, receiving area, and local conditions.
Use a written coordination plan
A clear plan helps prevent assumptions between the homeowner, pool contractor, septic professional, surveyor, and local reviewers. Include the approved layout, septic records, marked locations, equipment routes, drainage notes, contact information, and change procedures.
For pool construction near septic system components, include the responsible professional beside each approval or field-check item. Before excavation, ask for written answers to these questions:
- Has the tank, drain field, and repair area been located or professionally verified?
- Has the local health department reviewed the proposed relationship between the pool and septic system?
- Which professional confirms setbacks and site-specific wastewater concerns?
- How will the contractor protect septic components during access and excavation?
- What work stops if an unmarked pipe, tank, wet area, or soil condition appears?
- Who documents changes to the pool plan, grade, drainage, or septic layout?
Keep dated photos before work begins. Record the condition of tank covers, cleanouts, yard grades, driveways, and access routes. Save plans, emails, approvals, invoices, inspection notes, and professional reports in one project folder.
Coordinate utilities, wells, and construction safety
Septic planning does not replace utility locating. Underground electric, gas, communications, and private lines may cross the same yard. Use North Carolina 811 for the required utility-notification process, and ask how private lines will be addressed. Utility locating and septic locating are separate tasks.
Private wells also deserve attention. A well location should appear on the site plan, along with proposed pool equipment, chemical storage, drainage, and construction access. The North Carolina Environmental Health resource includes state information about onsite wastewater and private wells, but local officials and qualified professionals should interpret the details for your property.
Keep children and pets away from open excavations, exposed septic features, machinery, and stored materials. Secure tank openings and follow the contractor’s site-control plan. Pool safety features, such as barriers and gates, remain a separate part of the project and should be planned before the pool is ready for use.
When to pause and call a certified professional
Pause the work if the crew finds a tank, pipe, wet soil, sewage odor, unexplained discharge, buried structure, or unexpected drain field. Do not enter a tank or excavation to investigate. Keep people away and contact the appropriate professional.
The local health department can explain review steps and current requirements. A certified septic professional can evaluate the wastewater system and its repair options. Your licensed pool contractor can coordinate construction, while a surveyor, engineer, electrician, or drainage specialist may be needed for other parts of the plan.
Build a Pool in North Carolina encourages homeowners to make septic locations and future repair needs part of the pool design from the beginning. Early records, local review, and professional coordination can help you choose a workable layout without treating general information as site approval.
Comments are closed