


Pool drainage planning North Carolina homeowners can use should begin before excavation. Water rarely follows the path shown on a simple pool sketch. It moves across slopes, collects beside decks, leaves downspouts, and changes direction when soil is disturbed. A drainage plan helps you understand those paths before the pool, deck, retaining features, and landscaping limit your options.
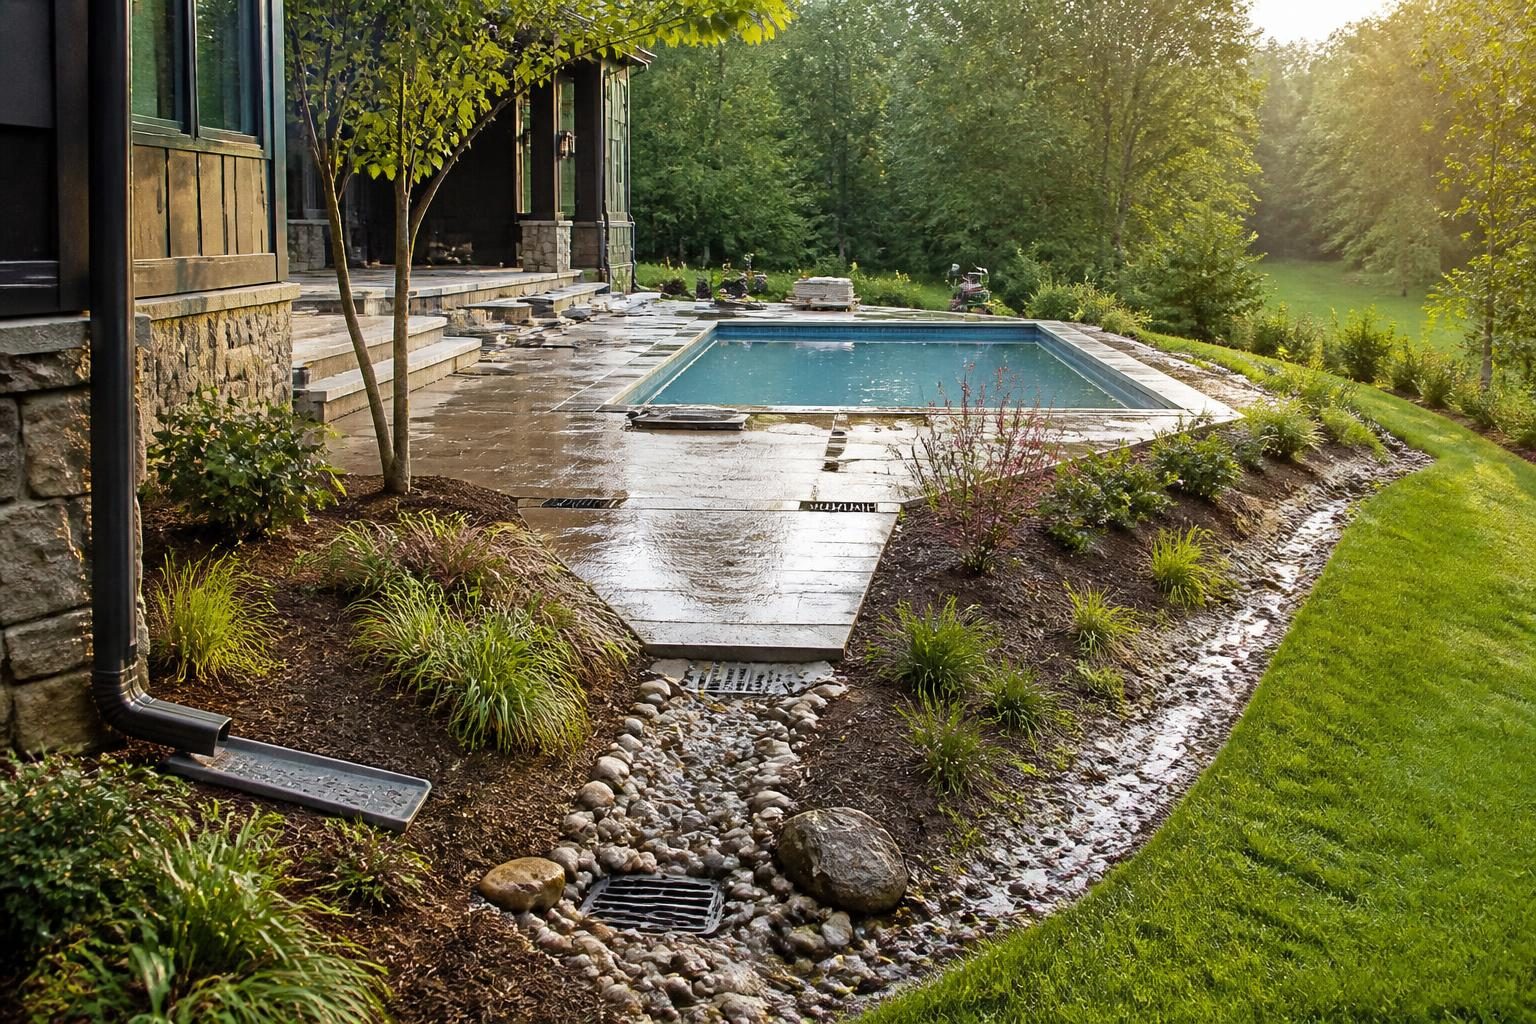
This article explains the main questions to raise during design. It does not replace a site-specific grading plan, engineering review, permit determination, or advice from your local inspections department. Requirements can vary by jurisdiction, property conditions, adopted rules, utilities, septic systems, flood zones, and the amount of land disturbance. Include pool drainage planning North Carolina in the early design conversation rather than treating drainage as a final landscaping detail.
Why drainage belongs in the pool design
A pool can sit in a yard without being the lowest point. The surrounding deck, coping, lawn, planting beds, fences, and retaining walls all affect how rainwater moves. Excavation also changes existing grades. If the design does not account for those changes, water may collect beside the deck or flow toward a home, slope, neighbor’s property, septic area, or equipment pad.
Start by viewing the yard as a connected system. The pool is only one part of it. Note where water comes from, where it travels during heavy rain, and where it appears to stop. Take photographs after rain from several locations. Mark downspouts, swales, driveway edges, low spots, roof valleys, and existing drains.
- Where does roof water leave each downspout?
- Does the yard already have a swale or shallow drainage channel?
- Which areas remain wet after ordinary storms?
- Could the proposed deck block an existing runoff path?
- Where can water leave the property without causing a new problem?
Use a current survey when available. A survey can show property lines, structures, easements, contours, and other features that affect layout. It is not automatically a complete drainage design. Ask the designer or qualified professional what information the survey includes and what additional field work may be needed.
Pool grading and runoff paths
Grading means shaping the ground so water moves in a planned direction. A pool grading plan should consider the finished elevation of the pool, deck, lawn, house, driveway, retaining walls, and nearby structures. It should also show how runoff reaches an approved or appropriate discharge point. Good pool drainage planning North Carolina depends on understanding both existing and finished elevations.
Do not judge a proposed grade by appearance alone. A yard can look nearly level while still directing water toward a foundation. Small elevation changes can also matter where a deck meets a door, wall, fence, or planting bed. Ask for the proposed finished elevations and drainage arrows in a format you can understand.
Questions about the proposed grades
- What is the finished deck elevation compared with the house and existing yard?
- Which direction will water move from the deck edge?
- Will a swale, drain, pipe, or retaining feature carry the runoff?
- How will the plan handle intense rainfall?
- What soil or fill assumptions support the proposed grading?
- Who is responsible for restoring grades after construction?
Surface runoff is not the same as water leaking from a pool. Rain creates the first condition across the site. A plumbing, structural, or equipment issue may create the second. Keep those possibilities separate when documenting conditions.
Deck drainage deserves its own review
Pool decks need a deliberate approach to water. The deck surface may slope away from the pool, toward a drain, or toward an edge that releases water onto the surrounding yard. The correct arrangement depends on the site and design. A contractor or qualified designer should explain the intended path rather than relying on a general statement that the deck will “drain.”
Consider the places where water can concentrate. These include steps, raised bond beams, corners, outdoor kitchens, seating walls, and transitions between concrete, pavers, soil, and planting beds. Drainage grates can collect water, but they still need a properly designed outlet and a maintenance plan.
Ask whether the deck drainage system will remain accessible for cleaning. Confirm where grates, channels, and outlet pipes are located. Photograph concealed lines before covering them, and retain drawings or marked-up plans. Those records can help with future maintenance without making assumptions about hidden construction.
Deck water should not flow toward doors, foundations, steep slopes, septic components, or neighboring property without a site-specific review. Where the deck changes the yard’s elevation, request a revised grading view before installation proceeds.
Roof water and pool runoff
Roof water often creates more volume and concentration than homeowners expect. A downspout that once discharged onto lawn may become too close to the pool deck after construction. A new deck, retaining wall, or equipment enclosure can also interrupt its former path.
Map every roof outlet before finalizing the pool location. Look above the proposed work, not only at ground level. Roof valleys, upper roofs, garages, porches, and additions may send water to areas that appear dry during a site visit.
- Keep roof outlets from discharging onto the pool deck or directly beside the shell.
- Ask how downspouts will connect with the finished landscape.
- Do not bury or extend a downspout without confirming the outlet and slope.
- Check whether underground lines could cross the pool, deck, or equipment area.
- Plan cleanouts or access points where concealed drainage will need service.
Any underground roof-water or surface-water system needs a clear discharge strategy. “Away from the house” is not a complete plan. The outlet must be considered in relation to slopes, property lines, easements, public drainage, septic areas, and downstream erosion.
Discharge planning: where can water go?
Pool drainage planning North Carolina projects should address both construction water and future maintenance water. Construction may involve rainwater, groundwater, wash water, or water used during cleaning. Later, homeowners may need to lower the pool or manage overflow. Each source can have different handling concerns.
Never assume a street, storm drain, ditch, creek, neighbor’s yard, or septic area is an acceptable discharge location. Local rules, utility requirements, environmental conditions, easements, and site design may control the answer. Ask the local authority or a qualified professional before directing water off the property.
A discharge review should consider:
- Water source and expected flow;
- Outlet location and distance from structures;
- Slope and soil between the source and outlet;
- Possible erosion at the discharge point;
- Downstream property and drainage features;
- Water treatment, if chemically treated pool water is involved; and
- Any local, state, utility, or environmental requirements.
For larger land-disturbing work or a site near sensitive drainage features, review the NC DEQ Construction Stormwater Program. Construction stormwater requirements can depend on the work and disturbance involved. Confirm applicability rather than applying a general summary to your property.
Erosion control during and after construction
Freshly excavated soil is easier to move than established lawn. North Carolina weather can bring intense rain, and exposed slopes can send sediment into low areas. Erosion control means using measures that limit soil movement while work continues and vegetation becomes established.
Ask how the site will receive protection during excavation, soil storage, utility work, deck installation, and landscaping. The answer may involve temporary coverings, stabilized entrances, diversion measures, inlet protection, or staged grading. The appropriate measures depend on the site and project scope.
Pay attention after storms. Look for rills, exposed roots, muddy discharge, clogged drains, displaced mulch, or water collecting beside the pool. Photograph conditions with a date and location. Report observations promptly through the project’s normal written process, while avoiding conclusions about the cause until a qualified person reviews them.
For background on erosion and sediment control practices, consult the NC DEQ Erosion and Sediment Control Manual. State guidance does not determine every local requirement for a residential project, so verify the current rules that apply.
When to involve a civil engineer or local authority
A civil engineer studies site drainage, grading, stormwater, and related civil works. You may need one when the site has steep slopes, major elevation changes, retaining walls, concentrated runoff, flood concerns, drainage complaints, or limited discharge options. An engineer may also help when the pool changes an established drainage pattern.
Contact the local inspections department early if the pool affects grading, setbacks, drainage, flood areas, structures, or other regulated work. Ask which plans, reviews, permits, or inspections apply. If the property uses septic, involve a septic professional before placing the pool or drainage features near the system. A surveyor can help identify boundaries and easements. A landscape professional can coordinate planting and soil stabilization after grading.
Review FEMA’s Flood Map Service Center for official flood-hazard mapping information, then confirm how local officials interpret that information for your parcel. A map review is not a substitute for a site-specific flood or drainage determination.
A homeowner drainage checklist
Keep drainage decisions with the other core project records. A clear file can include:
- the current survey and site photographs;
- proposed and revised grading plans;
- downspout and drainage layouts;
- deck drain and outlet locations;
- soil, septic, flood, or engineering reports;
- permit and inspection correspondence;
- approved changes affecting elevations or runoff; and
- photos of concealed drainage before backfill or paving.
Before construction, walk the proposed drainage paths with the project team. Ask who installs each component, who checks the elevations, and who restores disturbed areas. During construction, photograph the work before covering it. At handover, locate cleanouts, grates, outlets, swales, and maintenance access points.
Use the North Carolina Pool Permit Questions to Ask Before Design Begins guide when preparing questions for the inspections department. For broader site decisions, the guide to planning an in-ground pool in North Carolina can help organize early research.
Make drainage part of the first conversation
Good drainage planning is not a last-minute landscaping detail. It connects the pool elevation, deck, roof water, lawn, soil, septic system, equipment area, and downstream outlet. Addressing those connections early gives you better questions and reduces avoidable surprises. That is the practical purpose of pool drainage planning North Carolina homeowners can verify with local professionals.
For conditions involving permits, grading, discharge, electrical equipment, septic systems, flood areas, retaining structures, or erosion, consult the local inspections department and the appropriate licensed pool contractor, civil engineer, surveyor, electrician, septic professional, or other qualified specialist. Build a Pool in North Carolina offers homeowner education, but local authorities and site-specific professionals must guide decisions for your property.
Comments are closed