


To plan an in-ground pool in North Carolina, start with the property rather than the pool shape. A successful project depends on site conditions, access, drainage, permits, utilities, equipment, and clear documentation. Your preferred size and finish matter, but they should follow the site review.
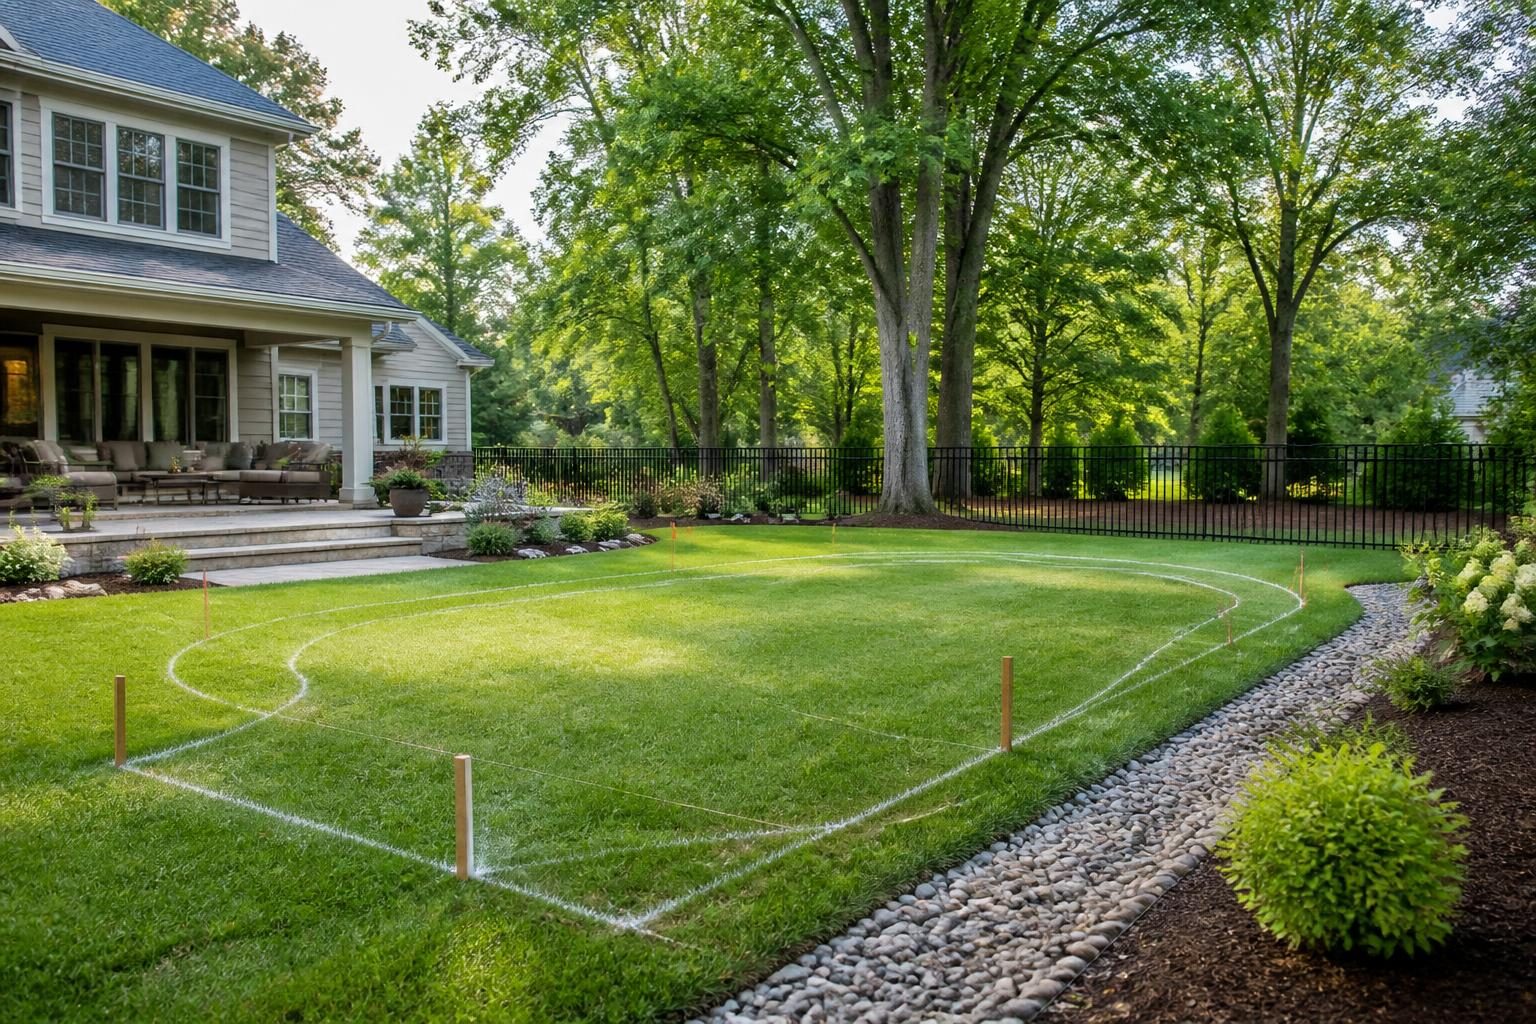
This roadmap helps organize the decisions from early research through handover. Local requirements can vary by jurisdiction, adopted codes, property conditions, utilities, septic systems, flood zones, and project scope. Use this article to prepare questions, not to replace advice from the appropriate local officials and licensed professionals.
1. Begin with a property and site review for North Carolina pool planning
Walk the proposed pool area during a planning visit. Note slopes, low areas, retaining walls, trees, fences, gates, sheds, driveways, and overhead lines. Also consider where construction vehicles could enter and where excavated soil might go.
When you plan an in-ground pool in North Carolina, underground conditions deserve early attention. Utility lines, septic components, wells, easements, and drainage features may limit the location. North Carolina homeowners should use the state’s official North Carolina 811 resource before excavation planning. A utility locate does not answer every property question, so ask the contractor and relevant professionals what additional records or surveys are needed.
Flood exposure and runoff can affect both the pool and its equipment. Review the property through the FEMA Flood Map Service Center, then confirm how local officials interpret the information. A map review is only an early screening step. Site-specific elevation, drainage, and design decisions may require a surveyor or engineer.
Questions for the first site meeting
- Where are the property lines, easements, septic areas, wells, and utility routes?
- How will workers and equipment reach the backyard?
- Where can soil, concrete, materials, and construction waste be placed?
- How will rainwater move during construction and after completion?
- Which conditions could change the proposed layout or price?
Do not approve a final layout until the site review addresses these questions. A visually attractive location may create access, drainage, barrier, or maintenance problems later.
2. Build a budget around the complete project
A pool budget should cover more than excavation and the shell. List the pool structure, interior finish, coping, deck, drainage, grading, fencing or other barriers, equipment, electrical work, plumbing, permits, landscaping, and startup supplies.
Include items that may be outside the builder’s base proposal. These can include tree removal, access repairs, retaining work, utility changes, septic review, well considerations, additional soil handling, and restoration of disturbed areas. Ask each bidder to identify allowances, exclusions, owner-supplied items, and conditions that could create a change.
To plan an in-ground pool in North Carolina responsibly, separate must-have features from later upgrades. A simpler first design may leave room for improved landscaping or equipment changes. However, some items are easier to install during construction than afterward. Discuss conduits, drains, lighting provisions, automation, and equipment capacity before the contract is finalized.
Use a written budget worksheet
- Included: List the exact work, materials, equipment, and finish selections.
- Excluded: Record every item the proposal does not cover.
- Allowance: Identify estimated amounts that may change after selection.
- Owner responsibility: Note permits, utility coordination, access, cleanup, or other assigned tasks.
- Contingency: Reserve funds for conditions that cannot be confirmed before digging.
Compare proposals by scope, not only by the total. A lower number may omit important work, while a higher number may include a more complete site plan. Ask for the same information from each contractor so the comparison is meaningful.
3. Confirm permits, setbacks, and safety requirements
Permit planning should begin before the design becomes difficult to change. Contact the local inspections department and ask which permits apply to the pool, deck, electrical work, plumbing, grading, barrier, accessory structures, and related site work.
Requirements may depend on the city or county, property location, adopted code, flood conditions, utility arrangements, and project scope. Ask who submits each application, who schedules inspections, and which documents the homeowner will receive. Keep permit numbers, approved plans, inspection records, and correction notices in one project folder.
Pool barriers are a safety feature and a permitting issue. The final design may involve fencing, gates, walls, alarms, or other protective measures. Do not rely on a general statement that a plan “meets code.” Ask the local authority how the current requirements apply to your specific property and design.
The North Carolina Office of State Fire Marshal documents page provides official code documents and interpretations. Because codes and local interpretations can change, verify current requirements with the local inspections department before construction.
Drainage and land disturbance also deserve attention. A pool can change runoff patterns, especially on a sloped lot. Ask whether local or state stormwater and erosion controls apply. The NC DEQ Construction Stormwater Program explains the state program, but local applicability should be confirmed for the project.
4. Select a contractor through documented due diligence
Contractor selection should focus on fit, documentation, and communication. Request a detailed proposal, proof of insurance, references for comparable work, a project contact, and a clear explanation of who performs each trade.
Check the legal entity and qualifier information through the official North Carolina licensing resources when licensing applies to the scope of work. The NC Licensing Board license search is a useful starting point. Confirm current status and ask a qualified professional or the licensing board if you do not understand the record.
Ask how the contractor handles permits, utility notifications, subcontractors, inspections, weather delays, material substitutions, changes, cleanup, and startup. The answers should appear in the proposal or contract when they affect your obligations or cost.
Before signing, request these records
- Show a scaled site plan with the pool, deck, equipment, barriers, setbacks, and access.
- Provide a written scope with model numbers or clear performance descriptions for major equipment.
- Set a payment schedule tied to defined work or deliverables.
- Define a change-order process requiring written approval before changed work begins.
- Assign responsibilities for permits, inspections, utility coordination, and final documents.
- Document startup, training, maintenance, warranty, and closeout information.
For more preparation, review the practical North Carolina pool builder contract checklist. Do not sign while key design choices, exclusions, or responsibilities remain unclear.
5. Track construction by decisions and records
Once work begins, keep a dated project log. Save the contract, approved plans, selections, permits, payment receipts, change orders, photos, inspection results, equipment manuals, and written questions. Record the location of concealed pipes, conduits, drains, and valves when that information is available.
Construction commonly involves layout, excavation, structural work, plumbing, electrical work, backfill, decking, barrier installation, equipment setup, and finish work. The exact sequence varies by design, materials, weather, site conditions, inspections, and trade coordination. A useful overview is available in residential pool construction phases.
Before each major step, confirm the next decision. Examples include approving the layout, selecting finishes, confirming equipment placement, reviewing drainage, and authorizing changes. Ask for notice before work that will cover or conceal important components.
Photos should show context as well as detail. Photograph the yard before work, utility markings, layout lines, drains, plumbing routes, equipment labels, barriers, and completed surfaces. Store copies somewhere outside the jobsite.
6. Prepare for inspections and final handover
Inspection responsibility should be clear from the start. The contractor may schedule some inspections, while the homeowner may need to coordinate others. Ask the local inspections department what must be complete before each inspection and how results are documented.
An inspection is not the same as a complete homeowner handover. At closeout, request copies of approved plans, permits, final inspection records, equipment manuals, warranty documents, finish information, maintenance instructions, and service contacts.
Handover checklist
- Confirm the pool, deck, drainage, barriers, gates, and equipment match the approved scope.
- Receive operating instructions for pumps, filters, heaters, lights, automation, and water features.
- Learn water testing, chemical storage, cleaning, winter preparation, and routine maintenance.
- Locate shutoffs, breakers, valves, drains, and equipment disconnects.
- Record equipment model and serial numbers, startup readings, and final selections.
- List incomplete items in writing and clarify who will address them and when.
Do not discard the project file after the first swim. It can help with maintenance, future repairs, property changes, and questions about concealed work.
Make the North Carolina pool planning roadmap work for your property
When you plan an in-ground pool in North Carolina, the strongest process is deliberate: investigate the site, define the full budget, verify local requirements, compare complete proposals, document construction, and organize the handover.
Build a Pool in North Carolina can help homeowners create better questions and stronger records during that process. For decisions involving permits, barriers, excavation, drainage, electrical systems, septic areas, flood conditions, structural design, or code interpretation, consult the local inspections department and the appropriate licensed pool contractor, electrician, engineer, surveyor, septic professional, or other qualified specialist.
Comments are closed