


Understanding residential pool construction phases helps North Carolina homeowners follow the work, ask useful questions, and keep better records. Knowing the residential pool construction phases also helps you prepare for decisions before they become urgent. Each project can differ because of soil, slope, access, design, utilities, septic systems, drainage, permits, and local requirements. Your contract and approved plans should control the project details.
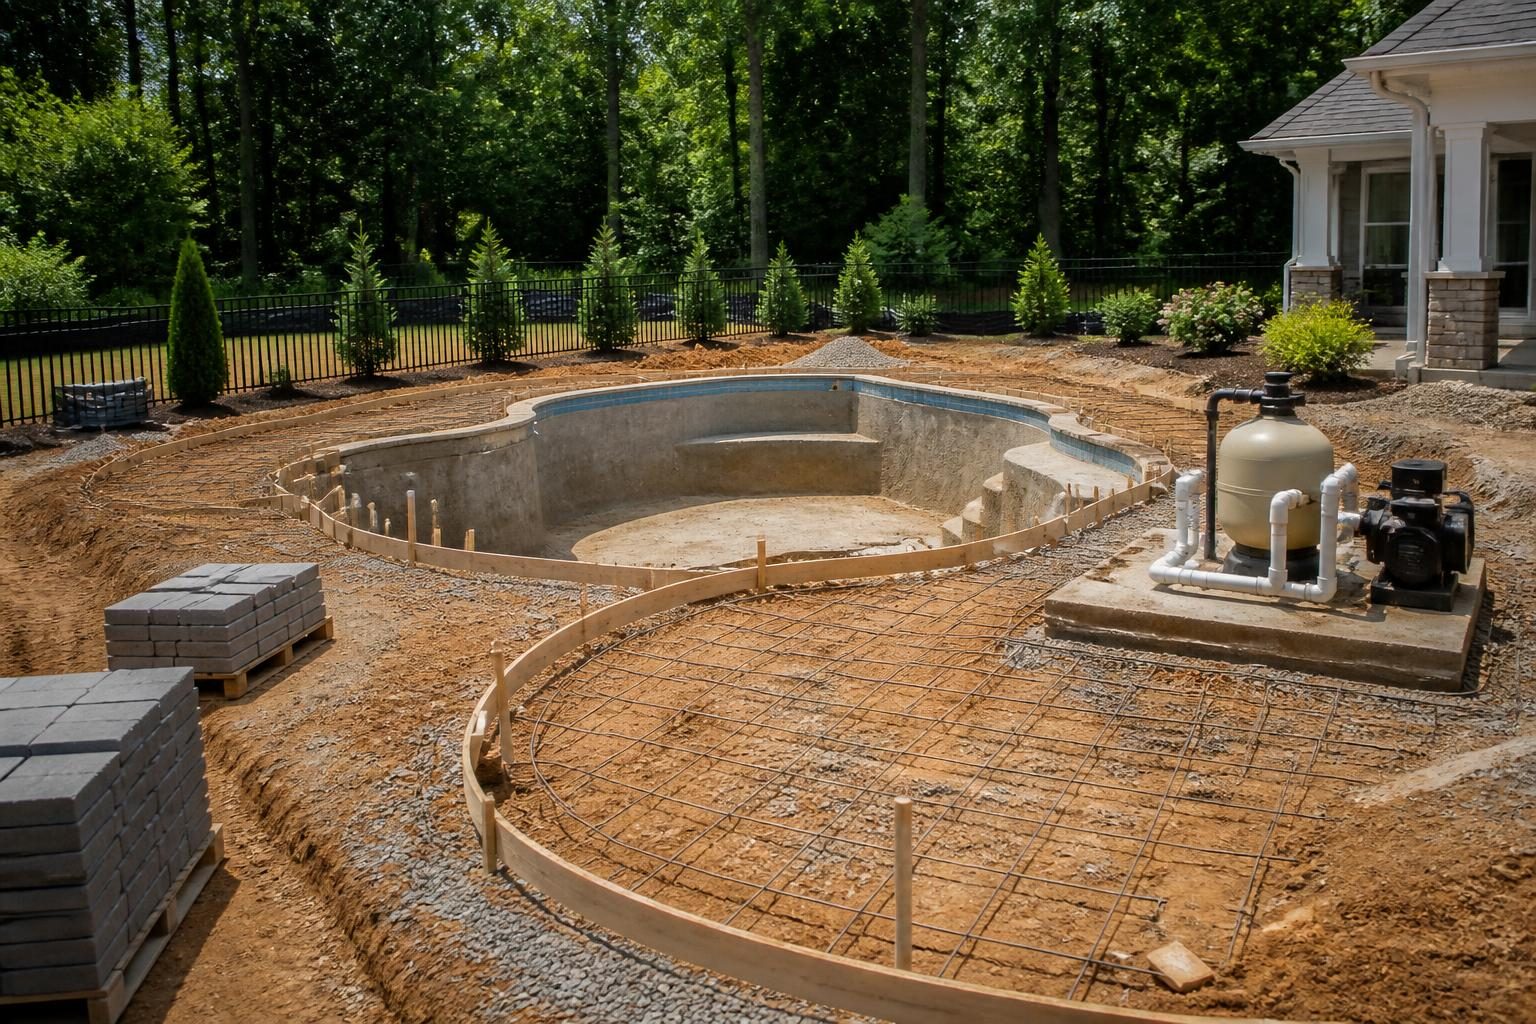
Review the residential pool construction phases with your contractor before work starts. This guide describes a common in-ground pool sequence. It offers general education, not a substitute for advice from the local inspections department or a qualified pool, electrical, drainage, septic, or engineering professional. Some phases overlap, and weather can change the order.
Before work begins: plans, approvals, and site readiness
The visible construction starts with markings in the yard. The important planning work starts earlier. Confirm that the design, site plan, equipment locations, drainage approach, barrier plan, and written scope are clear before excavation begins.
North Carolina requirements can vary by county, city, adopted code, property conditions, flood zone, utility layout, and project scope. Ask the local inspections department which permits and inspections apply. The North Carolina pool permit questions guide can help you organize that conversation.
Excavation also requires utility awareness. North Carolina homeowners and contractors should use the state’s official utility-notification process before digging. Review North Carolina 811 for current instructions. Private lines, irrigation, septic components, and other owner-installed systems may require separate investigation.
Homeowner readiness checklist
- Keep the signed contract, approved drawings, change orders, and permit records together.
- Confirm where excavated soil, trucks, materials, and temporary fencing may go.
- Identify wells, septic tanks, drain fields, underground power, irrigation, and drainage features.
- Ask how the contractor will manage rain, runoff, erosion, and open excavations.
- Agree on who will explain changes before work proceeds.
Residential pool construction phases: layout and excavation
Layout transfers the pool design onto the property. The crew may mark the pool perimeter, elevations, steps, tanning ledges, deck edges, equipment pad, and other features. Walk the marked area before digging if the contractor allows it. Check its relationship to the house, property boundaries, existing trees, utilities, and planned landscaping.
Excavation removes soil to create the pool’s basic shape and depth. The digging method depends on access, soil, slope, groundwater, rock, and the selected pool structure. The crew may store excavated material, while the contractor may haul it away or reuse it if the project plan allows.
During this stage, conditions can differ from the assumptions made during design. Rock, unstable soil, groundwater, buried debris, or unexpected utility conflicts may affect the work. Do not approve a change based only on a verbal explanation. Request a written description of the condition, proposed response, cost effect, and schedule effect.
Land disturbance can also create runoff and sediment concerns. Review applicable state and local guidance, including the North Carolina erosion and sediment control manual. A local authority or qualified professional should determine what applies to your property.
Structure, plumbing, and electrical rough-in
After excavation, the crew prepares the base and installs the pool structure. The exact work depends on the pool type. Concrete, fiberglass, and vinyl-lined pools use different structural systems and installation methods. The approved plan should identify the design, dimensions, interior features, and finish system.
Plumbing rough-in installs the pipes that move water between the pool, drains, skimmers, returns, heater, cleaner, and equipment. A skimmer collects surface water. Returns send filtered water back into the pool. Additional lines may serve water features or special equipment.
Before workers cover pipes with concrete, soil, or backfill, ask what pressure or leak testing will occur and how the contractor will record results. The appropriate professional should determine the testing method. Homeowners should not alter buried plumbing or attempt technical testing without qualified guidance.
Electrical rough-in supports pumps, lights, heaters, controls, and other equipment. Qualified professionals should perform and review electrical work. Ask which inspections apply, where disconnects and controls will sit, and how the licensed electrical professional will address bonding and grounding. Current requirements must come from the local authority and licensed electrical professional.
Keep photos of visible plumbing and conduit before workers conceal them. Include wide views that show location and close views that show connections. These records can help with future maintenance, even when the installation meets the approved plan.
Decking, drainage, and equipment installation
Decking creates the walking surface around the pool. It may be concrete, pavers, stone, or another approved material. The layout should account for access, doors, stairs, furniture, maintenance, drainage, and the planned barrier. Surface choices also affect heat, slip concerns, cleaning, and future repairs.
Drainage deserves attention before the surrounding grade is finished. Pool decks and nearby soil should direct water away from structures where the approved plan requires it. A pool should not become an unintended collection point for roof runoff or yard runoff. Ask who is responsible for grading, downspout discharge, swales, retaining features, and restoration.
The equipment pad may hold the pump, filter, heater, sanitizing equipment, valves, automation controls, and related components. Confirm that the pad has service access and that equipment locations match the plans. Check that the contractor will provide labels, manuals, model information, and warranty documents.
Energy use depends on equipment selection, plumbing design, settings, weather, and operating habits. When comparing pumps, review credible performance information such as ENERGY STAR pool pump guidance. A qualified pool professional can explain whether a variable-speed or other pump suits your pool and electrical setup.
Questions for the equipment stage
- Which equipment does the contractor include, and which items are allowances or owner selections?
- Where are shutoff valves, drains, filters, and service clearances located?
- Who programs automation, and who will document the settings?
- What maintenance tasks require power to be switched off by a qualified person?
- Which manuals, serial numbers, and manufacturer registration steps belong in the handover file?
Interior finish, filling, and startup
The crew installs the interior finish after the structure and supporting work reach the required stage. Depending on the pool type, this may involve a plaster-like finish, a liner, a fiberglass surface, tile, coping, or another specified material. Review the contract for the selected finish, color, included features, and care instructions.
Filling the pool is not simply the final delivery step. Water source, fill rate, chemical balance, weather, and finish instructions may matter. Follow the manufacturer’s and contractor’s written directions. Do not drain or refill a pool without professional guidance because water pressure and ground conditions can affect some structures.
Startup establishes circulation and water care. The contractor or qualified pool professional should explain pump operation, filter cleaning, sanitizer use, pH, testing frequency, heater settings, and automation. The CDC’s home pool water treatment guidance provides general information about testing, chlorine, and pH.
Record the initial water test, equipment settings, filter pressure, meter readings when relevant, and any startup instructions. Ask who handles startup treatment and how long that responsibility lasts under the contract.
Inspections, barriers, and the homeowner handover
Inspections may occur at different points, including before workers cover certain work and near completion. The exact inspections depend on local requirements and the project scope. The contractor should identify required inspection stages, but the homeowner should also confirm them with the local inspections department.
Pool safety barriers need special attention. Depending on the design and applicable requirements, the project may call for fencing, gates, doors, alarms, or other features. Federal guidance can help homeowners understand the safety purpose of barriers, but local code controls. Review the CPSC residential pool barrier guidelines and verify current local requirements.
Handover should function as a documented phase, not a quick exchange of keys. Walk the project with the contractor and compare the finished work with the contract, approved plans, and written changes. Note incomplete items without making unsupported conclusions about their cause or legal effect.
Handover records to request
- Permit numbers, inspection results, approvals, and final documents that apply.
- As-built information showing major plumbing, electrical, drainage, or equipment locations.
- Equipment manuals, model numbers, serial numbers, and manufacturer contacts.
- Water-care instructions, startup records, test results, and maintenance schedules.
- Barrier instructions, gate and alarm information, and emergency shutoff locations.
- Written warranty terms, exclusions, service contacts, and required owner maintenance.
- A punch list showing remaining work, responsible parties, and planned completion steps.
How homeowners can track the construction sequence
A simple project file can make the residential pool construction phases easier to understand. Save dated photos, delivery records, inspection notes, approved changes, invoices, emails, and equipment documents. Use a site diary with three columns: date, work observed, and questions or follow-up.
Before each major phase, ask what must be approved or inspected. Before concealment, photograph locations and request test records. After completion, compare the result with the plan rather than relying on memory. The broader North Carolina pool planning guide can help organize related decisions.
When a condition seems unclear, pause and seek an explanation from the responsible professional. Contact the local inspections department for permitting or inspection questions. Use a licensed pool contractor, electrician, engineer, surveyor, septic professional, or drainage specialist when the issue falls within that person’s expertise.
Comments are closed