


Understanding pool construction timeline factors can help North Carolina homeowners plan without relying on an overly precise promise. A pool schedule is not controlled by one person or one task. It depends on design decisions, local approvals, site conditions, weather, materials, access, subcontractors, inspections, and correction work.
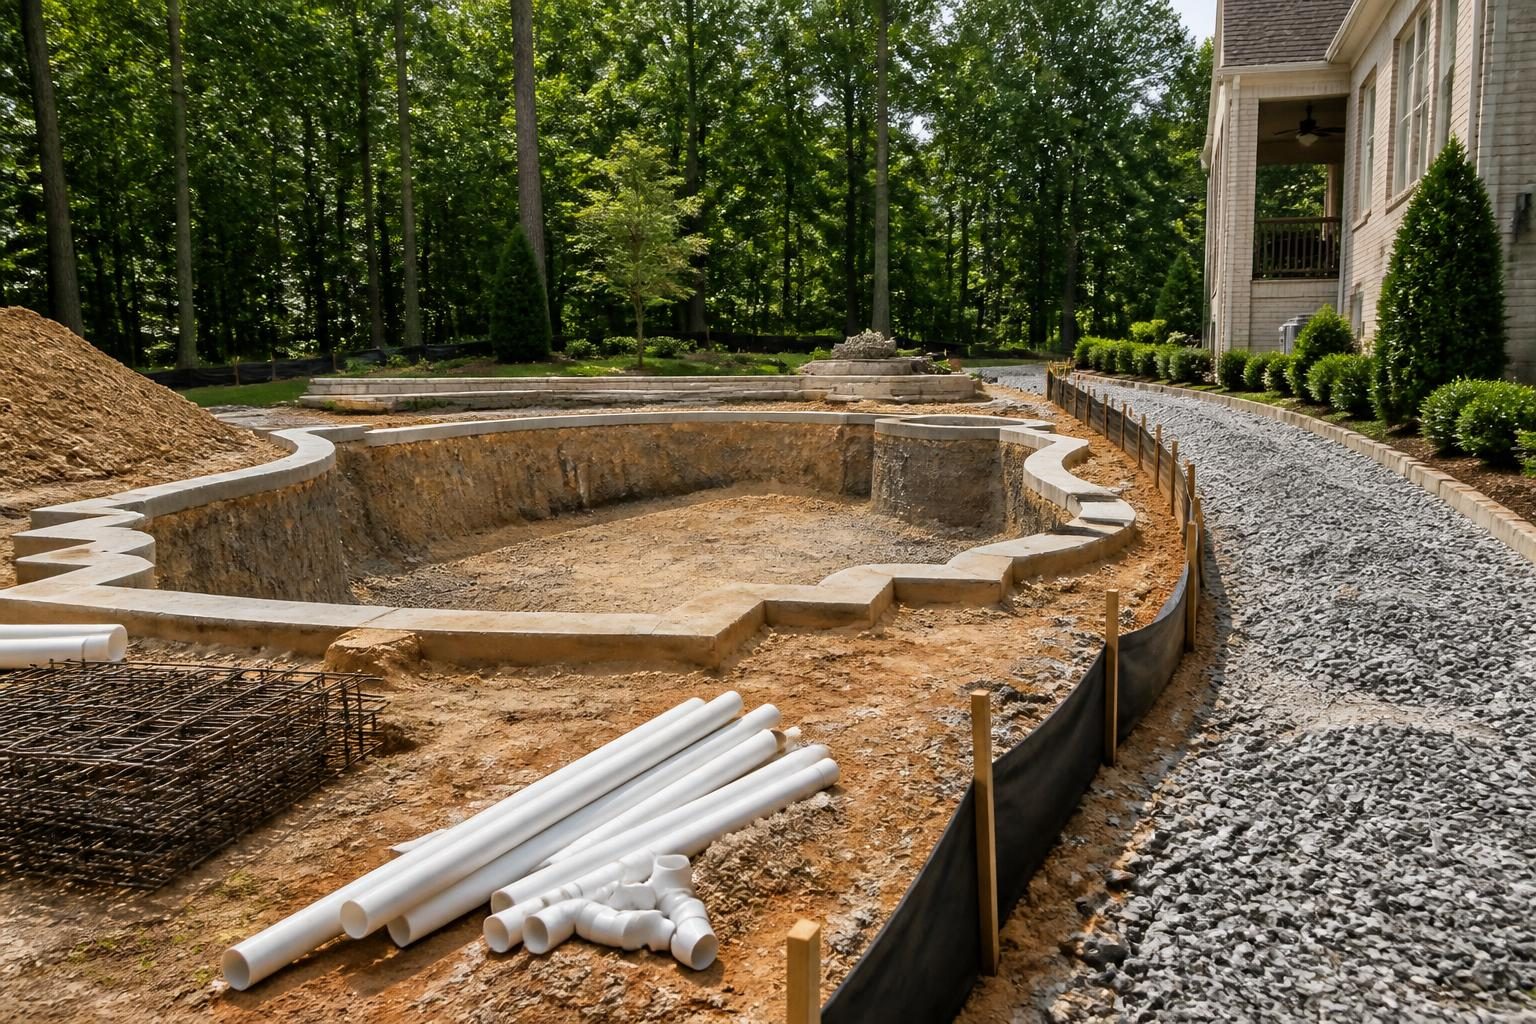
That does not mean every project will experience delays. It means the schedule should show dependencies and decision points. A careful plan explains what must happen first, who is responsible, and what may change the sequence. Use this guide to ask better questions and keep realistic records.
Why pool construction timeline factors make schedules difficult to predict
A residential pool involves several connected work areas. Excavation may depend on utility marking and site access. Steel, plumbing, electrical work, and concrete may depend on the excavation meeting the approved design. Finish work may depend on inspections, weather, material availability, and acceptable site conditions.
Some tasks can overlap. Others cannot. For example, a design revision may affect permits, excavation dimensions, equipment selections, plumbing routes, and the final contract documents. The visible work may appear to pause while less visible coordination takes place.
North Carolina conditions also vary by county and municipality. Requirements can differ because of local procedures, adopted codes, property conditions, utilities, septic systems, flood zones, and project scope. The North Carolina pool planning guide can help organize early questions, but it does not replace local confirmation. For a stage-by-stage overview, see the guide to pool construction phases.
Design changes affect the construction schedule
Design changes are among the clearest pool construction timeline factors. A change to the pool shape, depth, steps, tanning ledge, retaining features, deck, equipment, lighting, or drainage may require new drawings or updated approvals.
Even a change that seems small can affect several trades. Moving a light may alter conduit routes. Changing a deck edge may affect grading. Adding a water feature may change plumbing and equipment needs. Selecting a different finish can also affect ordering and installation planning.
Questions to ask before approving a change
- Does the change require revised drawings, permits, or inspections?
- Which work already completed could be affected?
- Will the change alter equipment, electrical, drainage, or structural details?
- What written price and schedule effect has the contractor identified?
- When must the homeowner decide to avoid ordering or installation problems?
Keep approved revisions with the contract records. A dated drawing, written change description, and updated responsibility list can reduce confusion later.
Permits, inspections, and utility coordination
Permits and inspections can affect the order of work. The local inspections department may require documents, reviews, or site visits before certain work proceeds. The exact process depends on the jurisdiction and the project.
Homeowners should ask which approvals they need, who submits each application, and how the contractor will provide status updates. Ask how failed, incomplete, or rescheduled inspections affect the next planned task. Do not assume that a contractor’s general schedule confirms local approval.
For current North Carolina building-code documents and interpretations, consult the North Carolina Office of State Fire Marshal resource page. Local officials remain the right source for the requirements and interpretation that apply to a particular property.
Excavation also requires utility planning. North Carolina 811 provides the official utility-notification resource. Homeowners should confirm that required notifications and site markings address the project before digging. Private lines, such as some lines serving outbuildings or landscape features, may require separate attention by the property owner or a qualified professional.
Soil, groundwater, drainage, and septic conditions
Site conditions can change the work plan after layout or excavation begins. Rock, fill, groundwater, unstable soil, buried materials, steep grades, and unexpected drainage paths may require additional evaluation or correction.
Excavation reveals information that may not be visible during an initial visit. The response could involve revised methods, dewatering, soil removal, structural review, grading changes, or a different drainage approach. A homeowner should not approve technical changes without understanding who has the qualifications to evaluate them.
Drainage and erosion controls also matter during land-disturbing work. North Carolina DEQ publishes guidance on erosion and sediment control, including planning and design considerations. Review the NC DEQ erosion and sediment control manual, then ask the local authority or qualified site professional what applies.
If the property uses a septic system, the pool location must account for the septic tank, drain field, repair area, and applicable setbacks. Property-specific interpretation belongs with the local health department or a qualified septic professional. Do not rely on a sketch that does not identify the system and its protected areas.
Weather and access affect the construction schedule
Weather is another important group of pool construction timeline factors. Rain can limit excavation, make access routes unstable, increase runoff, and affect grading. Freezing conditions, extreme heat, storms, and saturated soil may also change how work proceeds.
Weather does not affect every task in the same way. A crew may complete planning or indoor equipment work while postponing excavation or exterior finishing. Concrete, soil compaction, drainage, and finish installation may require conditions that support proper workmanship. The contractor should explain any product-specific limits rather than giving a broad weather promise.
Access creates a separate planning issue. A narrow gate, steep driveway, landscaping, overhead lines, fences, retaining walls, or nearby structures may restrict equipment movement. Wet conditions can make an otherwise usable route unsuitable.
Prepare an access discussion
- Identify the proposed equipment entry route.
- Ask whether gates, fences, trees, or paving require removal or protection.
- Confirm where soil, debris, materials, and delivery vehicles will go.
- Discuss restoration of disturbed areas and who handles it.
- Ask what happens if the planned route becomes unsafe after rain.
Materials and subcontractors affect the handoffs
Materials can affect a schedule before construction begins. Custom coping, tile, interior finishes, pumps, heaters, controls, covers, lighting, and electrical components may have different ordering and delivery conditions. Availability can change, so the schedule should identify which items the homeowner selected and when the contractor expects them.
Ask whether the contractor orders materials after deposit, design approval, permit approval, or another milestone. Request written notice if a selected product becomes unavailable. A substitution may affect appearance, compatibility, installation, price, or warranty terms.
Subcontractors create another series of handoffs. Excavators, steel installers, plumbers, electricians, concrete crews, finish installers, fence installers, and landscapers may each have separate schedules. One incomplete task can prevent the next crew from starting.
Build a Pool in North Carolina encourages homeowners to treat these handoffs as planning questions, not just calendar dates.
Inspections and correction work may add steps
Inspections are checkpoints, not automatic guarantees that the project will move forward. An inspector may identify missing information, incomplete work, inaccessible components, or a condition that needs review. The correction may be minor, or it may affect later work.
Correction work can include returning a crew, revising a component, obtaining clarification, replacing a damaged item, or documenting that a condition has been resolved. The schedule impact depends on the issue, the responsible trade, available materials, and the next inspection opportunity.
Ask how the contractor will record inspection results. Keep copies of approvals, correction notices, revised drawings, delivery records, and written completion updates. Avoid treating silence as approval or assuming that one completed inspection covers every later stage.
How homeowners can track the schedule
The most useful schedule is specific enough to show progress but flexible enough to reflect site conditions. A weekly update can list completed work, next steps, open decisions, inspection status, material status, access concerns, and items that could affect sequencing.
Use this homeowner checklist:
- Save the current plan, contract, selections, and approved changes together.
- Record permit applications, inspection dates, results, and correction items.
- Track major material selections, expected delivery information, and substitutions.
- Note weather, access, soil, drainage, and utility issues that affect the site.
- Ask which milestone is waiting and what must happen before work resumes.
- Photograph visible progress without entering an active work area.
- Keep questions and answers in writing, with dates and attached documents.
These records do not predict a completion date. They help distinguish a planned dependency from an unresolved decision or site condition. They also give the homeowner a clearer basis for discussing the next step.
Plan around decisions, not a promised duration
There is no responsible universal answer to how long a pool project will take. The right planning approach identifies the conditions that control each stage. Those pool construction timeline factors include design approval, local permits, utility coordination, soil findings, weather, material delivery, trade availability, access, inspections, and correction work.
Before signing or starting, ask for a written sequence with assumptions and homeowner decisions. Confirm who updates the schedule and how changes are documented. A contractor may provide a planning estimate, but actual progress can depend on conditions outside any party’s control.
Consult the local inspections department for current permit and inspection requirements. Use a licensed pool contractor for construction planning, a qualified electrician for electrical work, and a surveyor, engineer, septic professional, or drainage specialist when site conditions call for that expertise. Local requirements and property conditions should guide the final plan.
Comments are closed