


Backyard access for pool construction can affect the pool location, excavation method, delivery route, project schedule, and final appearance of your property. A plan that looks workable on paper may change once a crew measures gates, fences, slopes, trees, utilities, and nearby structures.
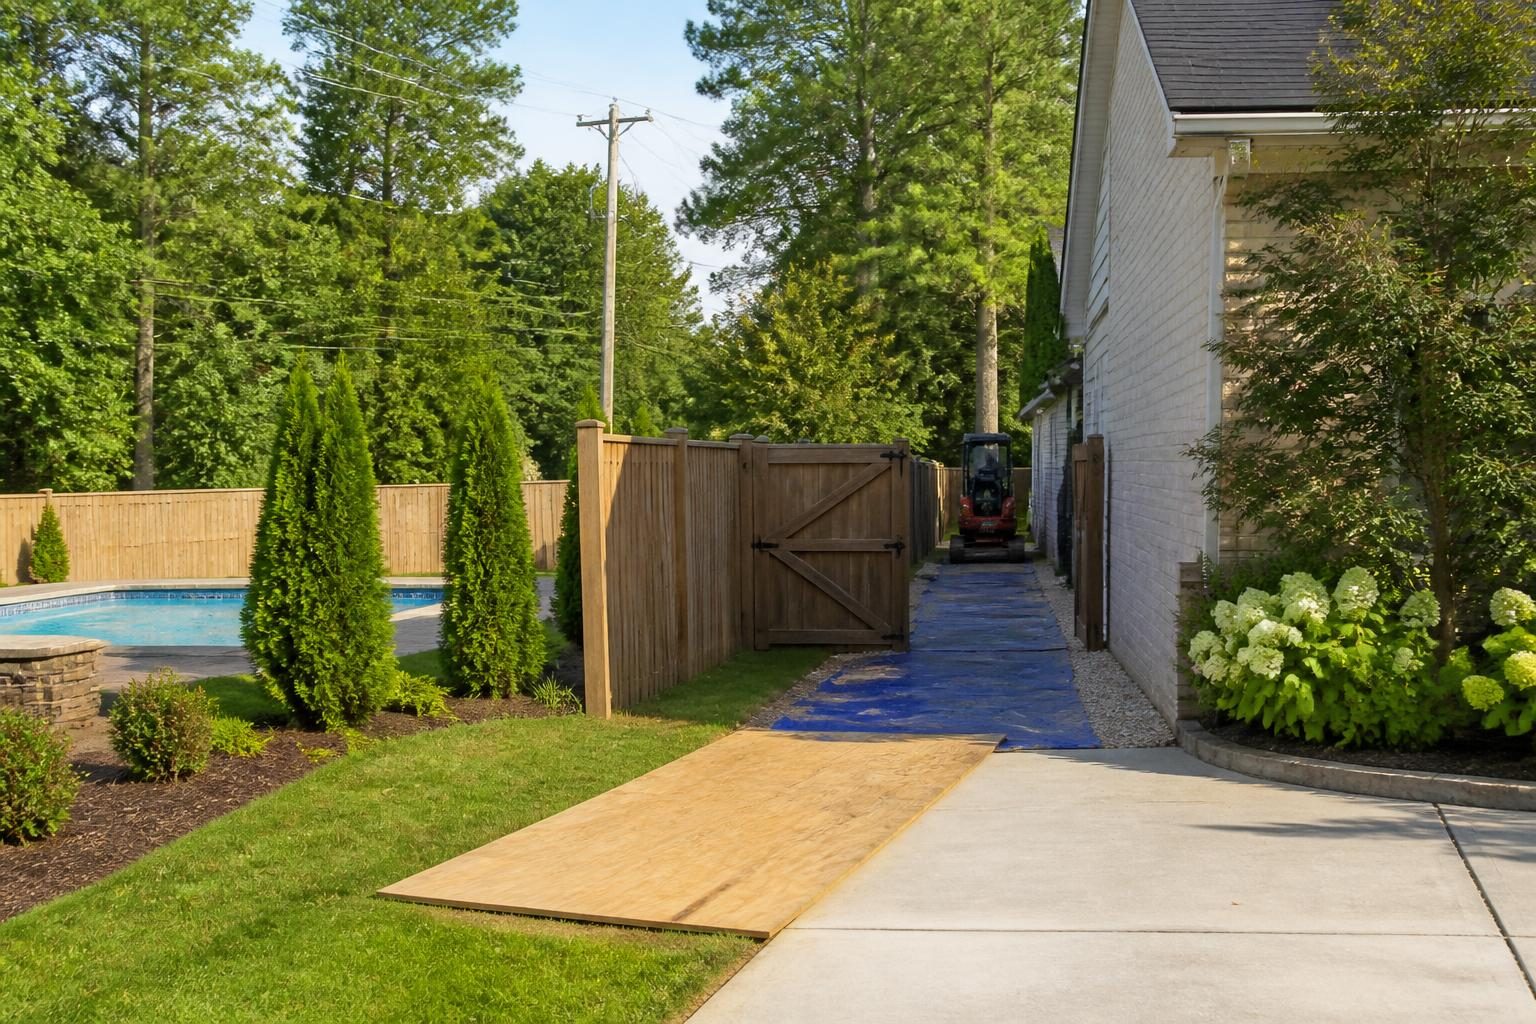
Access planning is more than finding an opening for a skid steer. Crews also need room to turn, stage materials, remove soil, install equipment, and protect areas that should remain untouched. Walk the property with your pool contractor before finalizing the design. Record measurements, photos, assumptions, and responsibilities in writing. This early access planning can also help you compare the broader pool planning decisions that depend on site conditions.
Start with a measured access plan
Begin at the street and trace the entire route to the proposed pool area. Include the driveway, side yard, gates, fences, retaining walls, steps, slopes, landscaping, and overhead obstructions. The narrowest point may control the route, even when the main gate appears wide enough.
Backyard access for pool construction should be reviewed against the equipment planned for each phase. Excavation equipment, compactors, concrete trucks, boom lifts, pump trucks, and material deliveries may have different width, height, weight, and turning needs. Do not rely on a general statement that equipment will “fit.” Request the relevant dimensions and clearance assumptions.
- Measure the clear opening between posts, not only the gate panel.
- Check overhead clearance near tree limbs, wires, roofs, and carports.
- Note slopes, soft ground, drainage channels, and sharp turns.
- Identify where trucks can stop without blocking traffic or damaging pavement.
- Photograph the route from several angles before mobilization.
Access can also influence the pool shape. A different location may reduce travel distance or avoid a difficult turn. That decision should balance construction access with setbacks, drainage, septic areas, utilities, trees, privacy, and long-term maintenance.
Equipment width, gates, fences, and driveways
Gate width is only one part of the problem. Equipment needs side clearance to move safely, and operators may need space to align with the opening. Posts, hinges, fence bracing, grading changes, and uneven surfaces can reduce usable clearance.
Discuss temporary fence removal before construction starts. Decide who will remove and reinstall panels, gates, posts, privacy screens, or sections of railing. A written plan should address storage, security, temporary barriers, and restoration. If the fence forms part of the pool barrier, do not leave the site without a safe, approved separation from the water.
Driveways also deserve careful review. Heavy vehicles can stress pavement, disturb edges, damage pavers, or compact adjoining soil. Ask how the contractor will protect the surface and whether vehicles may need to stage elsewhere. Take dated photos of existing cracks, settled areas, curbs, edging, and landscaping.
Homeowners should ask these practical questions:
- What is the widest and heaviest piece of equipment expected?
- What clearance does each delivery require?
- Will equipment cross a driveway, septic field, drainage feature, or lawn?
- Who pays for approved access preparation and repairs?
- What happens if the planned route becomes unusable?
Do not assume a narrow route automatically makes a project impossible. Smaller equipment, staged deliveries, alternate access, or revised excavation methods may be options. Each choice can affect labor, soil handling, protection measures, and schedule. The contractor should explain the proposed approach and its limits.
Septic areas, wells, utilities, and overhead lines
Backyard access for pool construction must account for invisible infrastructure as well as visible obstacles. A septic tank, distribution box, drainfield, well, private water line, irrigation line, or buried electrical route may sit along the most convenient equipment path.
Collect available septic and well records before design decisions become fixed. The local health department or a qualified septic professional can help identify the system location and applicable site constraints. Never treat an unmarked lawn area as open access.
Utility locating is an important step before excavation, but homeowners should understand its limits. Contact North Carolina 811 through the appropriate process before digging. Ask the contractor how private lines, irrigation, lighting, septic components, and other owner-installed systems will be identified.
Overhead lines create a separate planning issue. Equipment may raise, swing, or tip materials near wires. A qualified contractor and electrician should evaluate the route and required clearances. Do not move, protect, or disconnect electrical equipment yourself.
Keep a site map showing known utilities, septic components, wells, easements, and no-entry areas. Marking a route on a plan is useful, but field conditions still require confirmation before equipment arrives.
Tree protection, grading, drainage, and soil handling
Trees can suffer damage from more than direct cuts. Driving over root zones, piling soil against trunks, changing grade, or compacting the ground can affect trees and nearby drainage. Identify trees that should remain and ask who will protect them.
A qualified arborist may be appropriate when valuable trees sit near the route or excavation. The contractor should describe protective fencing, equipment limits, material staging, and soil storage. Keep protection in place during every phase, not only during digging.
Access routes can also redirect runoff. Excavation, temporary soil piles, tire tracks, and removed vegetation may leave water moving toward a home, crawlspace, neighbor, septic area, or pool equipment pad. North Carolina’s erosion and sediment control guidance provides planning information, but local requirements and site conditions control the project.
Ask how the crew will manage:
- Excavated soil and the route for removing or placing it.
- Rainfall during open excavation and unfinished grading.
- Sediment leaving the property or entering drainage features.
- Temporary mats, stone, or other ground-protection measures.
- Final grading, topsoil, seed, sod, mulch, and landscape replacement.
Soil removal deserves special attention. The pool hole may produce more material than the access route can hold. Confirm whether soil will leave the property, where trucks will load, and whether the proposal includes haul-off or only onsite placement.
Neighbors, shared boundaries, and delivery routes
A side yard may be the only practical route, yet it can affect a neighbor’s fence, driveway, landscaping, drainage, or privacy. Review property lines and easements before planning to cross or use land outside your lot. A surveyor can help clarify uncertain boundaries.
Discuss access expectations early and keep communication factual. Explain the expected work area, temporary changes, delivery activity, working hours, and restoration plan. Avoid promising a neighbor that damage cannot occur. Instead, document existing conditions and confirm how approved repairs will occur.
Delivery routes may require coordination with concrete, steel, plumbing, electrical, landscaping, and waste-hauling crews. A route that works for excavation may not work for a concrete truck or crane. Ask who coordinates deliveries and who decides whether a route is safe on a particular day.
Consider emergency access and daily household use. Keep children and pets away from work areas. Secure temporary openings and maintain a safe route into the home. If fencing changes affect the pool barrier, verify the arrangement with the local inspections department before relying on it.
Restoration after access work
Backyard access for pool construction ends with more than equipment removal. Restoration may include fence work, driveway cleaning, lawn repair, soil replacement, drainage correction, tree-area cleanup, irrigation repairs, and replacement planting.
Separate “restore” from “improve” in the written scope. Returning a lawn to its prior condition differs from installing new landscaping. Clarify whether the contractor or another trade handles each item, when the work occurs, and what condition marks completion.
- Photograph driveway surfaces, fence panels, gates, walls, trees, beds, and lawn.
- Measure or map areas that crews will cross or use for staging.
- Save copies of the site plan, access sketch, and approved changes.
- List irrigation heads, landscape lighting, drains, and private utility lines.
- Record restoration items during the final walkthrough.
Photographs do not replace contract language or professional evaluation. They give everyone a clearer reference when conditions change during a complex project.
Confirm the route before signing or mobilizing
Before approving the final layout, ask for an access review that covers the complete construction sequence. Confirm equipment dimensions, gate changes, surface protection, soil removal, utility locating, septic protection, tree measures, neighbor coordination, delivery staging, and restoration. A written construction schedule review can help connect those access decisions to each project phase.
Backyard access for pool construction should also be tied to current permits, inspections, barrier requirements, setbacks, electrical rules, and local interpretations. Requirements can vary by jurisdiction, adopted code, property conditions, flood zones, utilities, septic systems, and project scope. Verify them with the appropriate North Carolina and local authorities.
Build a Pool in North Carolina encourages homeowners to treat access as a design constraint, not a last-minute logistics issue. When the route is measured and documented early, you can compare options with better information and reduce avoidable surprises.
Consult the local inspections department, a licensed pool contractor, electrician, engineer, surveyor, septic professional, arborist, or other qualified specialist when the site presents technical or safety questions. Their review should guide decisions that general homeowner information cannot settle.
Comments are closed