

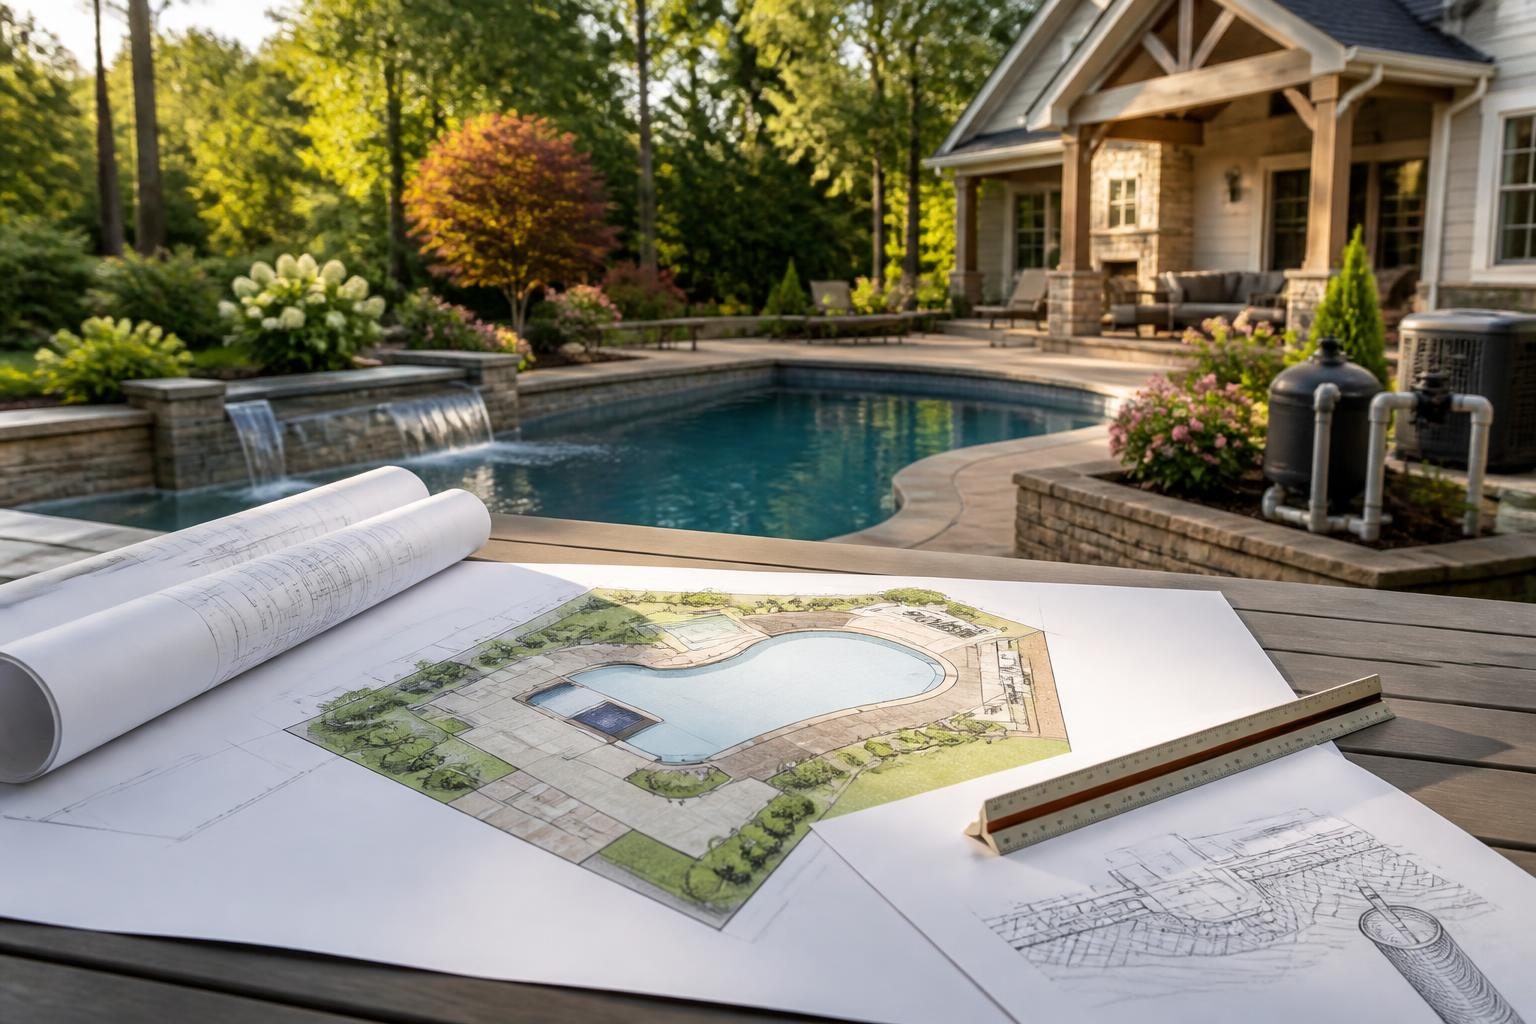
Learn what a pool site plan and construction plan should show, how the drawings work together, and which missing details homeowners should question before work begins.
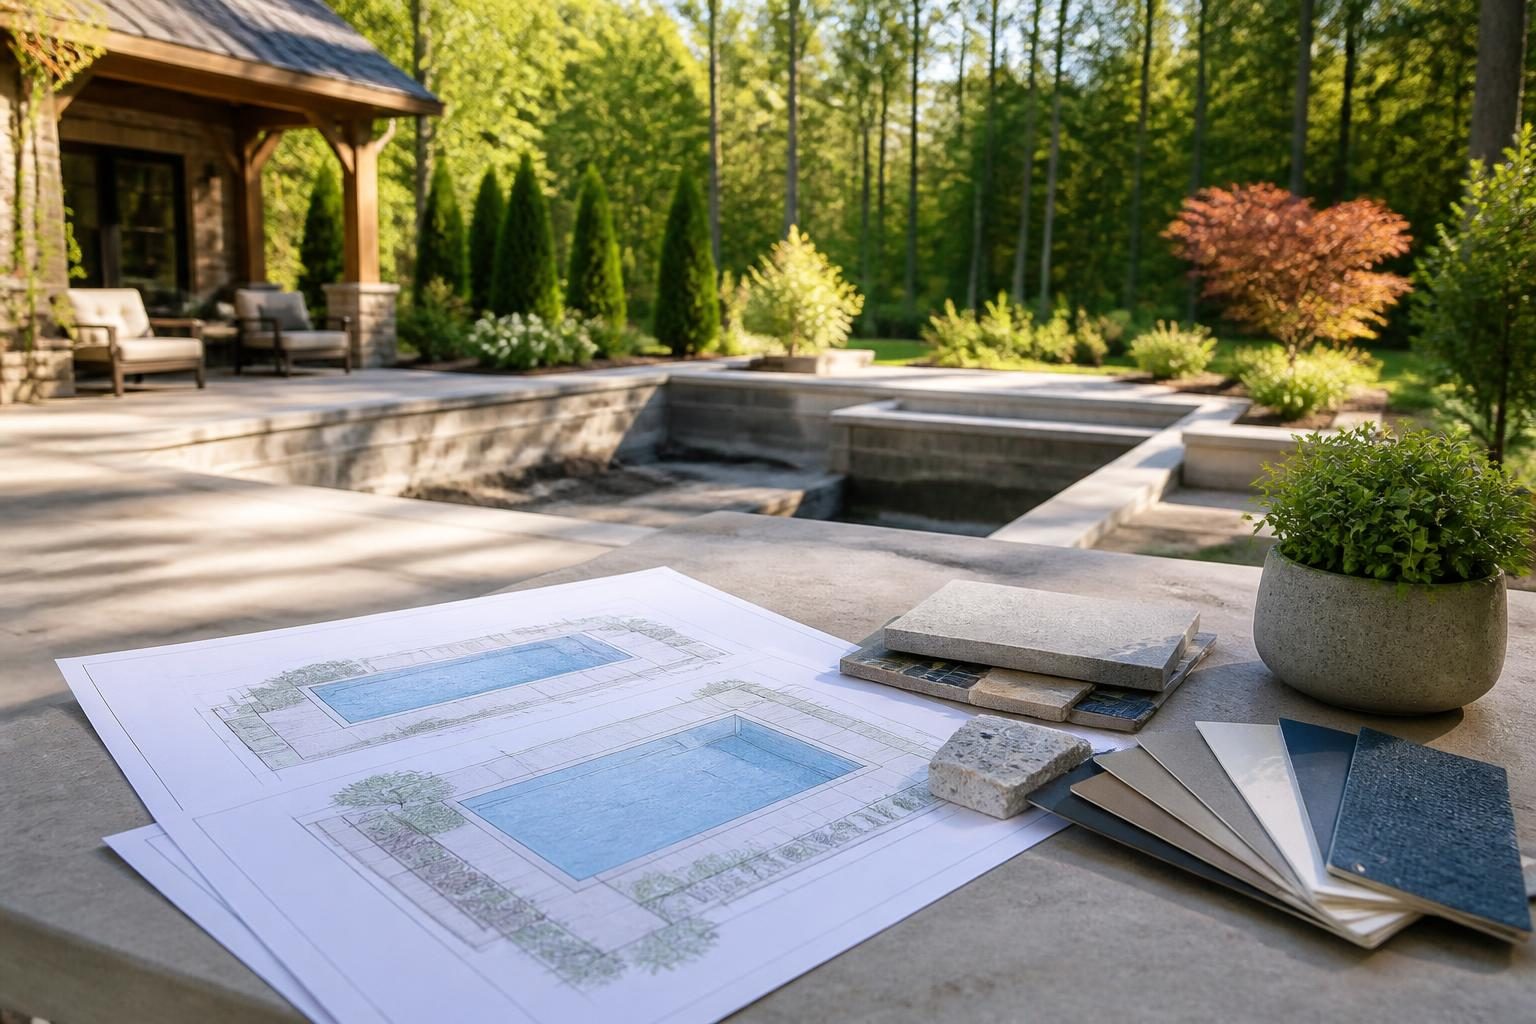
A practical side-by-side framework for comparing pool proposals, including dimensions, elevations, inclusions, equipment, site work, allowances, drawings, and homeowner responsibilities.
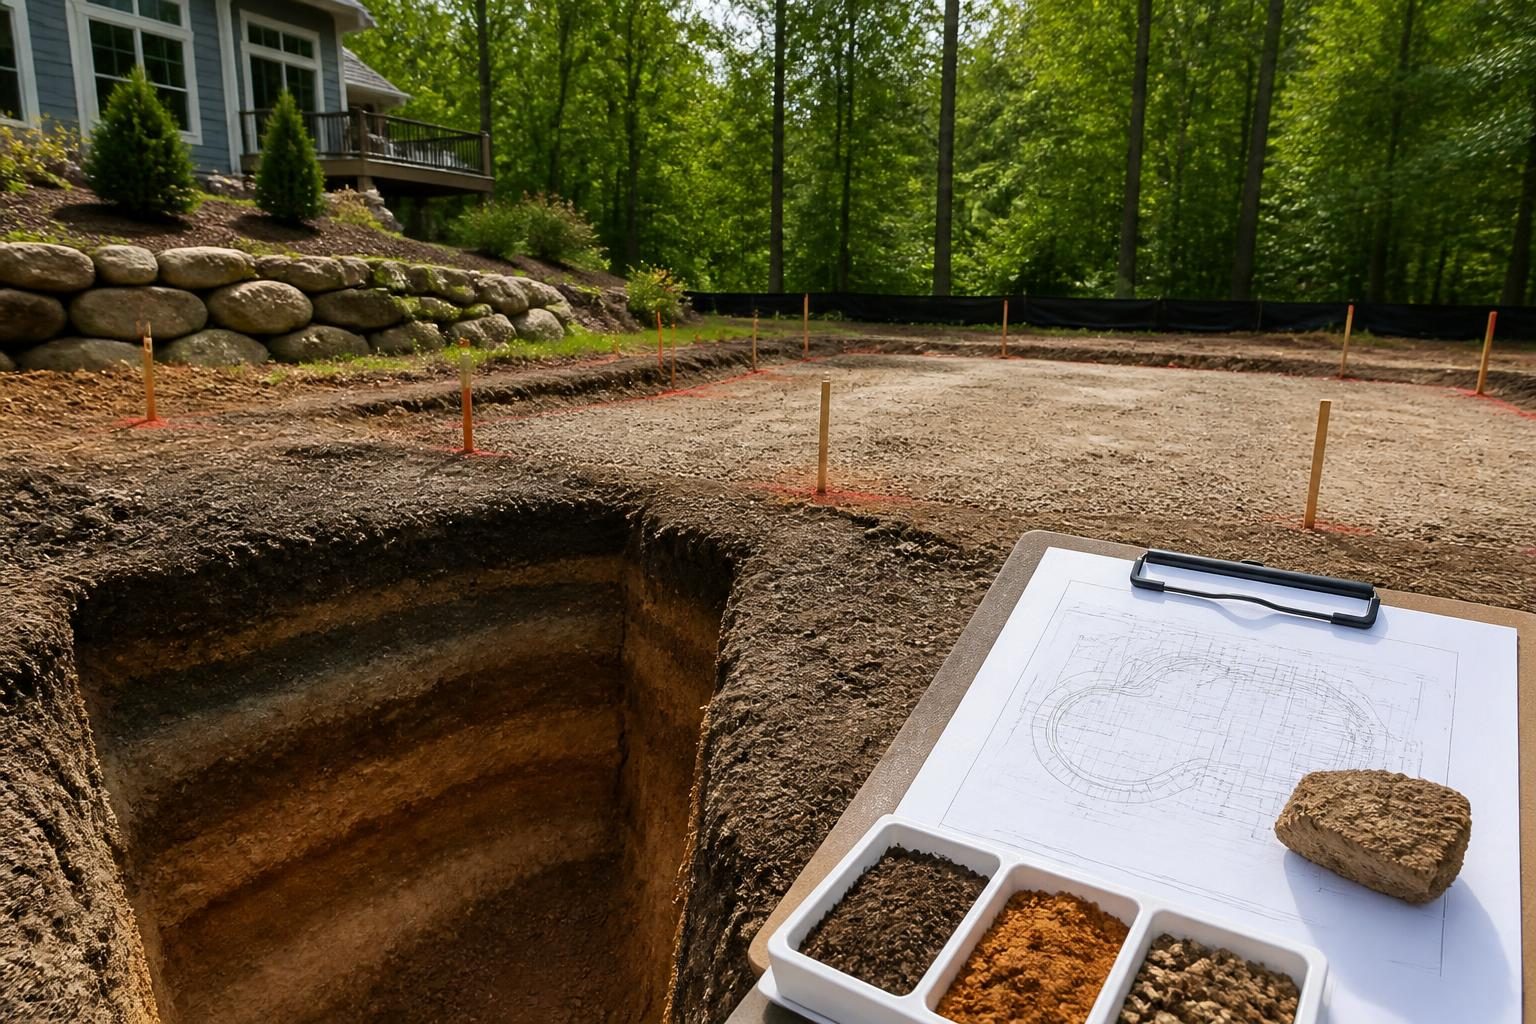
Soil conditions can change pool excavation, drainage, structural design, and cost assumptions. Learn what North Carolina homeowners should ask for before digging.
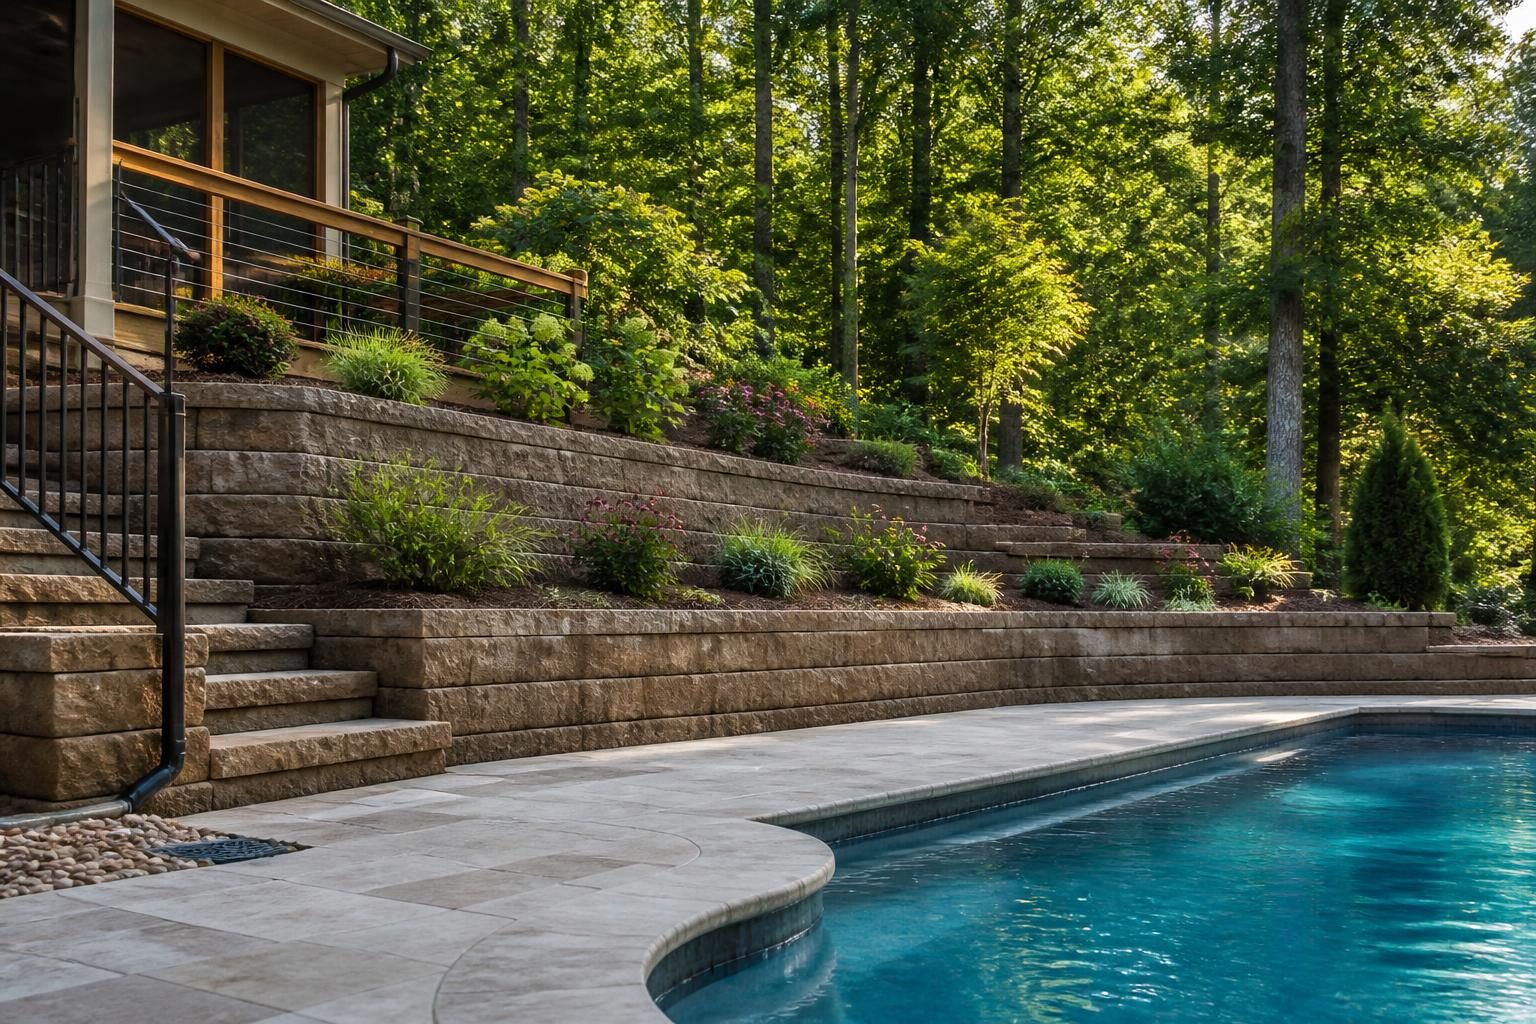
Sloped yards can make pool construction more complex. Learn what retaining wall drawings, drainage details, and coordination questions to review before approving a design.
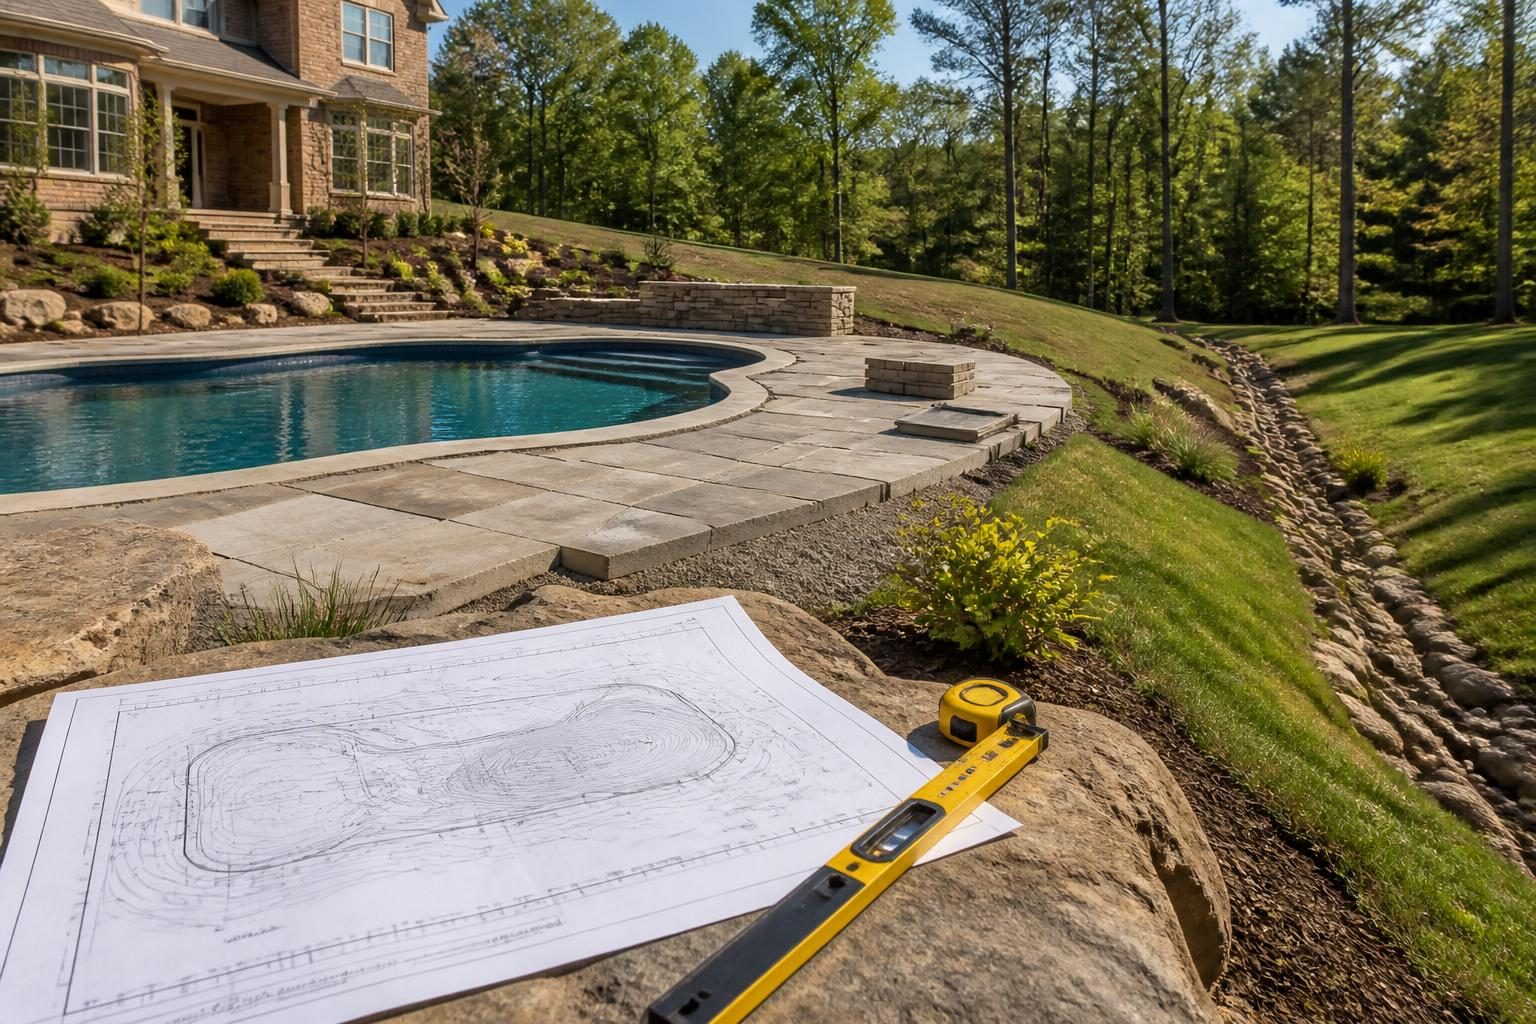
Learn how to review pool grading drawings, finished elevations, runoff arrows, retaining features, drainage outlets, and possible impacts on neighboring property.
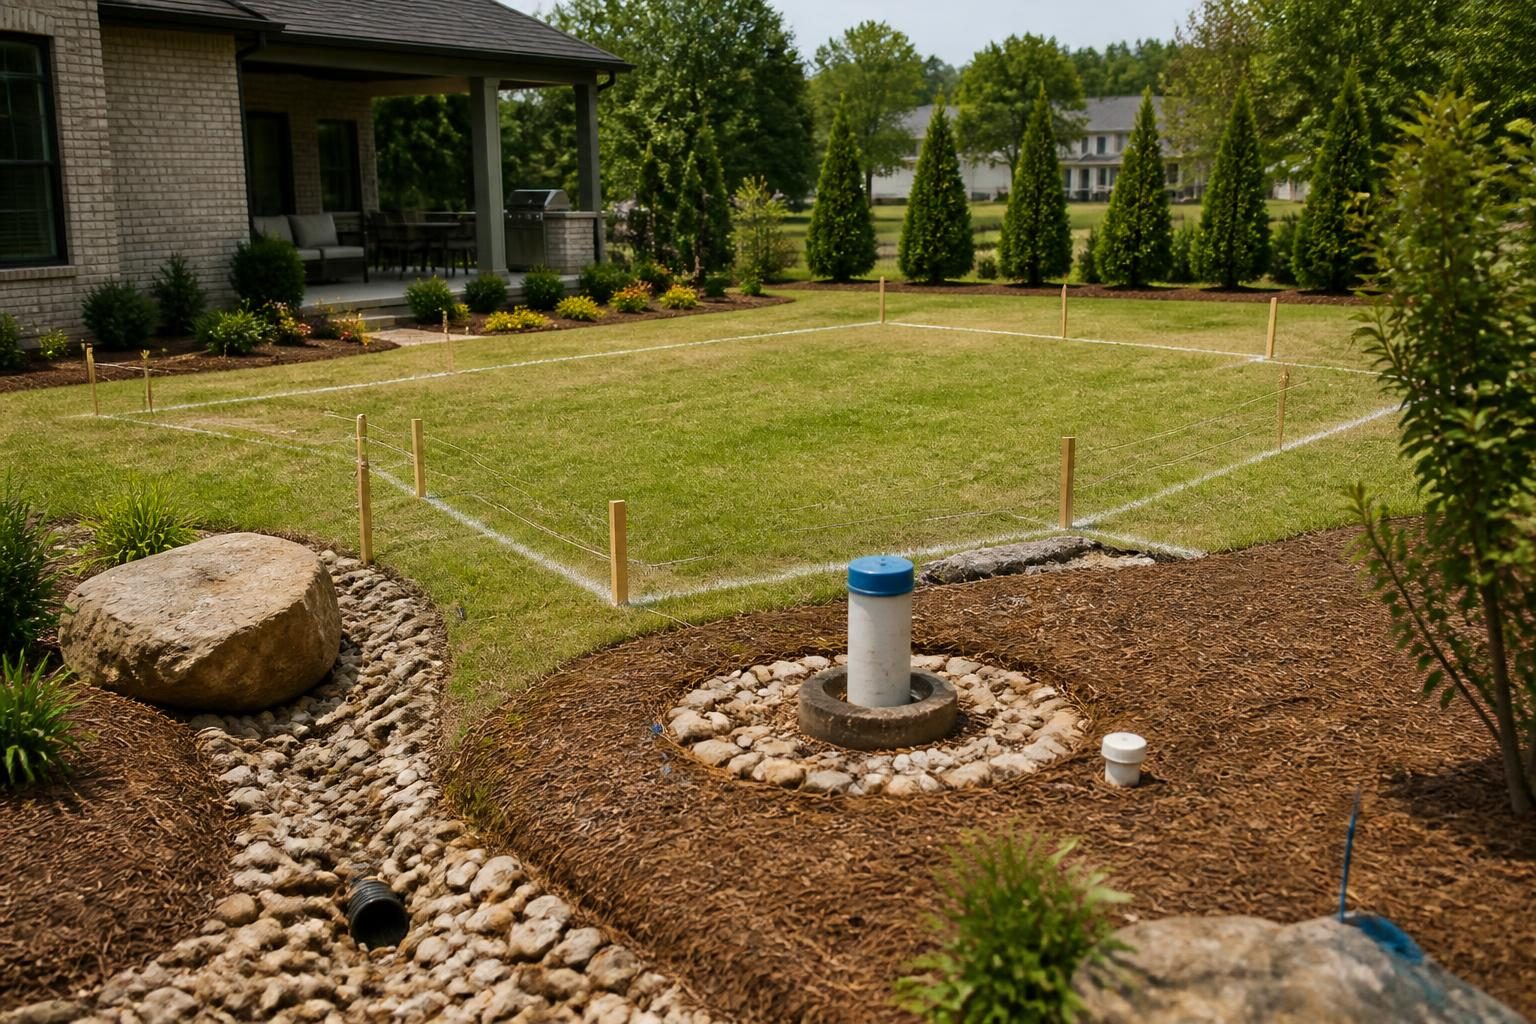
Learn how to document a private well, identify its protection area, coordinate local review, and place a pool without relying on universal separation claims.