


North Carolina pool near private well planning starts with accurate property records, not a pool shape. A private well can affect the proposed pool location, construction access, drainage, water supply, and local review. The right separation distance may depend on the well, the pool, property conditions, adopted requirements, and the authority reviewing the project.
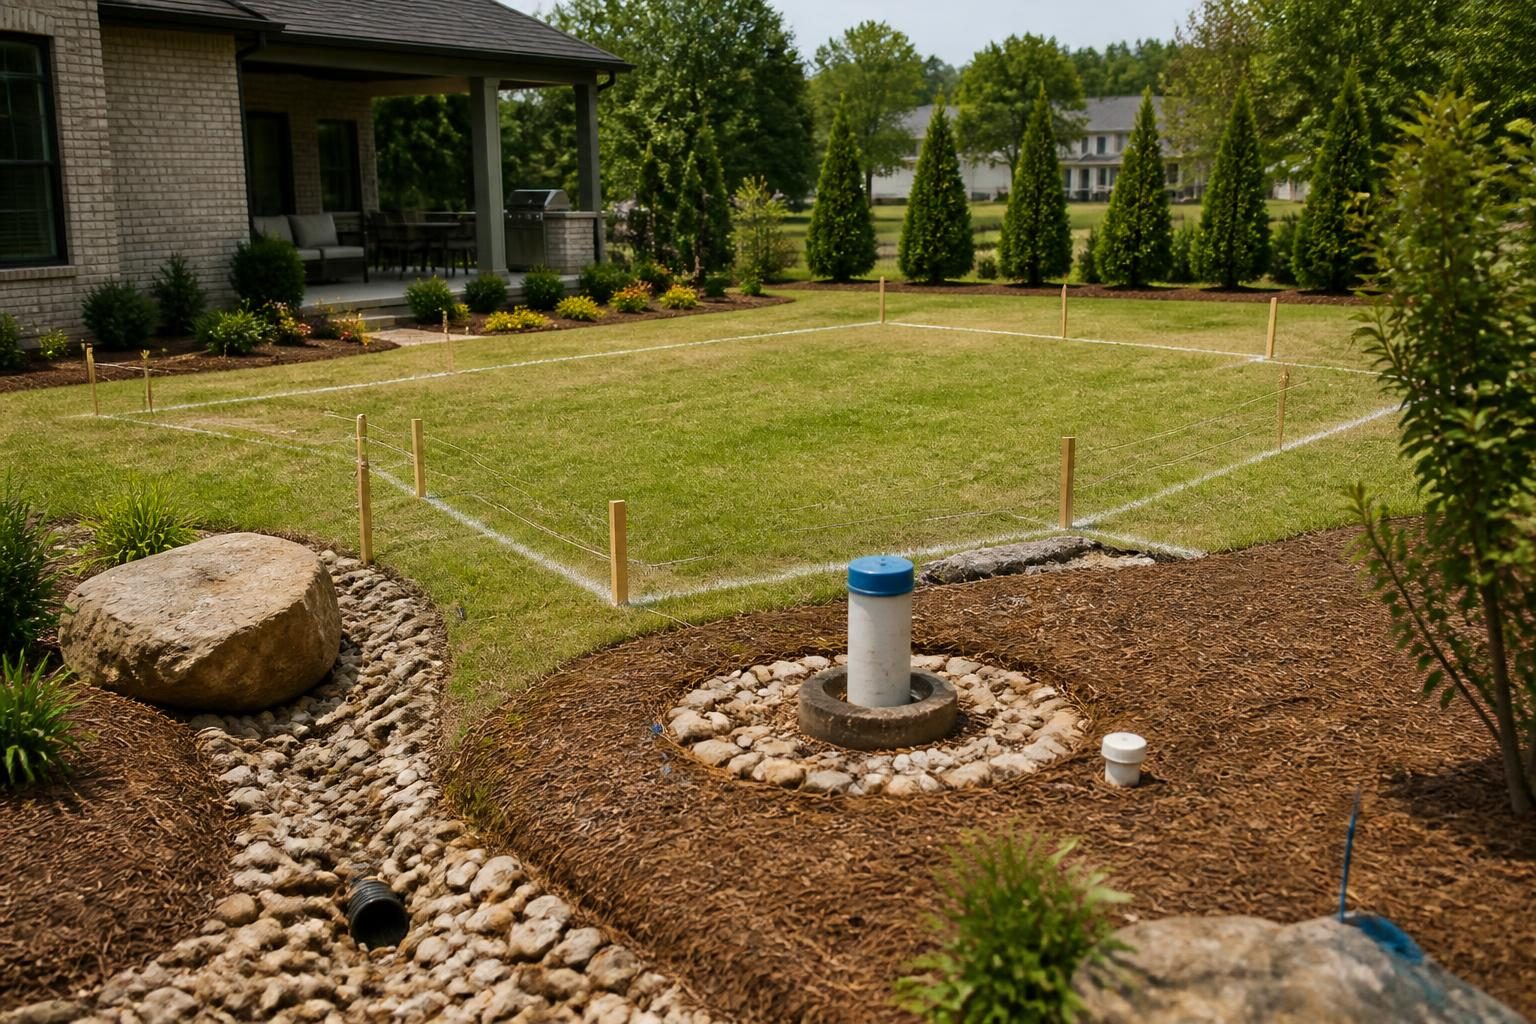
This guide explains how to organize the information before design begins. It does not establish a universal setback or protection area. Instead, it gives you a practical process for documenting the well, asking focused questions, and keeping the pool layout adjustable until qualified reviewers confirm the site. Good North Carolina pool near private well planning keeps those questions open until the appropriate authority responds.
Why a private well matters during pool planning
A well is more than a visible cap in the yard. It is part of a water-supply system that may include buried piping, a pressure tank, electrical connections, controls, treatment equipment, and access needs. Some components may be inside the home or in a separate structure.
The proposed pool can also introduce new excavation, concrete, deck drainage, chemical storage, equipment discharge, and heavy-equipment traffic. These activities deserve review near any private water supply. A pool contractor may understand construction methods, but the local health department or another qualified professional may need to interpret well-related requirements for your property.
North Carolina requirements can vary by jurisdiction and site. Soil, slope, groundwater conditions, septic features, easements, flood exposure, and the project scope may all affect the review. Avoid relying on a distance copied from another county, an old plan, or an informal online answer.
Document the well before choosing a pool location
Begin by creating a simple well record. Include documents you already have, observations from the property, and questions that still need confirmation. A surveyor, well professional, or local authority may help resolve gaps.
- Mark the visible wellhead or casing on a current site sketch.
- Record the well’s approximate location, access path, and surrounding features.
- Gather well construction records, permits, completion reports, or inspection documents if available.
- Note the pressure tank, treatment equipment, electrical supply, and any known underground piping.
- Identify whether the well serves the home, irrigation, outbuildings, or more than one use.
- Photograph the wellhead from several directions without moving or covering it.
- Ask who maintains the well and whether a service provider has identified access or repair needs.
The visible cap may not show the full area that needs protection or access. Do not assume that a pool deck, retaining wall, planting bed, or equipment pad can cover nearby components. Keep the initial drawing broad enough to show the home, septic features, property lines, easements, utilities, slopes, and proposed construction access.
For background on water supply, treatment, refill choices, and well records, review questions to ask when planning a pool with well water. That article covers water-use issues that complement this location-focused review.
Ask local authorities about the protection area
“Protection area” can mean different things in different project discussions. It may refer to a required separation, an access zone, a construction precaution, or an area identified by a site-specific professional. Ask the reviewing authority to explain the term used for your property.
Start with the local inspections department and the local environmental health or health department office. Depending on the project, they may direct you to a surveyor, well professional, engineer, septic professional, or another specialist. State environmental-health resources, including private-well information, are available through North Carolina Environmental Health.
Use specific questions rather than asking, “How far must the pool be from my well?” Consider these:
- Which office reviews the proposed pool’s relationship to the private well?
- What current requirements or guidance apply to this property and project scope?
- Does the review depend on the well type, pool type, site conditions, or water uses?
- What records or site drawings should the homeowner submit?
- Must the well location be verified by a surveyor or qualified well professional?
- Are there special requirements for excavation, concrete, drainage, chemicals, or equipment near the well?
- How should the plan show access for future well inspection, repair, or replacement?
- Could septic, flood, easement, or drainage issues create an additional review?
Request answers in writing when practical. Keep the date, office, contact information, documents reviewed, and any conditions attached to the response. A verbal explanation may help you start, but it should not replace the project records required by your local authority. This documentation is a central part of North Carolina pool near private well planning.
Coordinate the pool layout with the full site plan
Once the well location is documented, place it on the same drawing as the pool and all major site features. A pool layout should show more than the interior water shape. Include the shell, deck, coping, retaining walls, drains, equipment pad, utility routes, construction access, and proposed grading.
Keep the well and its access path visible on every revised plan. A pool may meet one apparent separation while creating problems for a buried line, pressure equipment, repair route, or drainage path. Ask the designer to show these items instead of leaving them as field assumptions.
Review the layout from several directions
Look at the plan from the perspective of future maintenance. Can a technician reach the wellhead? Can equipment be serviced without crossing the pool deck or removing permanent features? Will roof water, deck runoff, or backwash discharge move toward the well area? Does excavation require temporary access over the well system?
Also consider the relationship with the septic system. A private well and septic system may occupy different parts of the yard, but the pool can affect both. The septic tank, drain field, repair area, and access route should appear on the site plan. Read how pool construction can affect septic system components before approving a tight layout.
Drainage deserves separate attention. New deck surfaces and grading can redirect water during heavy North Carolina rain. Ask a qualified designer whether the proposed work could concentrate runoff near the well, septic features, foundation, or neighboring property. The related pool drainage planning guide can help you organize those questions.
Control excavation and construction risks
Do not allow excavation to begin from a sketch that shows only the wellhead. Confirm underground utilities and known water lines through the appropriate notification process. North Carolina 811 provides the state’s utility-notification resource at NC811.org. Utility marking does not necessarily identify every private line on your property, so ask how private well piping and other homeowner-installed lines will be addressed.
Before work starts, clarify who will protect the well system. The contract or project documentation should identify responsibilities for marking, temporary access, equipment traffic, spoil placement, dust control, drainage, and restoration. Ask how the crew will respond if excavation reveals an unrecorded pipe, abandoned component, groundwater, or a conflict with the approved layout.
Keep the well accessible during construction unless a qualified professional and the authority reviewing the work approve another arrangement. Do not place soil, materials, machinery, wash water, or construction waste where they could obstruct the well or affect the surrounding ground.
Keep a well-and-pool coordination file
A small, organized file can prevent confusion as the design changes. Save the following items together:
- Current site sketches and marked-up surveys.
- Well records, service documents, photographs, and location notes.
- Written responses from local inspections and environmental-health offices.
- Plans showing the pool, well, septic features, utilities, grading, and access.
- Professional recommendations about surveying, excavation, drainage, or well protection.
- Contractor questions, written answers, revisions, and approved changes.
- Permit applications, approvals, inspection records, and correction responses.
- Photographs taken before excavation and after underground work is placed.
Compare each new drawing with the last approved version. A small pool shift can affect a deck drain, utility route, barrier, equipment pad, or well access path. Before authorizing a change, ask whether the revised location requires another local review.
Decision points before you approve the design
Pause the project if the well location is uncertain, records conflict, or the proposed protection area has not been explained. You may need a survey, a well professional’s evaluation, or written guidance from the local authority before selecting the final pool footprint.
Likewise, reconsider the layout if the pool would block repair access, place permanent work over undocumented piping, concentrate drainage near the well, or depend on an unverified separation distance. Moving the pool during design is usually simpler than resolving a conflict after excavation or concrete work.
For a final review, North Carolina pool near private well planning should remain tied to the documented site conditions and written local guidance. Build a Pool in North Carolina encourages homeowners to treat well coordination as a design requirement, not a last-minute permit question. Verify current requirements with the local inspections department and environmental-health authority. Consult a licensed pool contractor, electrician, engineer, surveyor, septic professional, well professional, or other qualified specialist when the site or proposed work calls for technical judgment.
Comments are closed