


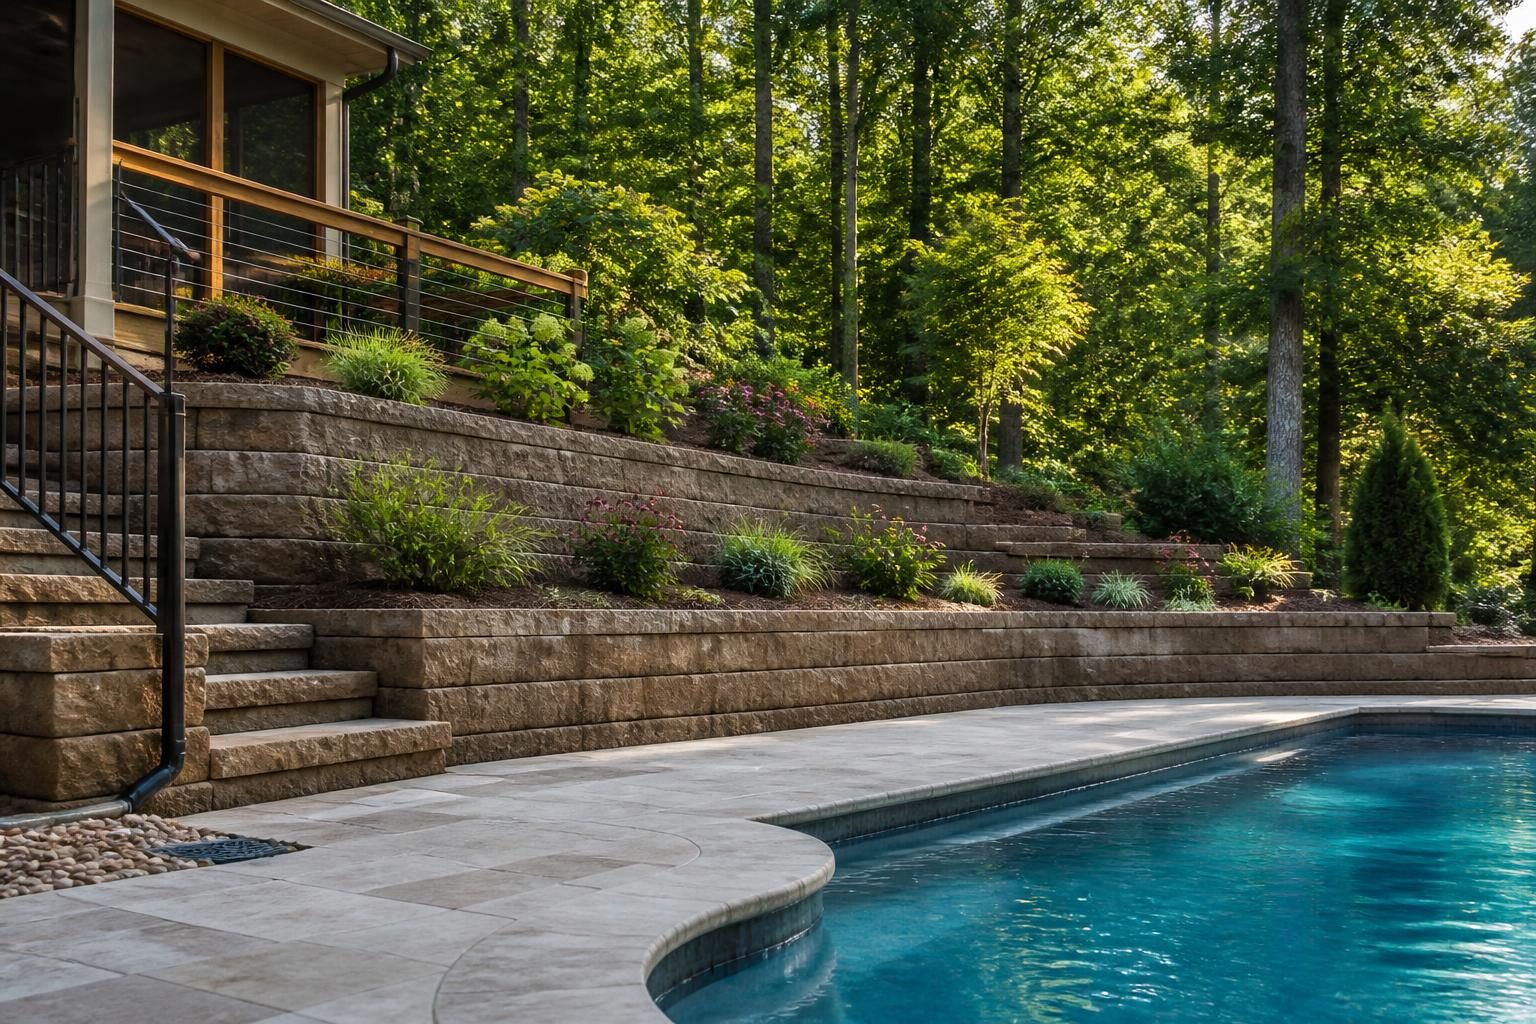
Retaining wall planning for a North Carolina pool deserves attention before excavation begins. A sloped yard may need a wall to create a usable pool area, protect a cut slope, separate different elevations, or support a deck and landscape zone. The wall is not just a visual feature. Its location, height, drainage, foundation, and relationship to the pool can affect the entire site plan.
North Carolina properties vary widely. Soil, groundwater, rainfall, rock, flood exposure, septic features, utilities, lot boundaries, and local review requirements can change the right approach. Treat the wall as part of the pool project, not as a separate landscaping decision after the shell is installed.
Build a Pool in North Carolina encourages homeowners to request clear drawings and written scope details early. This guide explains the questions those documents should answer.
When might a pool site need a retaining feature?
A retaining wall holds soil where the ground changes elevation. On a sloped property, the pool may sit on a cut bench, a filled area, or a combination of both. A wall can sometimes help create that bench, but the design must account for forces acting on retained soil and nearby structures.
Possible warning signs include a steep proposed pool cut, a deck above or below the surrounding yard, exposed soil after excavation, a property line close to the pool, or a driveway and home at different elevations. Existing walls, large trees, swales, drainage outlets, and signs of erosion also deserve review.
A wall is not automatically necessary because a yard slopes. The final need depends on proposed elevations, excavation methods, soil conditions, available space, and the design professional’s assessment. Ask the pool contractor to show the proposed ground before and after construction rather than relying on a simple concept image.
- Where are the existing and proposed elevation changes?
- Which slopes will crews cut, fill, or leave undisturbed?
- Will the pool shell, deck, home, driveway, fence, or property line sit near the wall?
- What happens if groundwater appears during excavation?
- Will the wall serve as a temporary feature, a permanent feature, or part of a larger engineered system?
For broader context, compare the proposed layout with how to read a residential pool grading plan. The goal is not to design the wall yourself. It is to identify missing information before approving the work.
Request a drawing package that shows the whole site
Retaining wall planning for a North Carolina pool is easier when drawings show the pool, wall, deck, yard, and drainage together. A wall plan that appears reasonable by itself may create a problem when the deck slopes toward it or roof water reaches retained soil.
Ask for a scaled plan with property lines, the home, existing structures, utilities, septic features if applicable, pool dimensions, equipment, deck limits, fences, trees to remain, and proposed walls. The drawing should identify existing and proposed contours or spot elevations. A contour is a line connecting points with the same elevation. Spot elevations show the height at a specific location.
Useful wall documentation may include:
- Wall location, length, height, and visible faces.
- Top-of-wall and bottom-of-wall elevations.
- Pool coping, deck, shell, and nearby grade elevations.
- Wall materials, finish, cap, and color or texture selection.
- Footing, reinforcement, or other structural information when a qualified professional determines it is needed.
- Construction joints, steps, corners, returns, and transitions.
- Access routes for equipment and material delivery.
- Notes about temporary excavation support or protection of nearby features.
Early retaining wall planning for a North Carolina pool should also identify which drawings serve permitting, construction, or professional review. Do not assume that a marketing rendering serves as a construction drawing. If the wall is near the pool shell, home, property line, or another structure, ask whether a licensed engineer or other qualified design professional should evaluate it.
Ask for drainage details, not just a wall location
Water behind a retaining wall can add pressure and carry soil particles through cracks or outlets. Surface runoff can also erode the wall base, wash soil onto the deck, or send sediment toward a neighbor. A complete proposal should explain how water reaches, passes through, and leaves the wall area.
Request a drainage plan that identifies roof downspouts, uphill runoff, deck drains, trench drains, swales, wall drains, outlets, cleanouts, and discharge points. The plan should show slopes with arrows or notes. It should also explain whether water will drain by gravity, enter a pipe system, or require another method selected by a qualified professional.
Important questions include:
- Where does water go after it leaves the wall drainage system?
- Can the outlet discharge without eroding the yard or affecting a neighboring property?
- How will the design handle heavy rainfall during construction and after completion?
- Will filters, aggregate, pipes, catch basins, or cleanouts need future access?
- How will the team protect the system from deck concrete, soil, roots, and landscape fabric?
- Who owns and maintains each outlet, drain, or swale?
North Carolina land-disturbing work may involve erosion and stormwater considerations that depend on location and project scope. Review the NC DEQ Erosion and Sediment Control Manual for background, then confirm current requirements with the appropriate authority.
Keep drainage planning separate from a promise that a wall will be “waterproof.” Ask what the documents actually specify. A wall may need drainage behind it even when its visible face receives a decorative finish.
Coordinate the wall with the pool shell and deck
The pool shell is the structural basin that contains the water. Its excavation, surrounding soil, plumbing, bond beam, coping, and deck all need space and stable support. A nearby retaining wall can affect that sequence, especially when both features depend on the same narrow work area.
Ask for a section drawing through the pool, wall, and deck. A section is a side-view drawing that shows how elements relate vertically. It can reveal whether the wall footing, drainage pipe, pool shell, deck base, and finished grade occupy conflicting spaces.
- Distance between the wall and the pool shell.
- Elevation difference between the wall cap, coping, and deck surface.
- Deck slope and the location of surface drains.
- Whether the deck bears on native soil, compacted fill, a structural system, or another specified base.
- How wall movement, settlement, or excavation could affect the pool edge.
- Where plumbing, electrical conduits, and equipment lines cross or pass near the wall.
- How waterproofing, joints, and finishes will transition between features.
These questions do not replace structural design. They help you identify when the pool layout, wall design, and deck plan need coordinated professional review. Avoid approving a wall based only on its finished appearance.
Coordinate the wall with landscaping and property use
Landscape plans can hide important access and maintenance needs. Planting beds, large roots, irrigation lines, lighting, fences, and mulch should not block wall outlets or create persistent wet areas. Some plants may also make future inspection difficult.
Request a landscape plan that shows mature plant locations, irrigation zones, lighting, fence lines, steps, seating areas, and maintenance access. Ask whether soil will be added against the wall and what finish grade will remain at the cap and base.
Think about everyday use as well. A wall beside a pool may become a seating edge, a route to the equipment pad, a boundary beside a walkway, or a drop-off near the deck. Confirm how people will move through the area and whether the proposed barrier layout remains effective after landscaping.
Pool safety should remain part of the site conversation. The U.S. Consumer Product Safety Commission’s Pool Safely safety tips describe layers of protection, including barriers and other safety measures. Verify current requirements for your property with the local inspections department.
Documentation questions to resolve before construction
Written scope reduces confusion when several trades work in the same area. Your agreement and plan set should identify who designs, supplies, permits, builds, drains, finishes, inspects, and maintains the wall.
- Is the wall included in the base pool scope or listed as an allowance?
- Who handles final wall design and professional review?
- Which drawings does the scope include, and which revisions require approval?
- What soil, rock, groundwater, or existing-condition assumptions affect the proposal?
- What work does the scope exclude, such as drainage outlets, grading beyond the pool area, plant removal, or repairs to existing walls?
- How will the team document unforeseen conditions before extra work begins?
- Which inspections or local approvals may apply?
- What records will the contractor provide at handover?
Keep dated copies of drawings, wall details, drainage layouts, selections, approvals, photographs, invoices, and written decisions. Photograph buried drainage and reinforcement only when it is safe and permitted, and label each image with its location. Do not enter an excavation or approach unstable soil to take a picture.
For related permit questions, review North Carolina pool permit questions to ask before design begins. Local requirements can vary by jurisdiction, adopted code, property conditions, utilities, septic systems, flood zones, and project scope.
A practical review meeting agenda
- Confirm the wall location, heights, finishes, and relationship to property lines.
- Review a section through the pool shell, wall, deck, and finished grade.
- Trace uphill water, roof water, deck runoff, wall drainage, and final outlets.
- Confirm access for construction, inspection, cleaning, and future repairs.
- Identify utilities, septic features, wells, trees, and structures near the work.
- List assumptions that require site verification or professional review.
- Record who will revise each drawing and when the revision becomes part of the project record.
A clear answer may be “this requires field verification.” That is more useful than an unsupported guarantee. Conditions can change after excavation, so ask how the project team will pause, document, and review unexpected conditions before continuing.
Retaining wall planning for a North Carolina pool should connect site elevations, water management, structural coordination, safety, landscaping, and project records. When a wall is near the pool or another structure, consult the local inspections department, a licensed pool contractor, and the appropriate engineer, surveyor, drainage professional, electrician, septic professional, or other qualified specialist. They can confirm current requirements and evaluate conditions specific to your property.
Comments are closed