

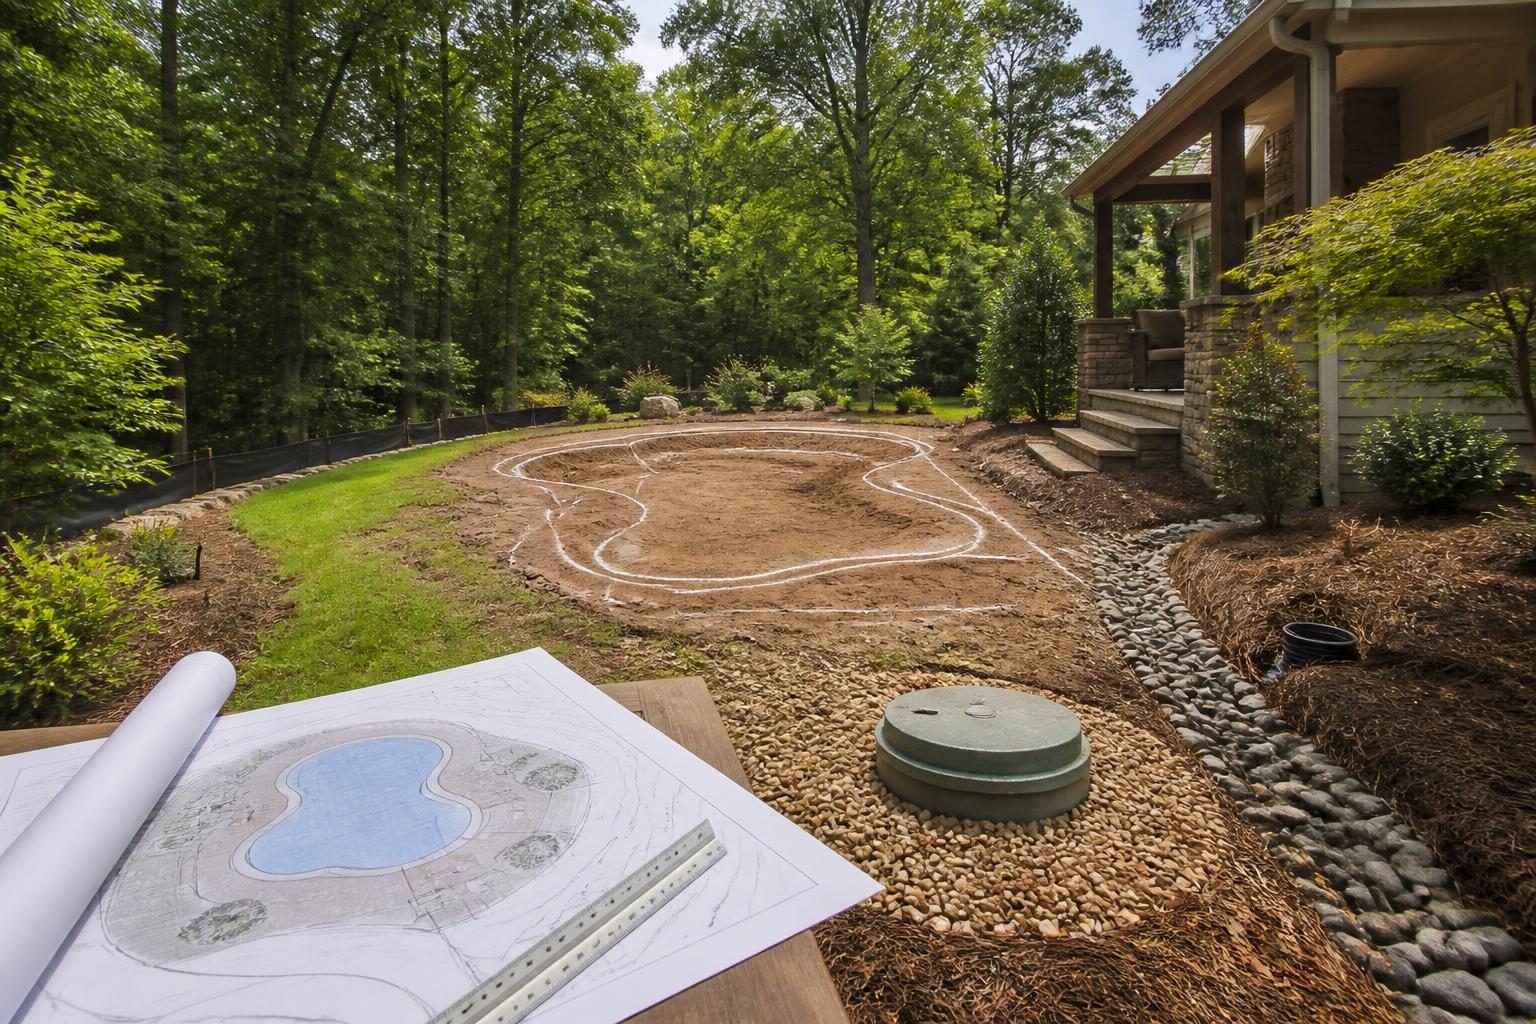
Planning a pool on well water requires more than checking a hose connection. Review well records, water supply, refill options, treatment, and local constraints before work begins.
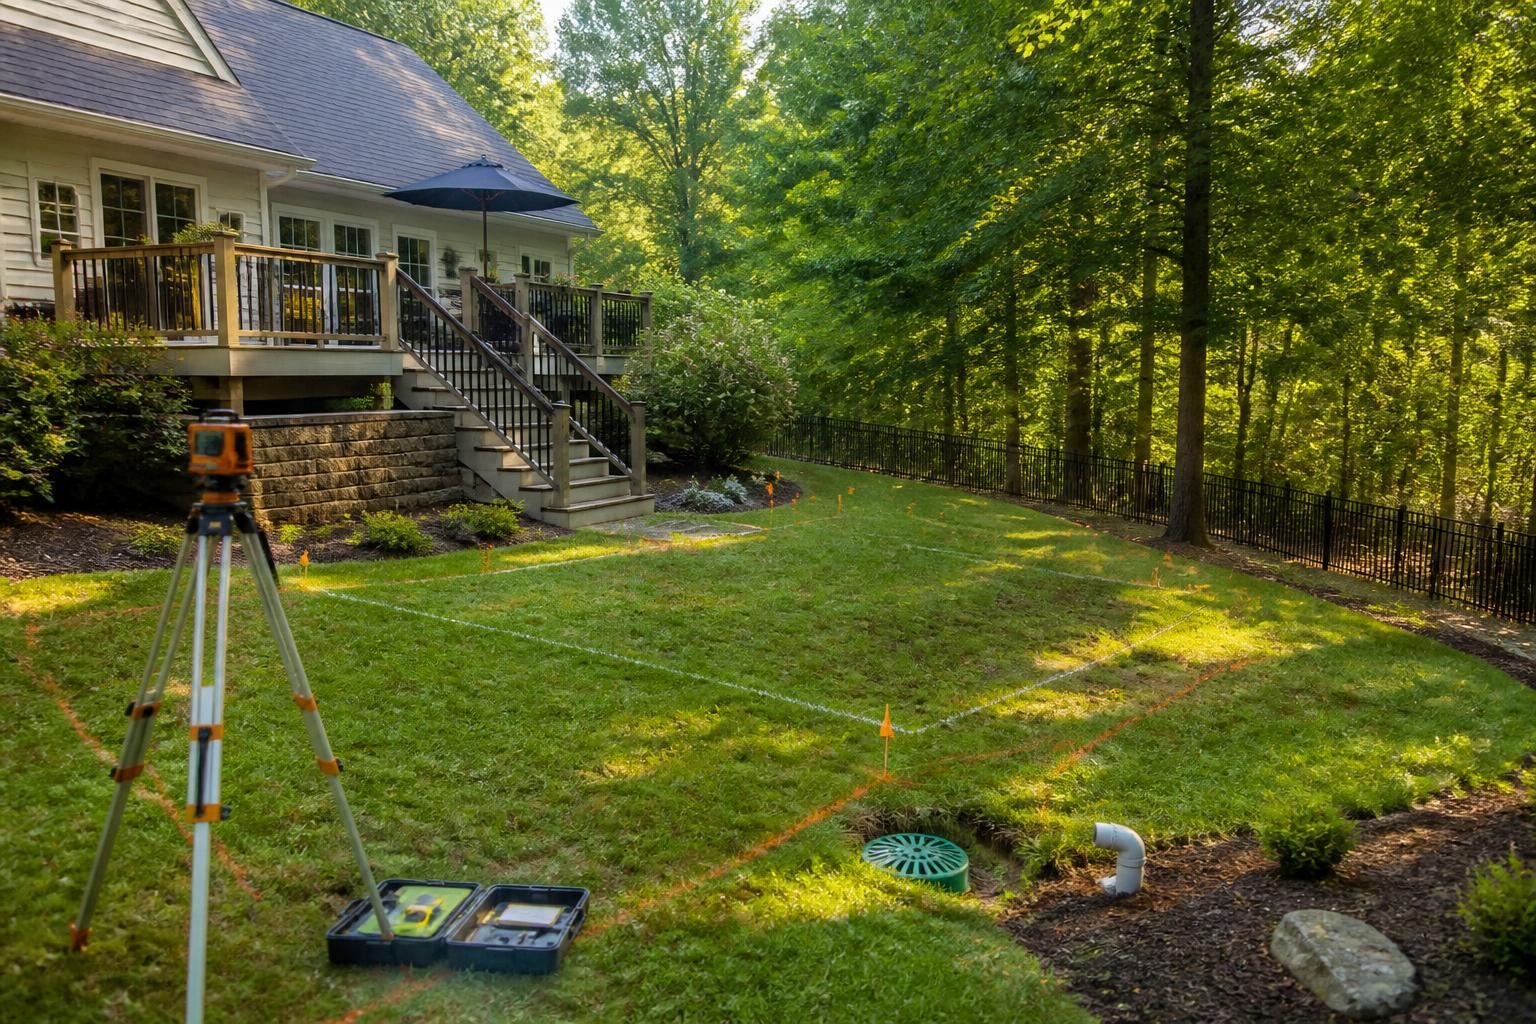
Assess slope, access, utilities, drainage, soil, structures, and usable yard area before commissioning an in-ground pool design in North Carolina.
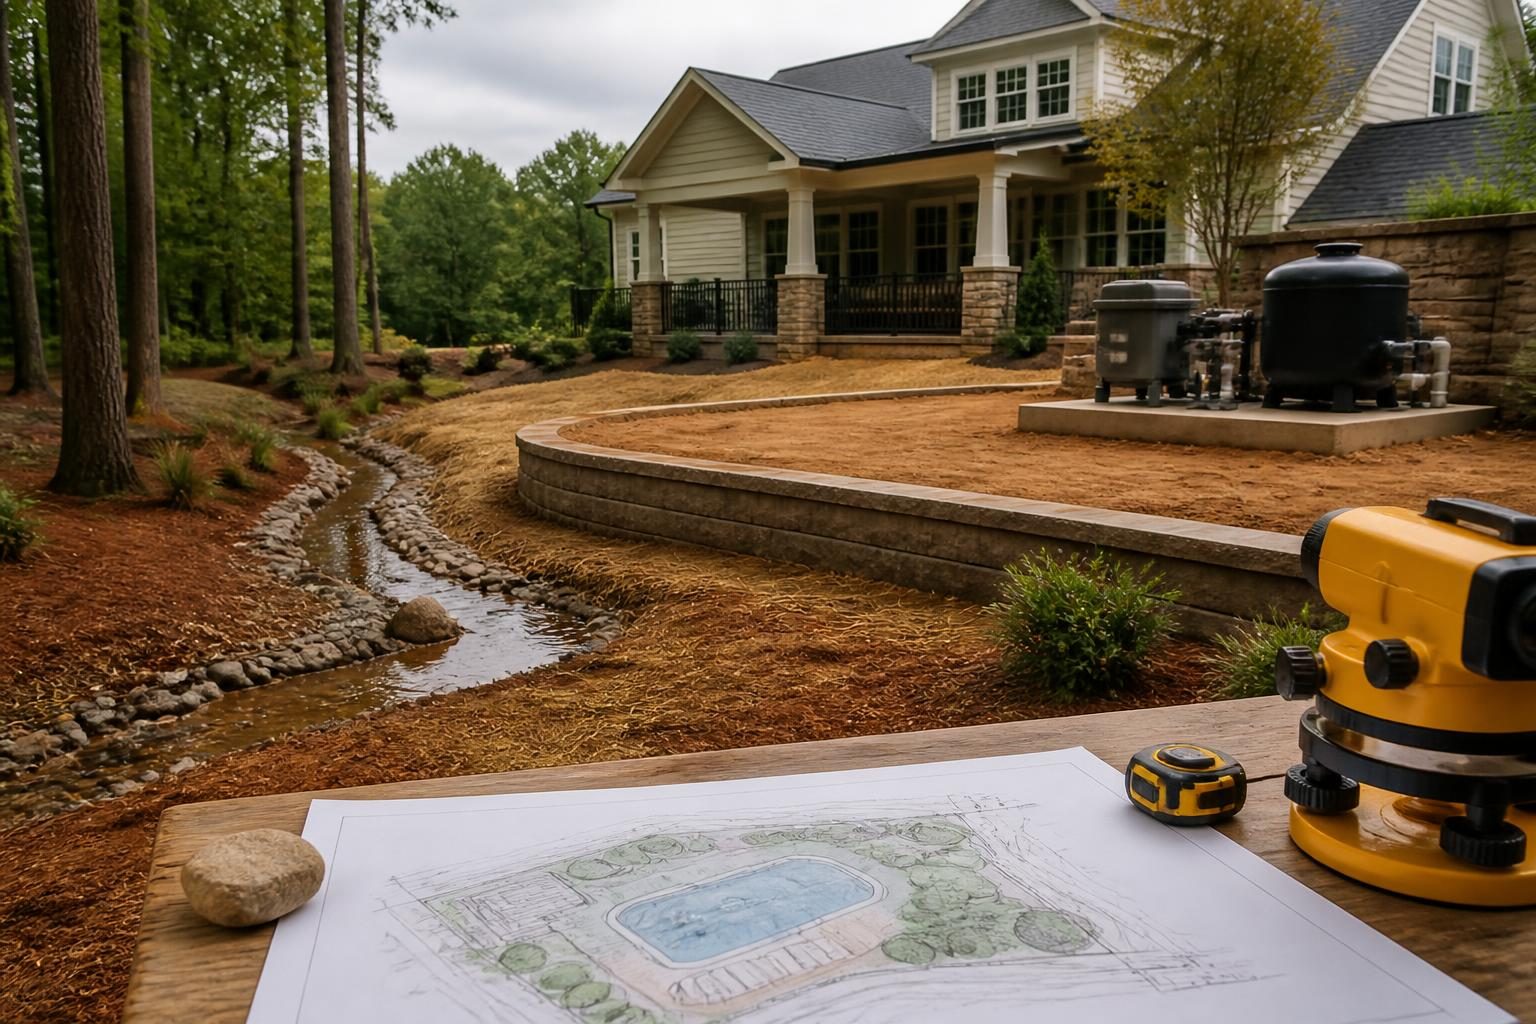
Flood risk can affect pool location, equipment elevation, drainage, excavation, insurance discussions, and professional design. Learn what North Carolina homeowners should review before construction.
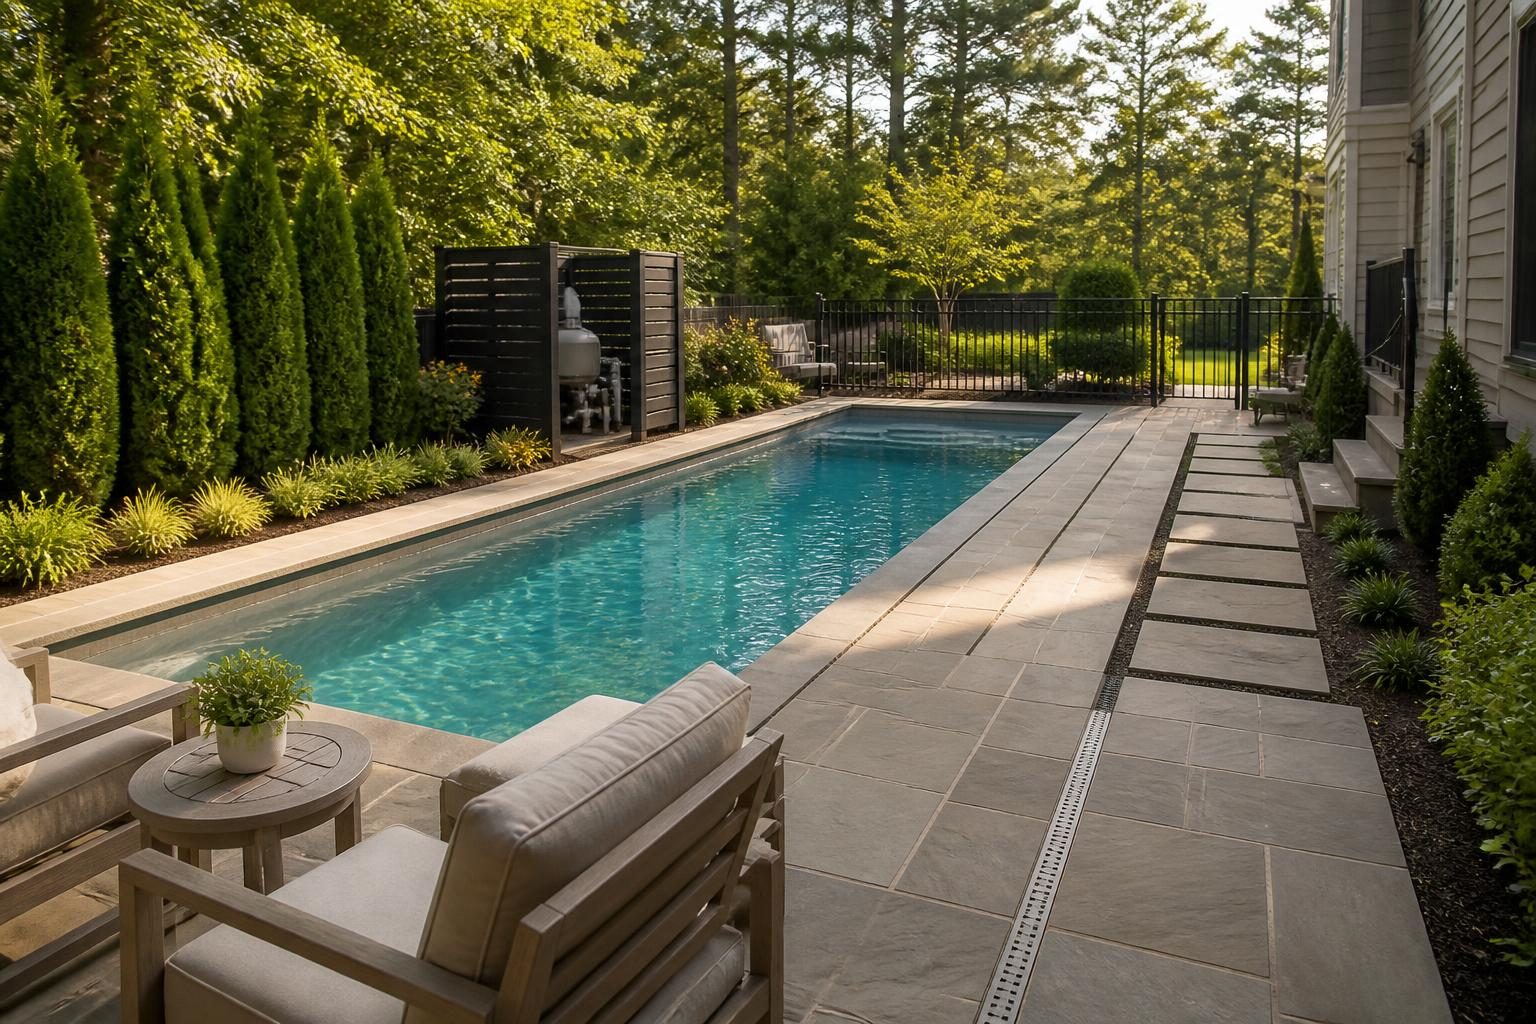
Planning a pool in a compact North Carolina yard? Use these practical design questions to review setbacks, access, drainage, equipment, safety, privacy, and daily use.
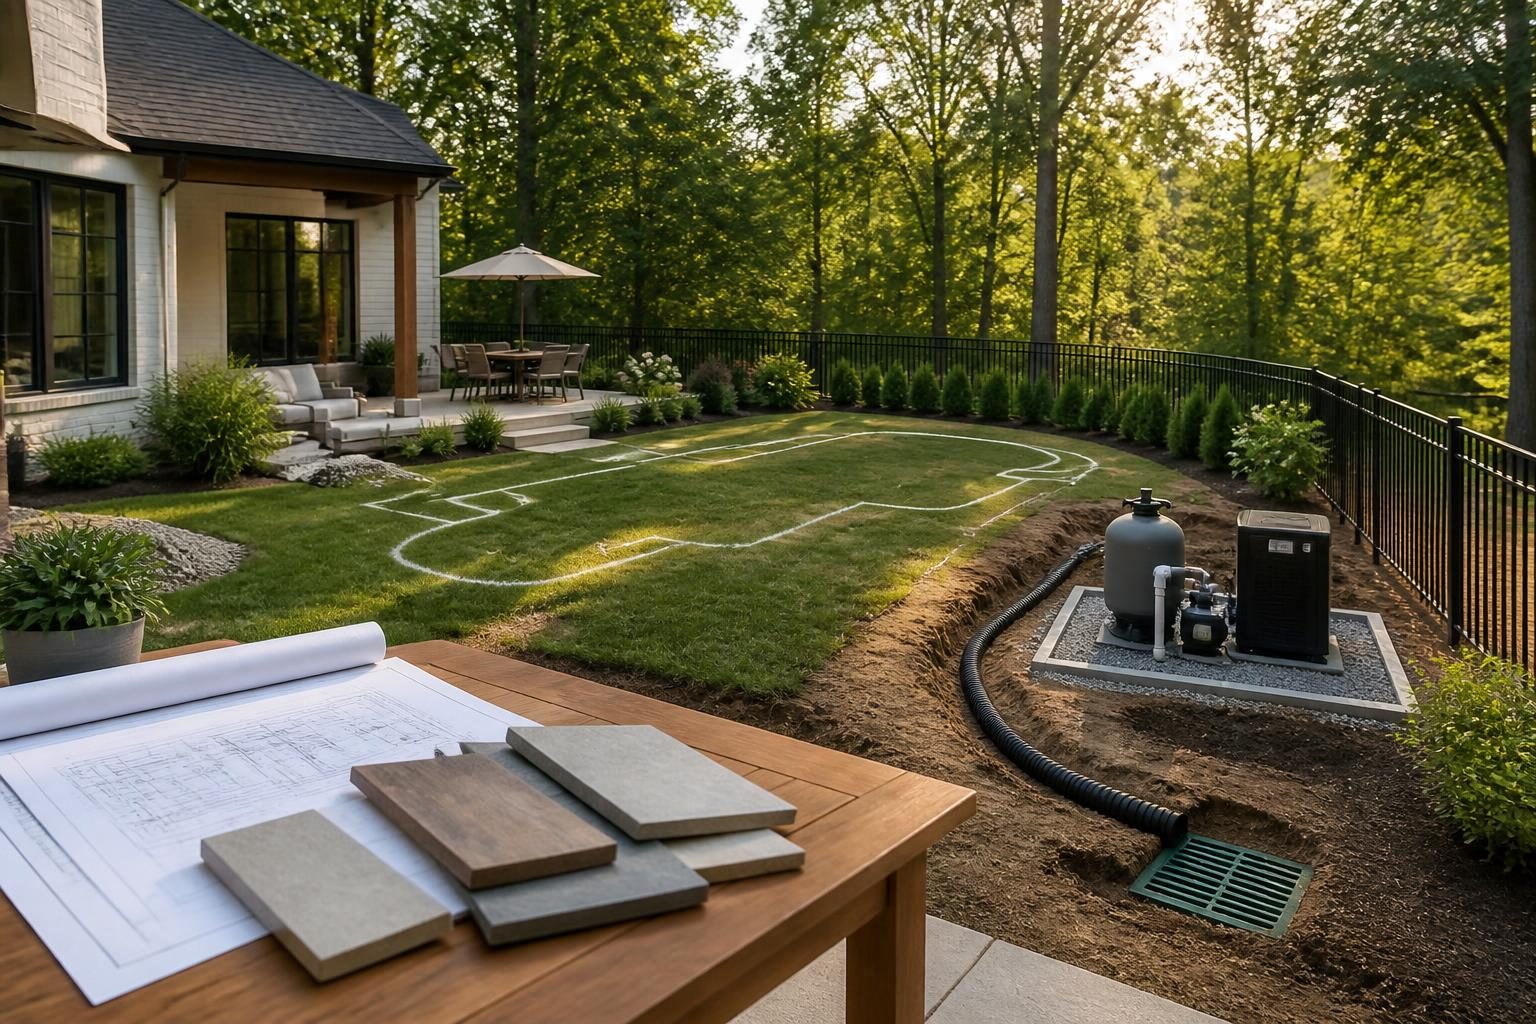
Create a more useful pool budget for North Carolina by separating base scope, site conditions, permits, utilities, finishes, contingencies, and long-term ownership costs.
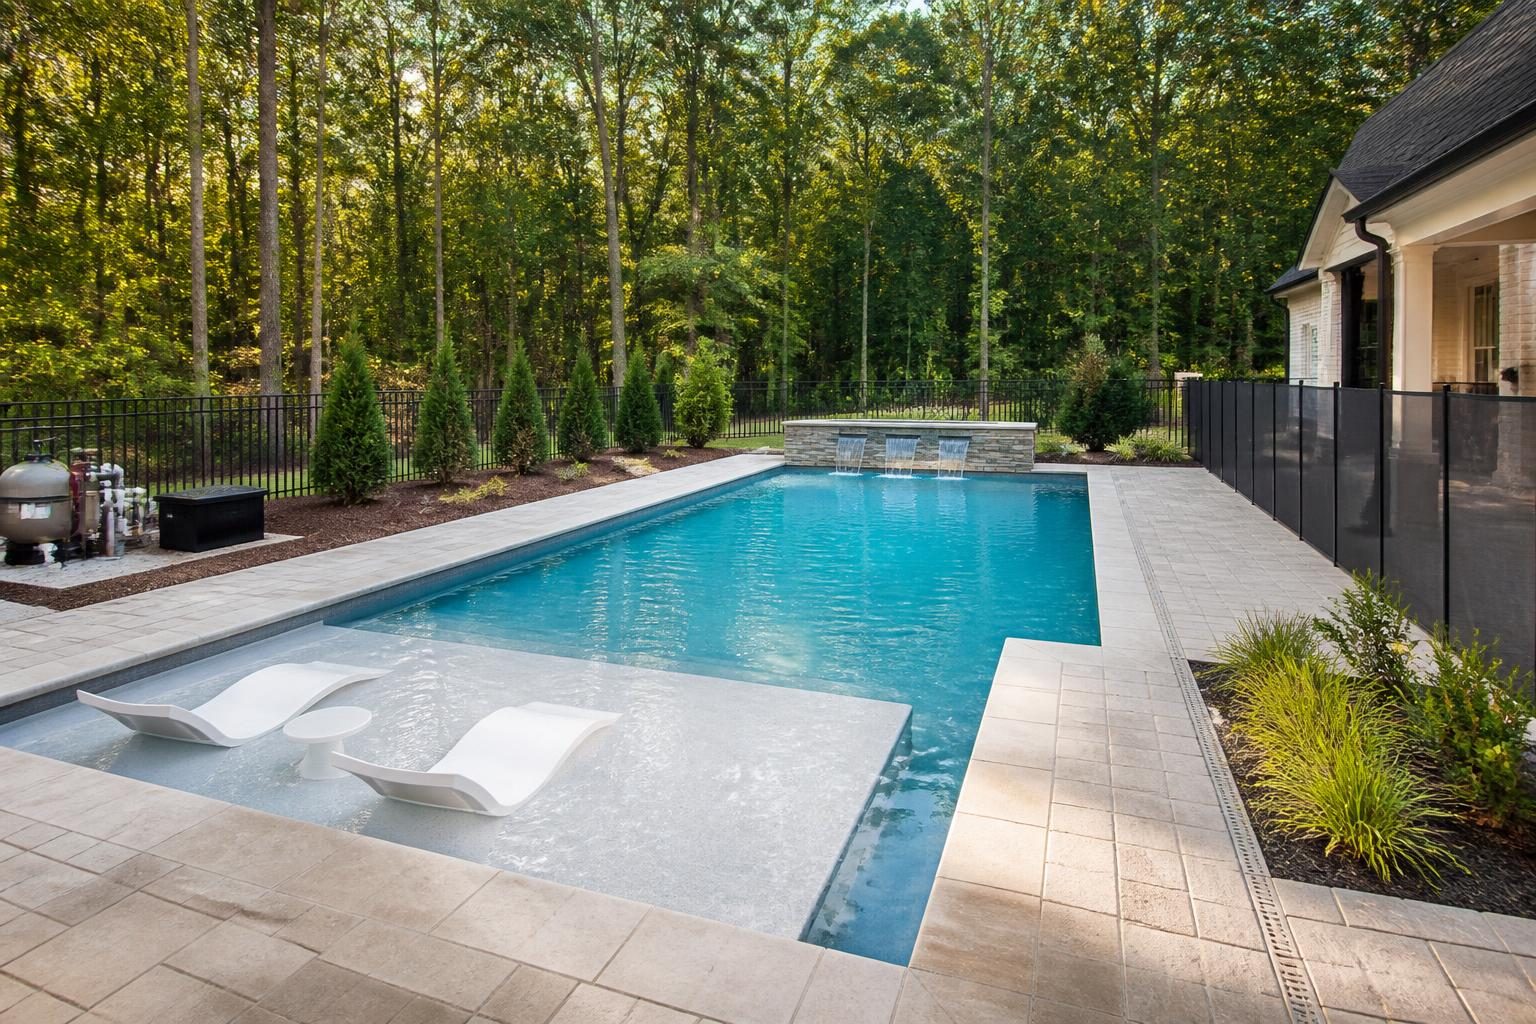
Pool shape and depth planning affects swimming, play, lounging, safety, cleaning, excavation, equipment, and local review. Use this guide before finalizing a design.
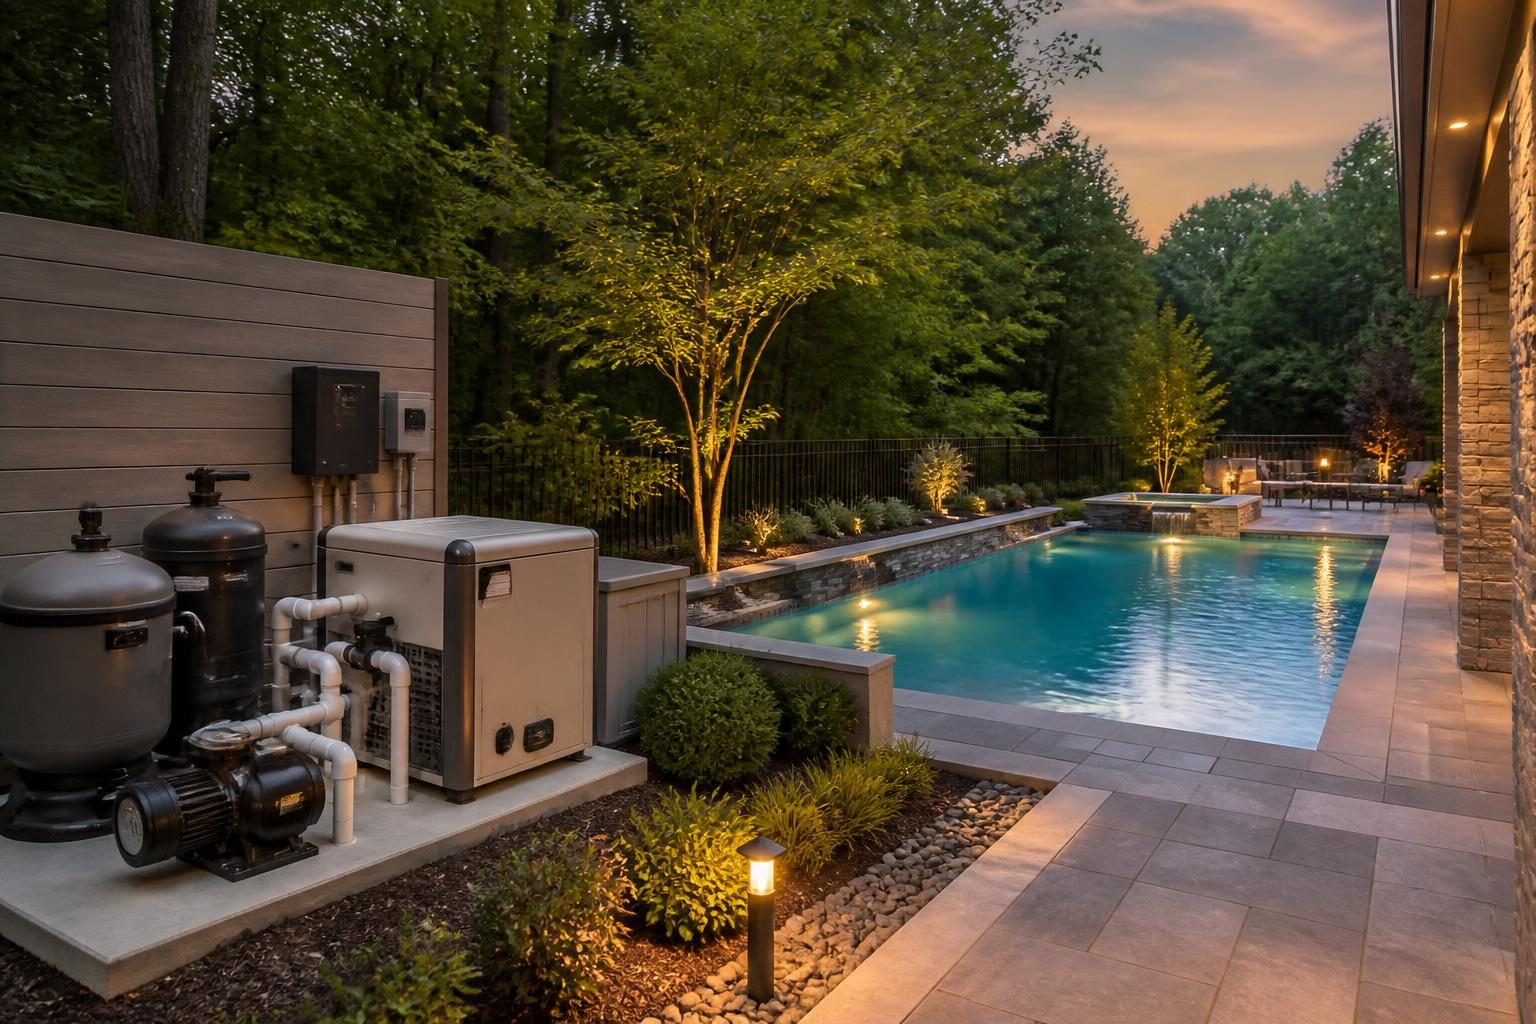
Plan pool automation before construction so pumps, heaters, lights, sanitation, sensors, electrical systems, and remote controls work together.
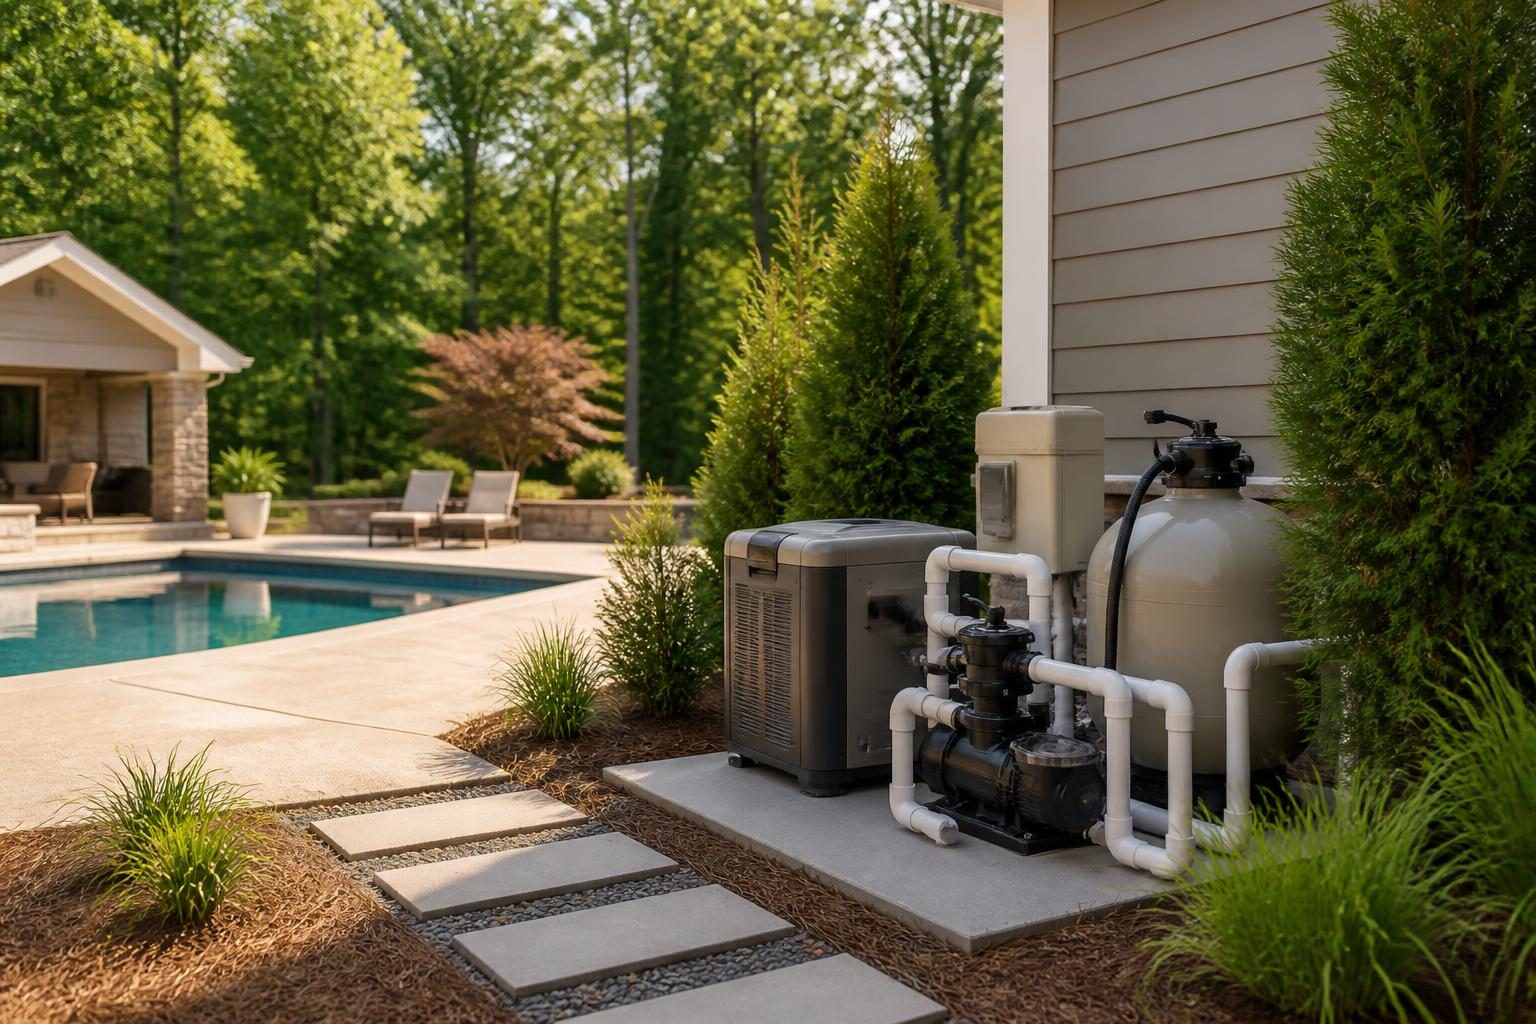
Use this practical guide to place pool equipment with better access, drainage, ventilation, service space, and neighborhood awareness.
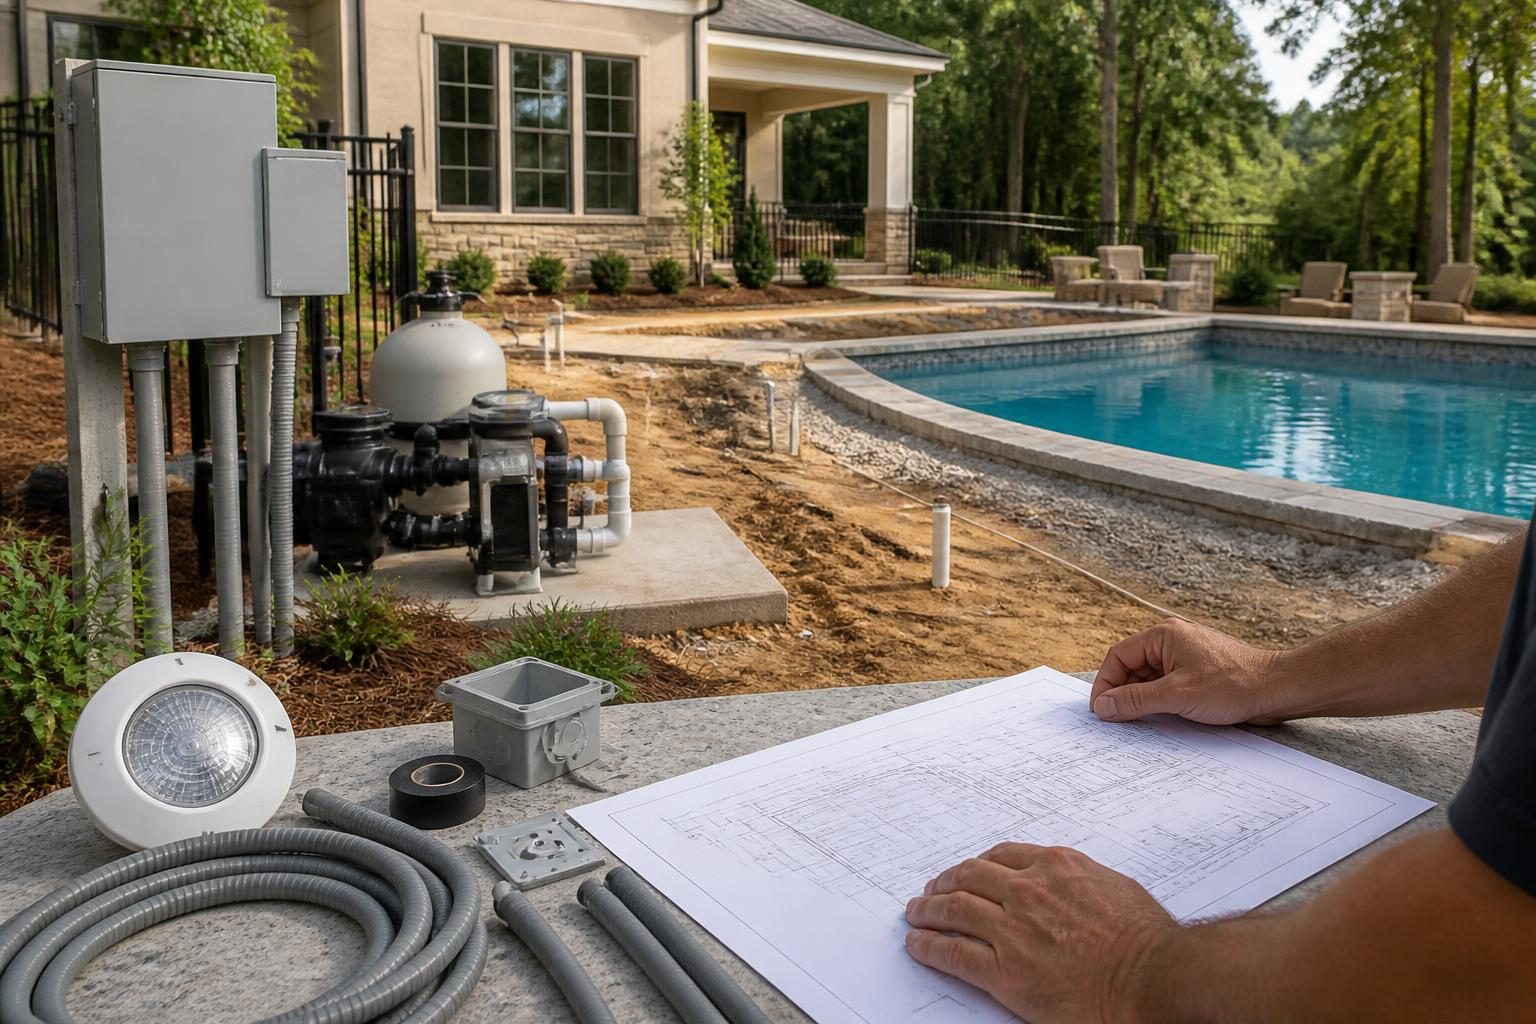
Use this practical question list to discuss bonding, grounding, GFCI protection, lighting, equipment placement, inspections, and records with your electrician.
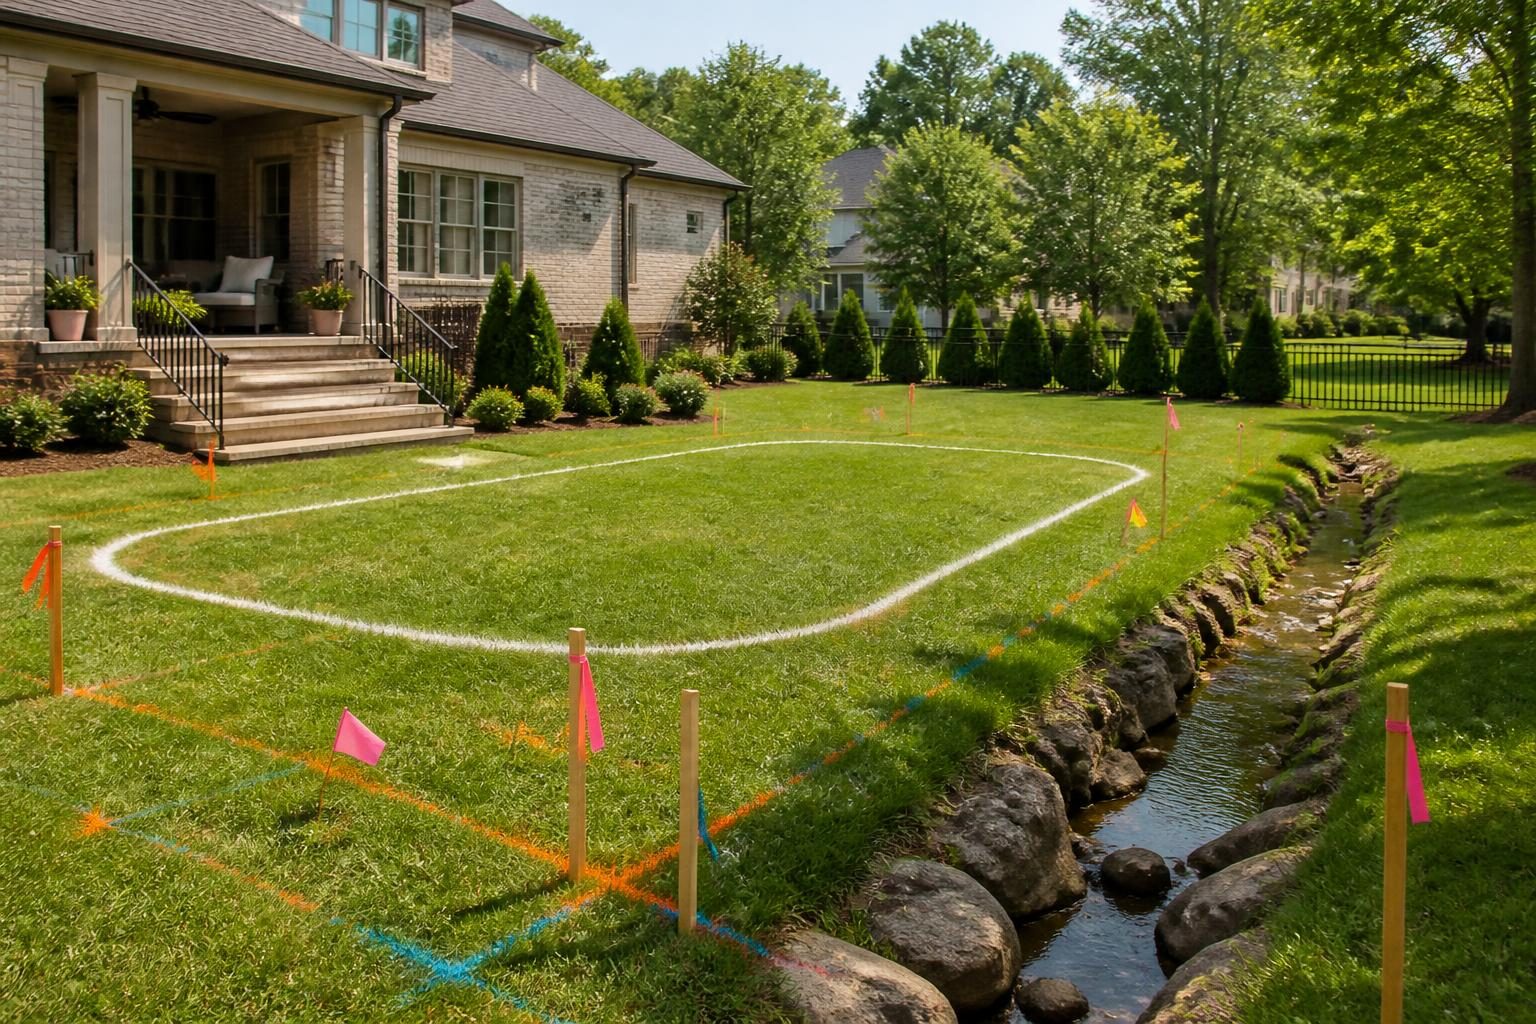
Learn what to verify before placing a residential pool near property lines, easements, septic systems, wells, structures, utilities, flood zones, and HOA-controlled areas.