

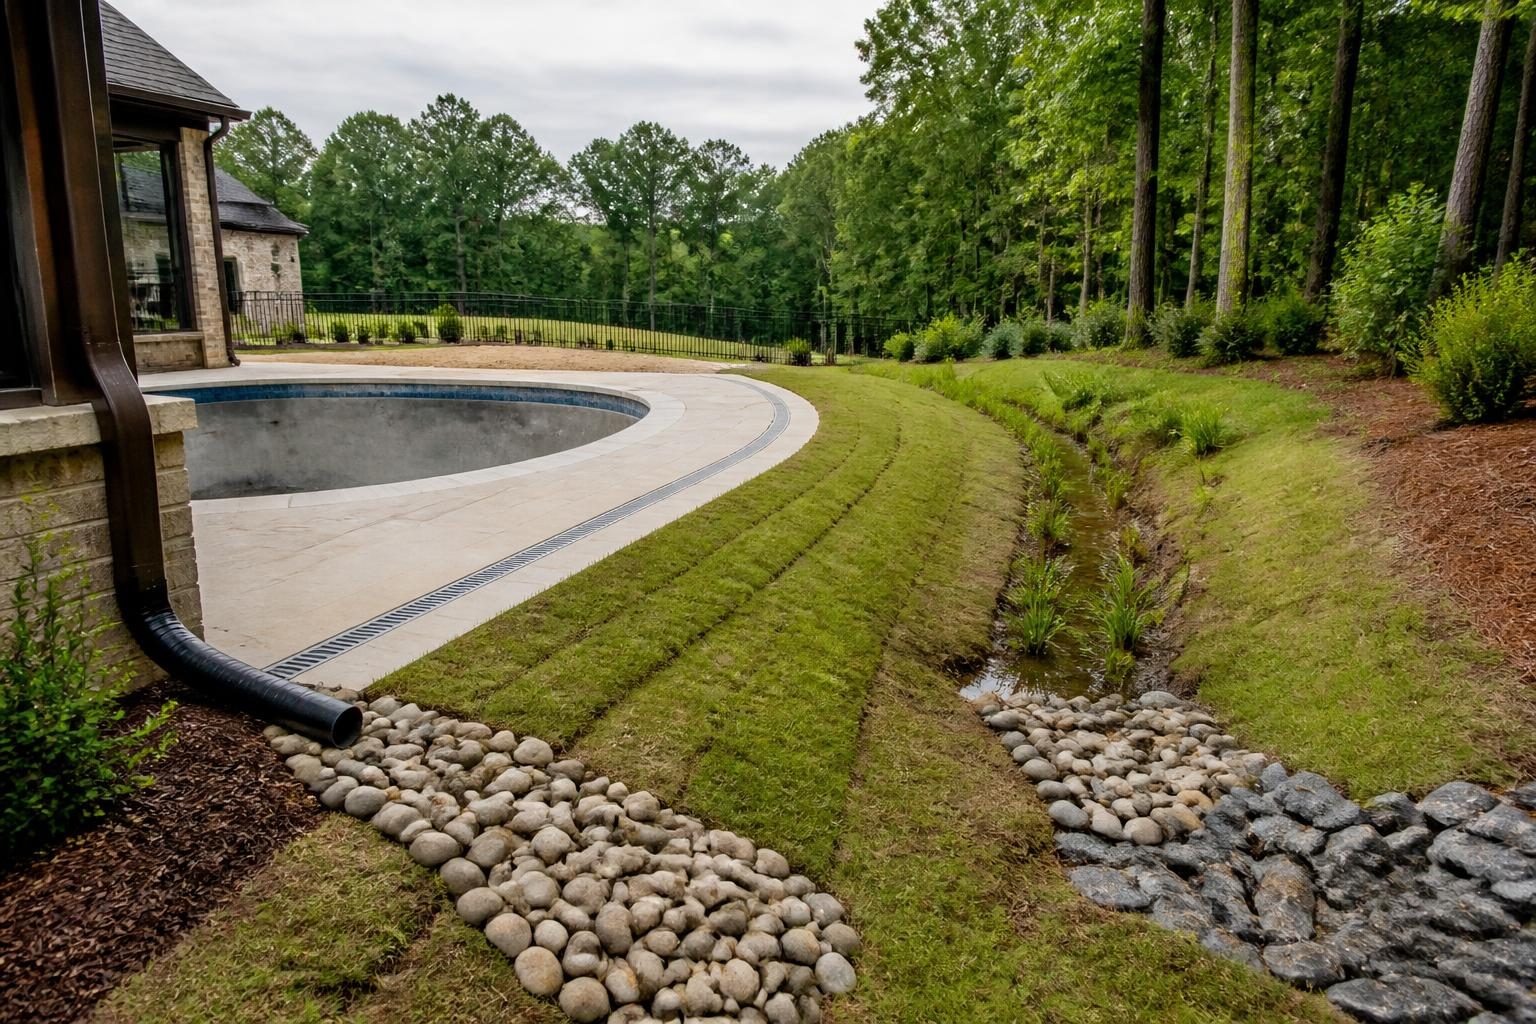
Plan pool drainage discharge with grading, roof water, deck runoff, property lines, erosion control, and local North Carolina requirements in mind.
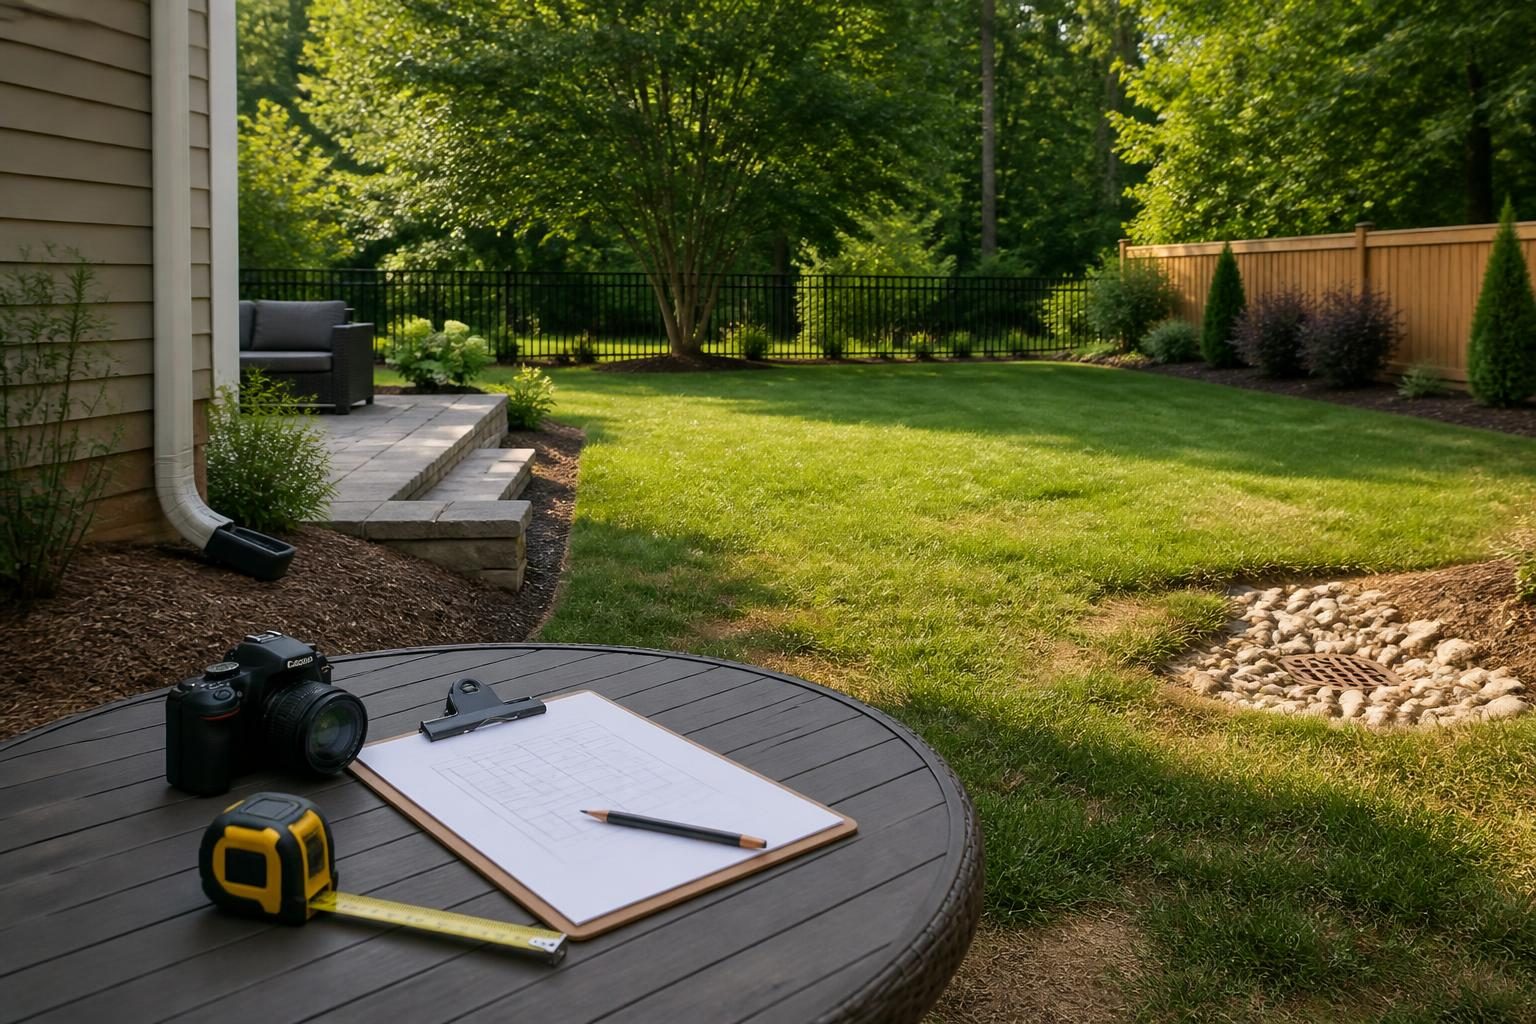
Learn how to photograph, measure, map, and record your yard before pool construction so existing landscaping, drainage, surfaces, utilities, and structures are easier to verify.
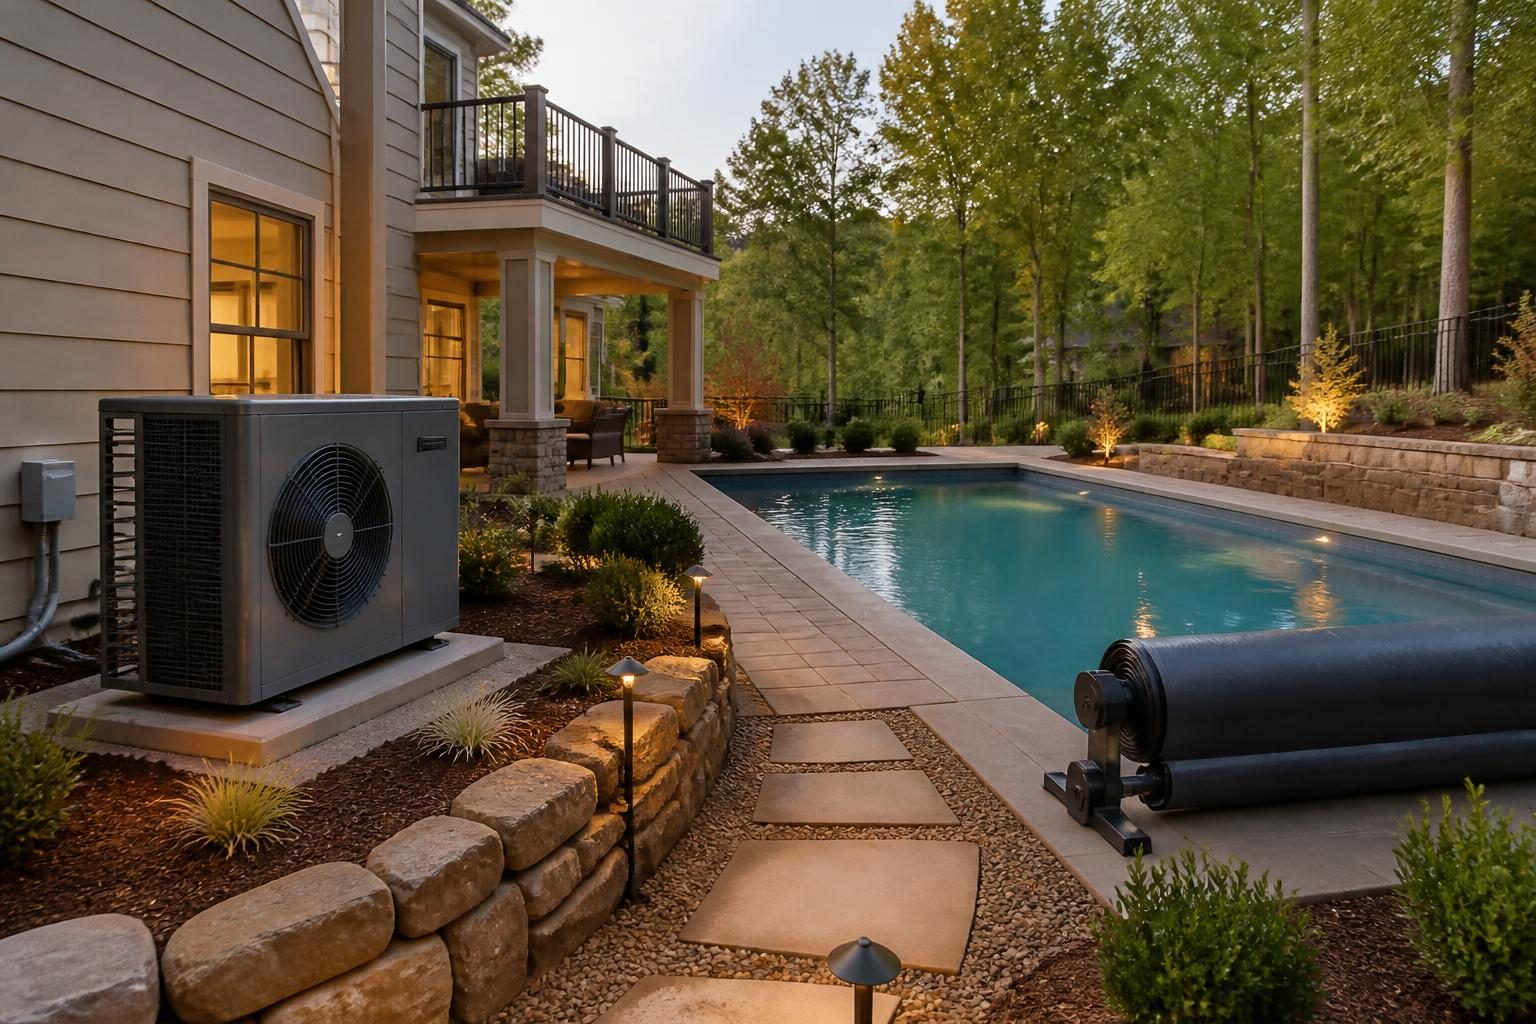
Compare heat pumps, gas heaters, solar-assisted options, covers, operating conditions, and utility needs before selecting a pool heating plan in North Carolina.
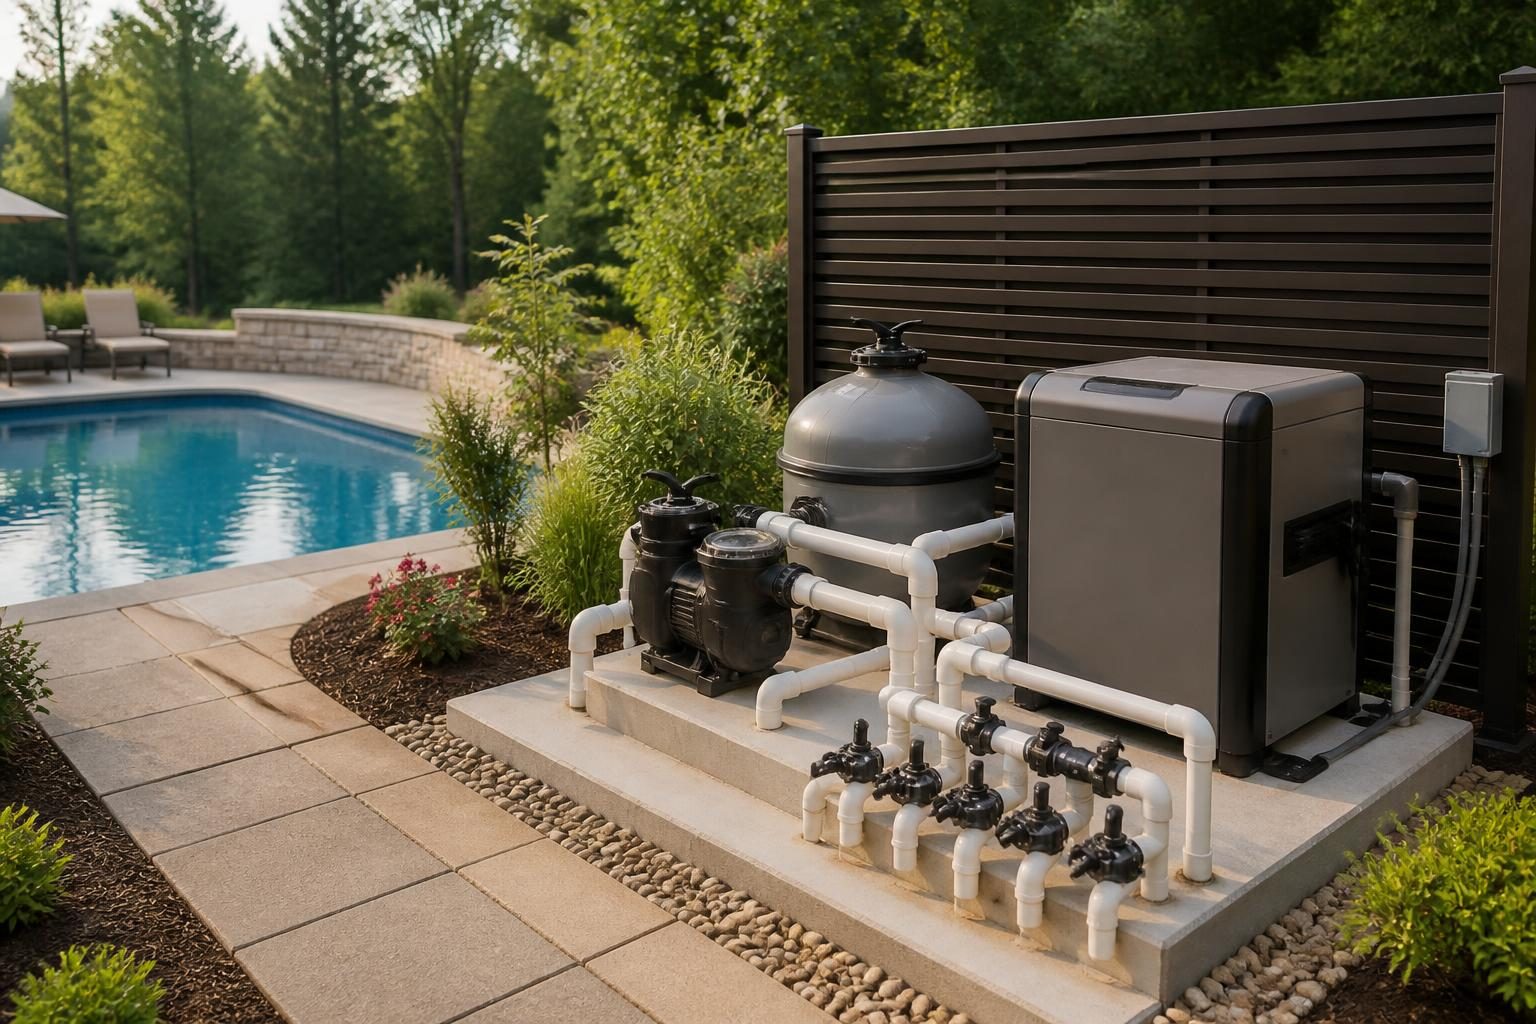
Plan a pool equipment pad around service access, drainage, noise, weather, ventilation, plumbing runs, and future maintenance needs.
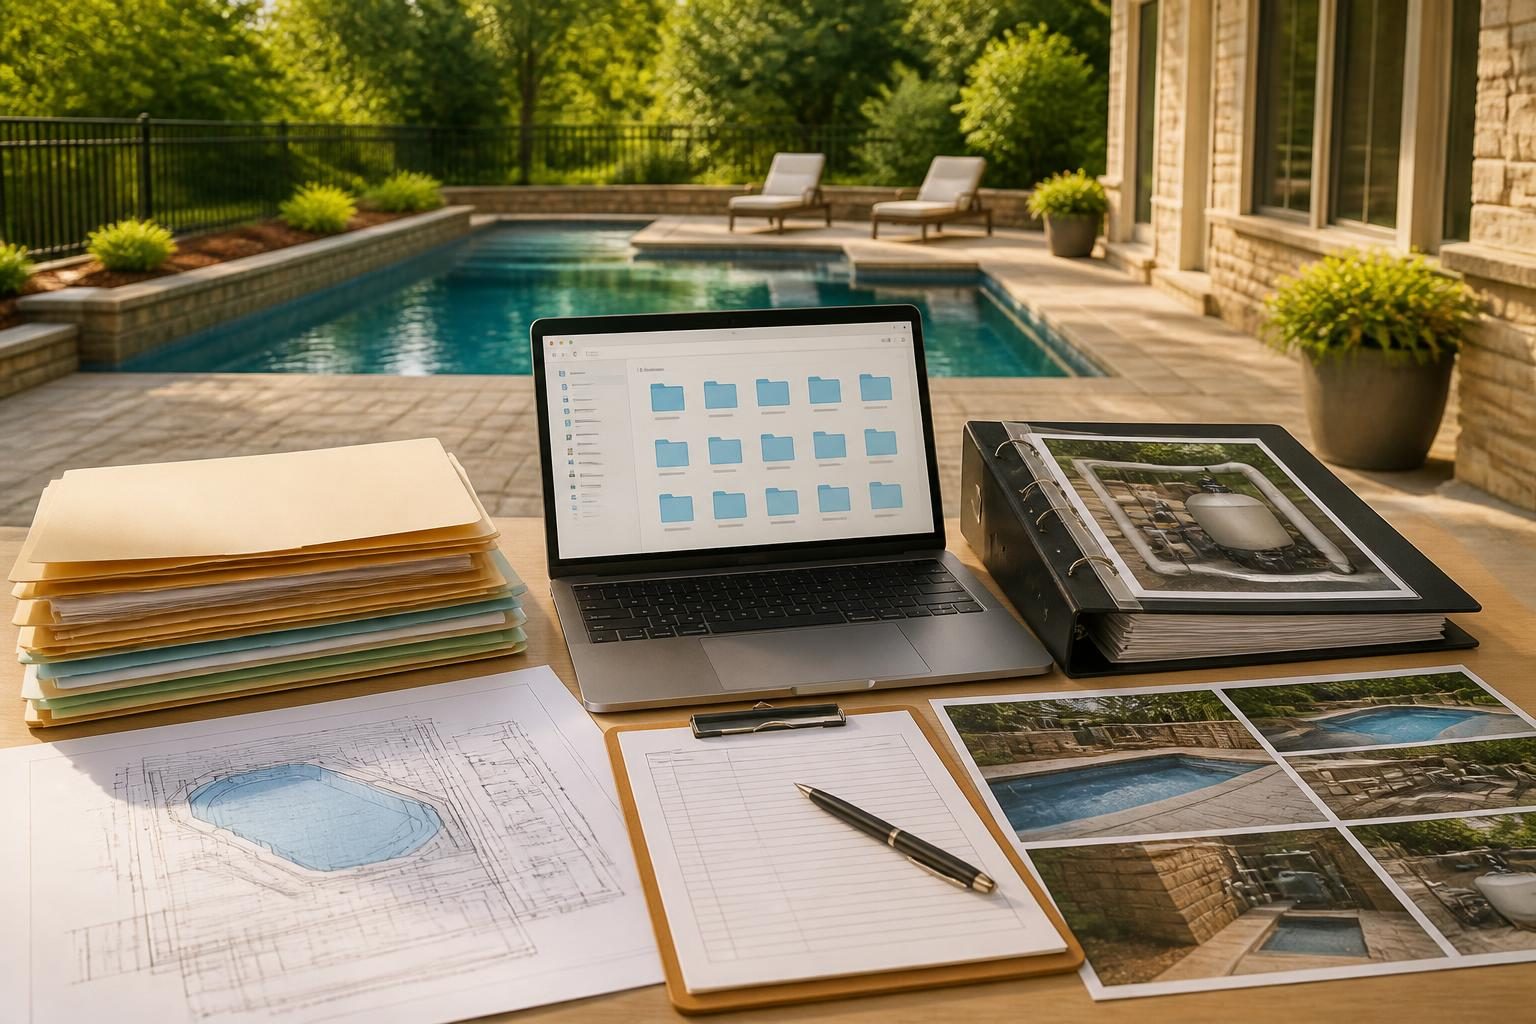
Create a practical digital and paper filing system for pool plans, permits, selections, invoices, inspections, photos, correspondence, and manuals before construction begins.
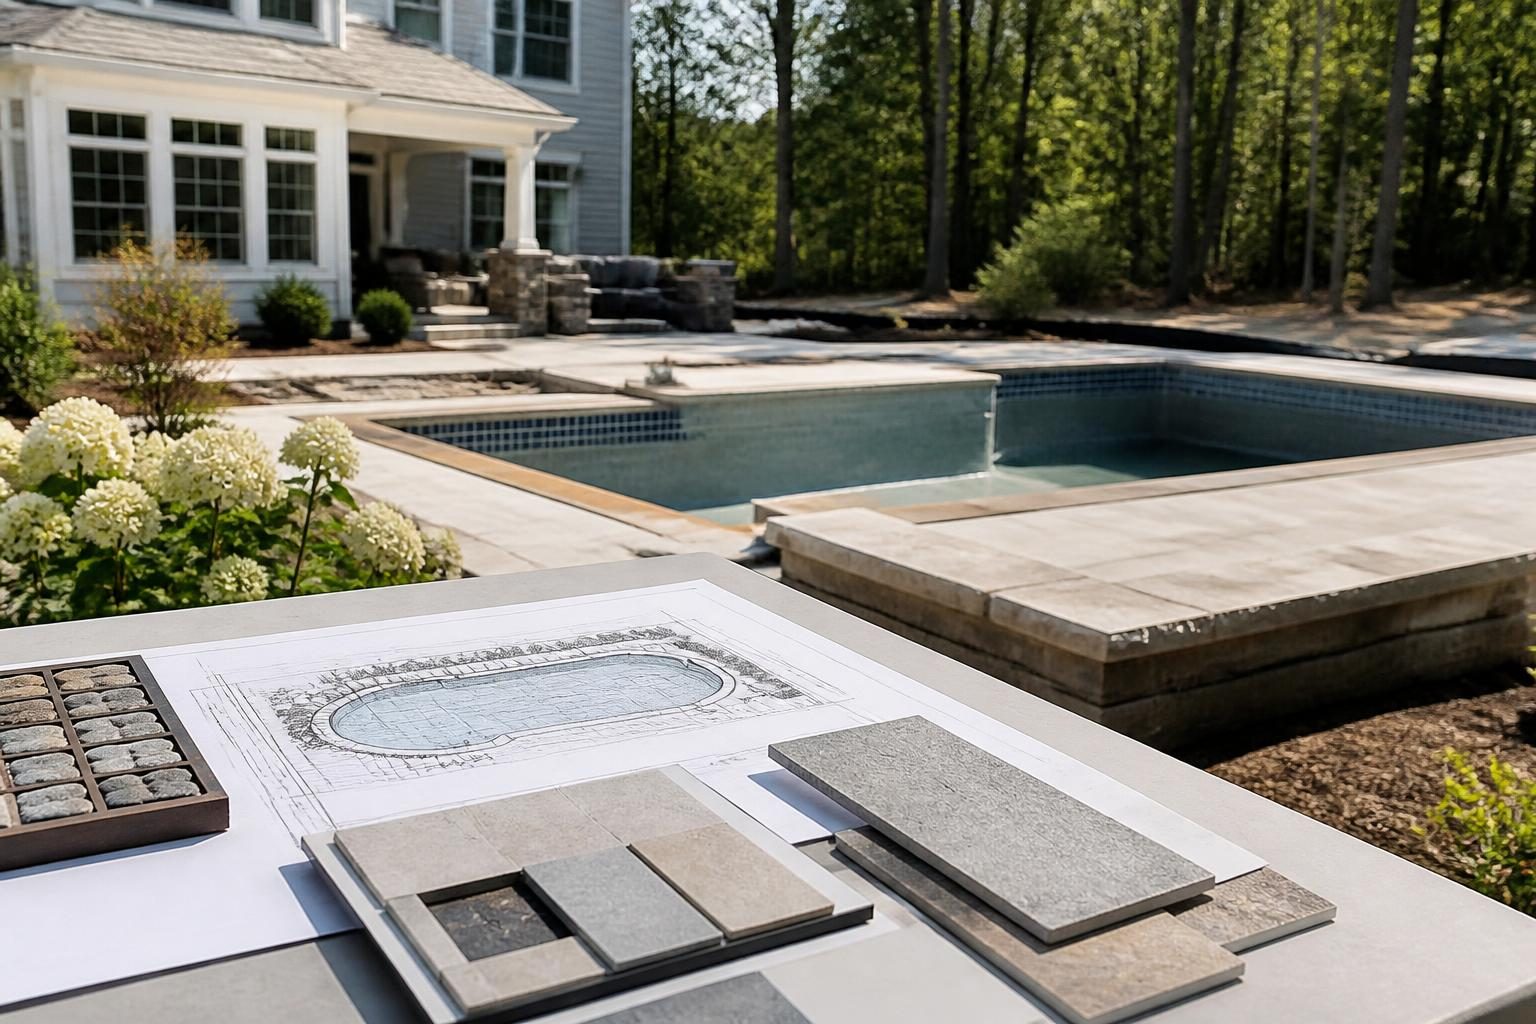
Before approving revised pool documents, review changes to the layout, elevations, equipment, access, decking, lighting, landscaping, and project records.
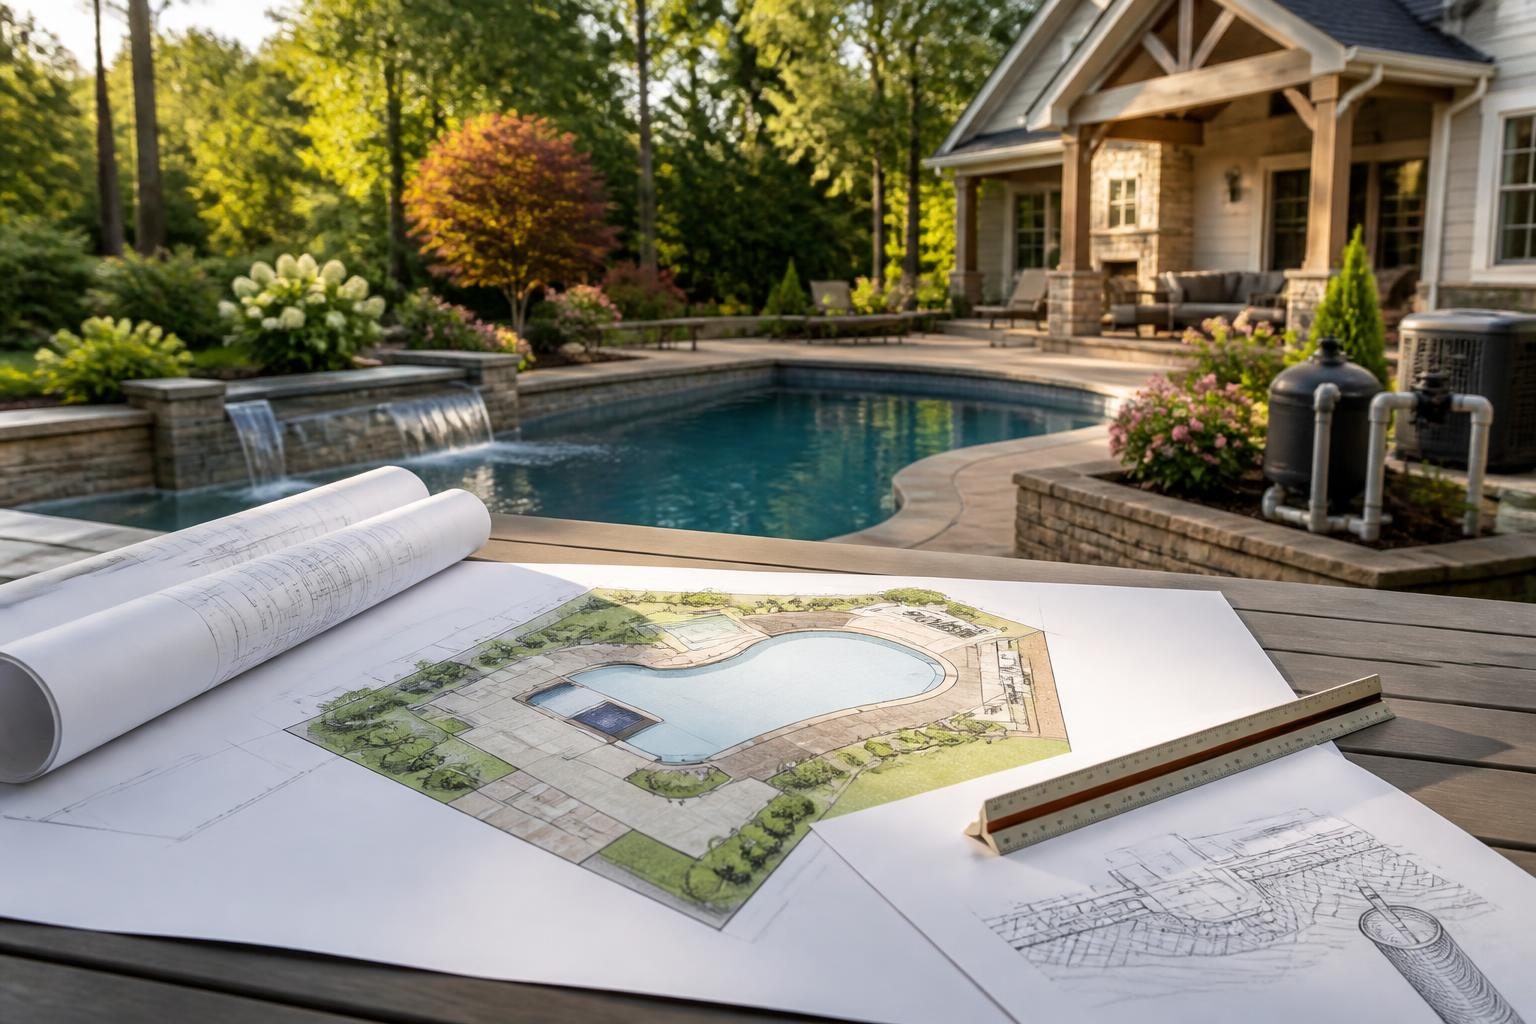
Learn what a pool site plan and construction plan should show, how the drawings work together, and which missing details homeowners should question before work begins.
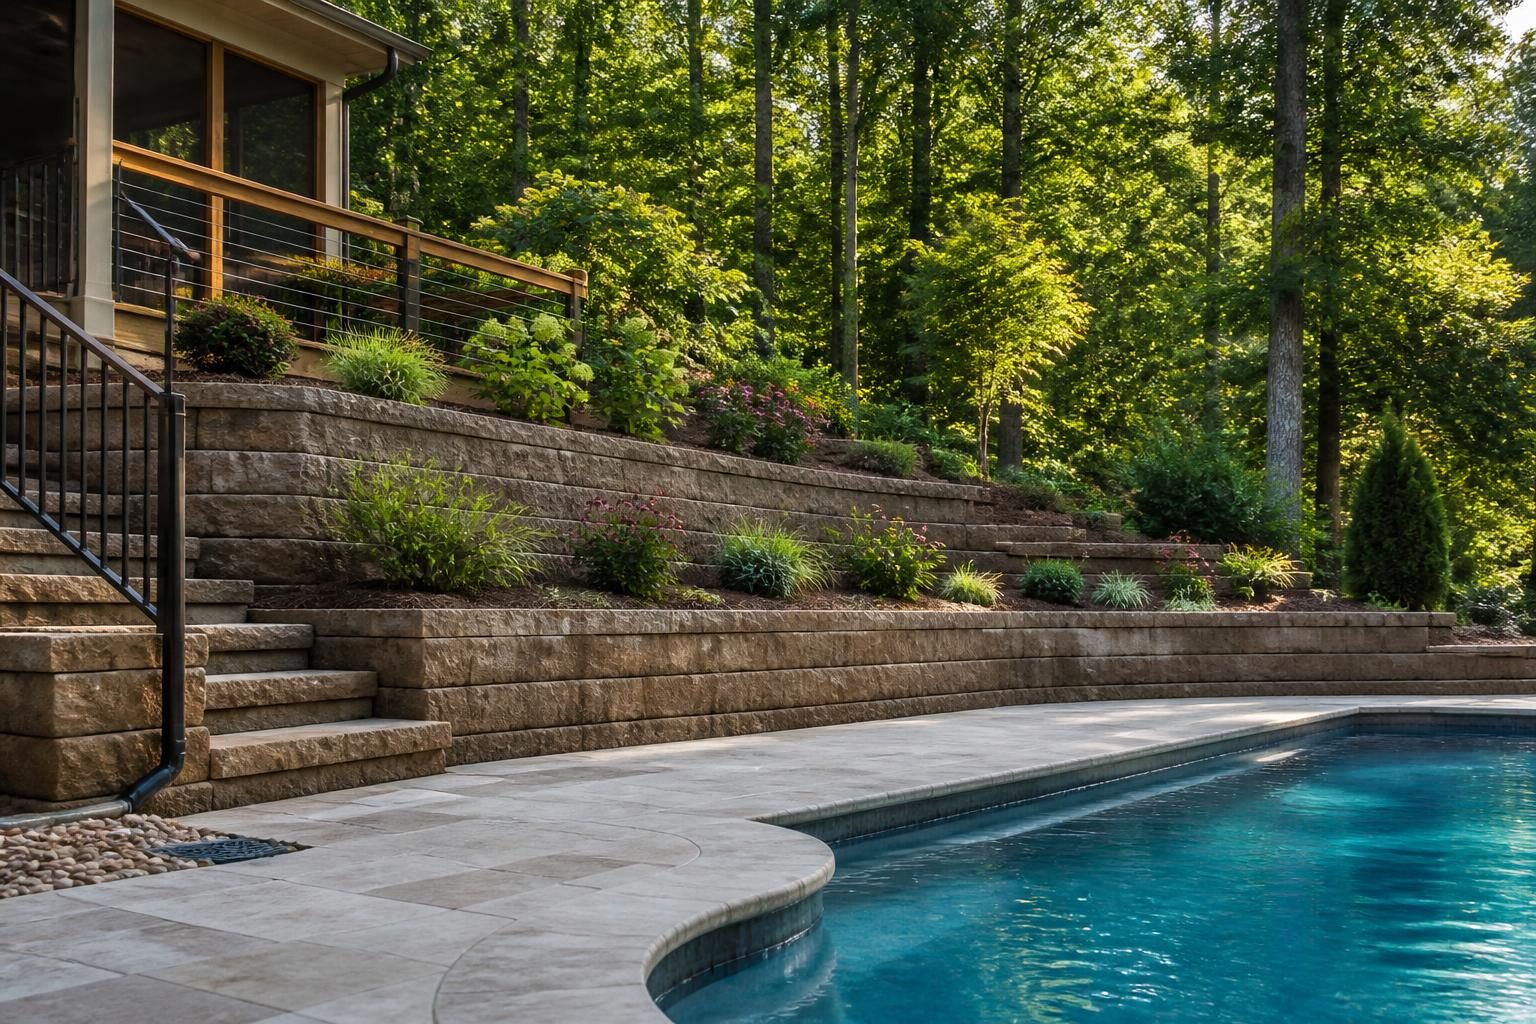
Sloped yards can make pool construction more complex. Learn what retaining wall drawings, drainage details, and coordination questions to review before approving a design.
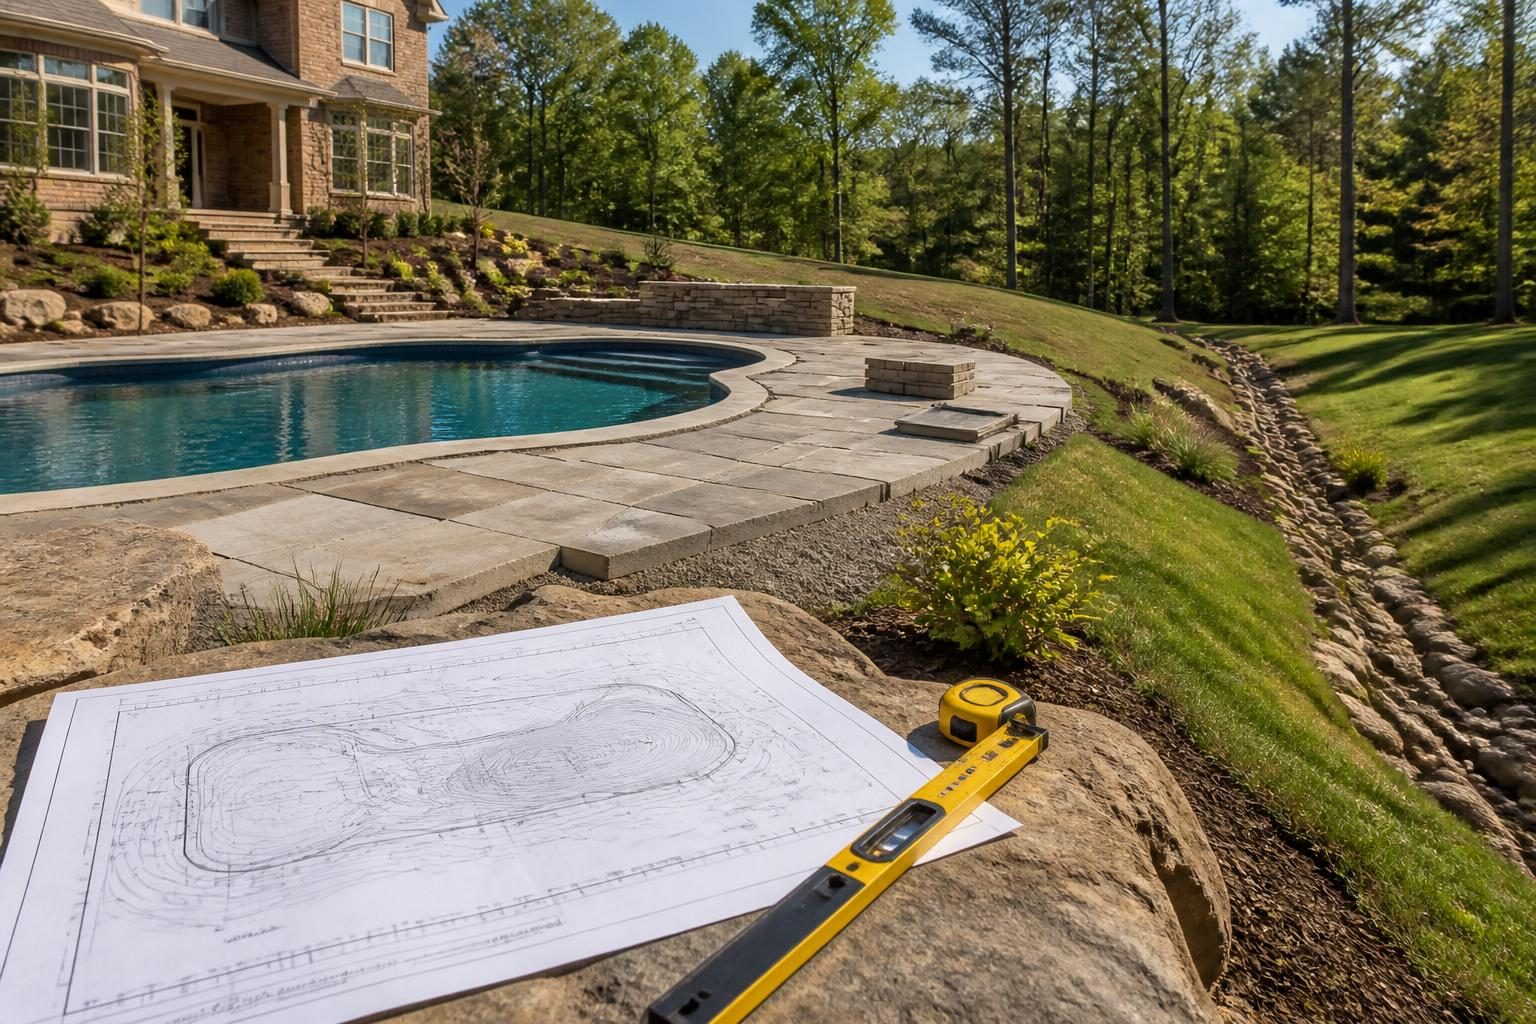
Learn how to review pool grading drawings, finished elevations, runoff arrows, retaining features, drainage outlets, and possible impacts on neighboring property.
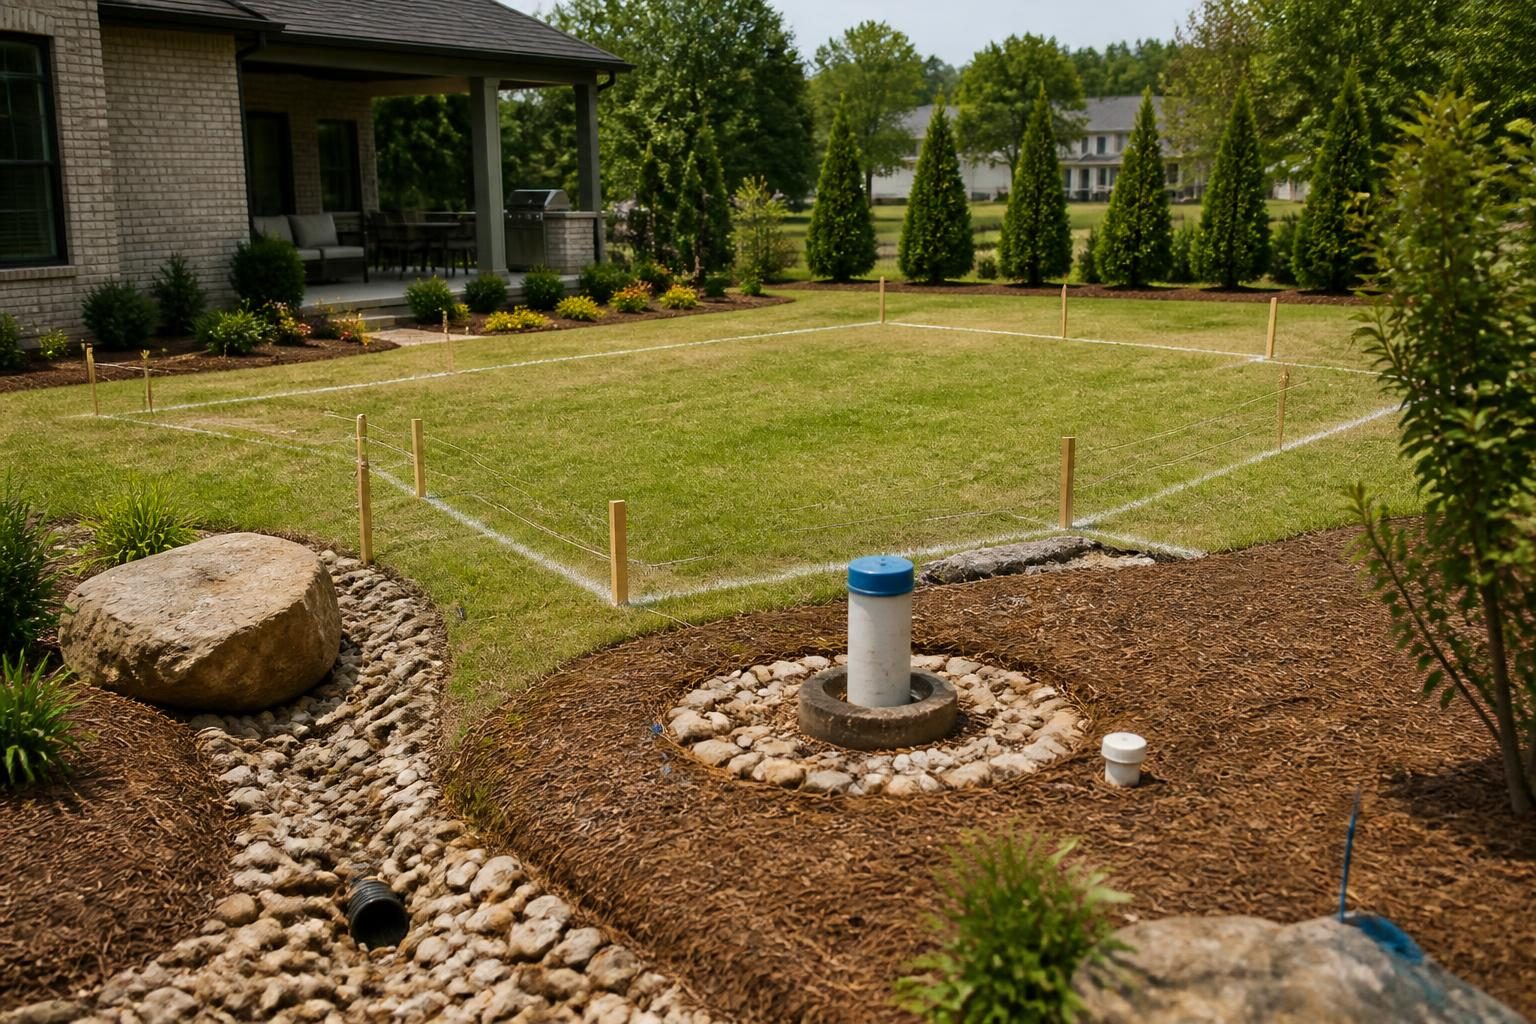
Learn how to document a private well, identify its protection area, coordinate local review, and place a pool without relying on universal separation claims.