

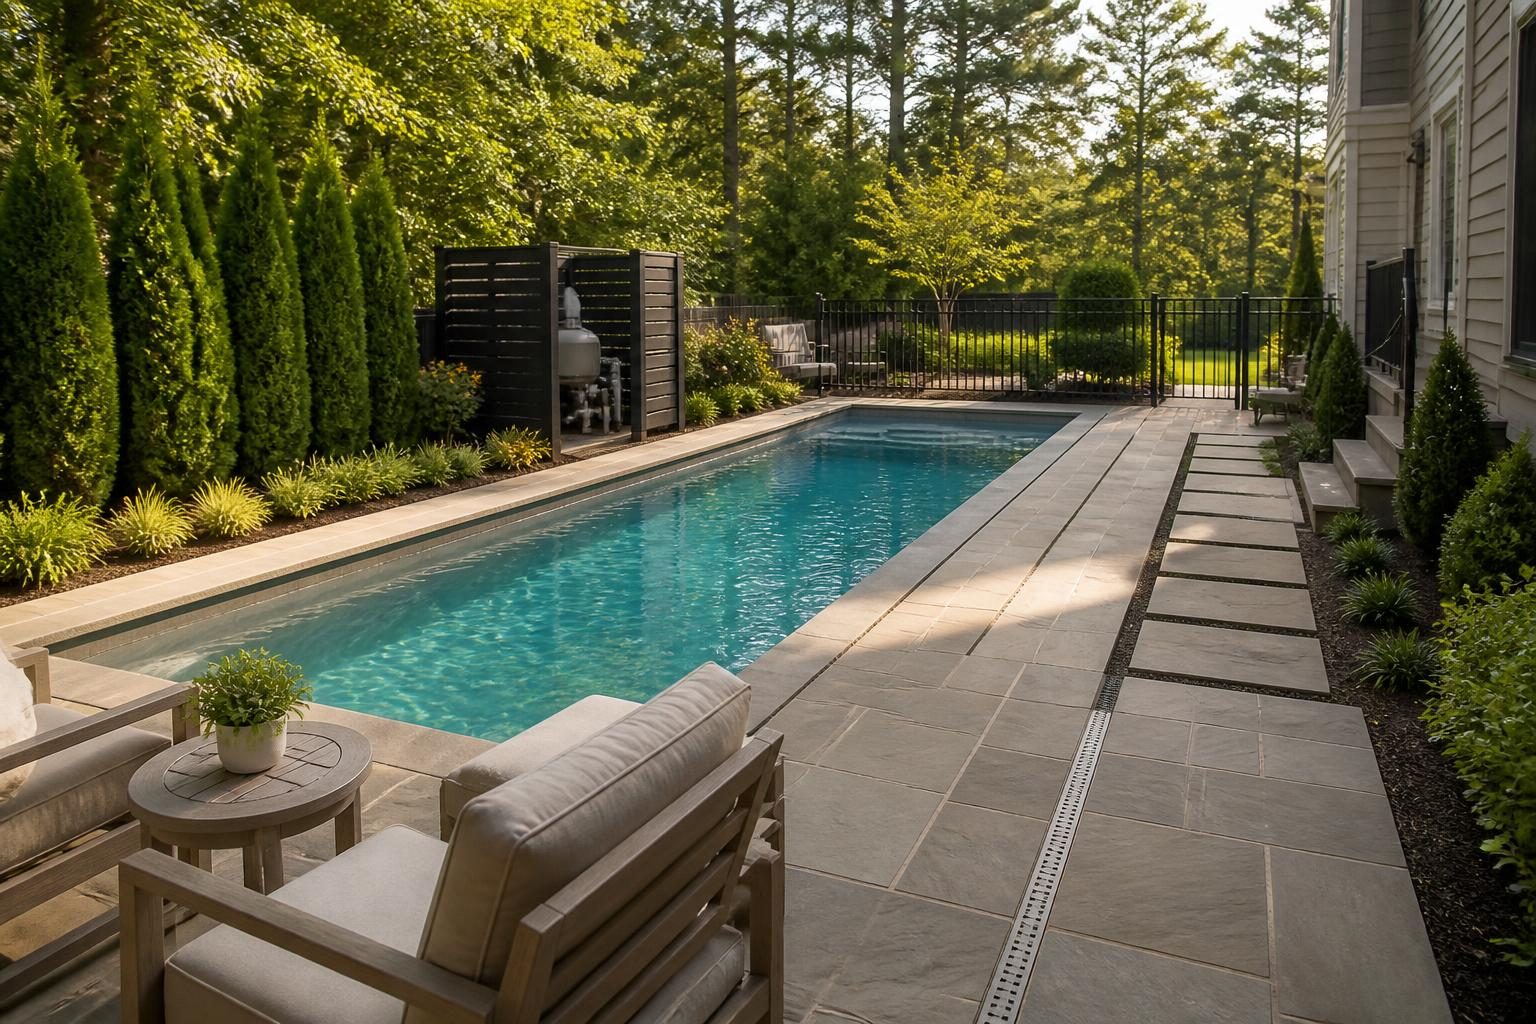
Residential pool accessibility planning questions shown in a North Carolina backyard with a clear path, gradual entry, handrail, and lit deck
Use practical questions about paths, entries, deck transitions, handrails, lighting, and user needs when planning a more usable residential pool.
Pool coping overhang detail planning shown on a residential North Carolina pool edge
Compare pool coping overhang and edge details for appearance, drainage, comfort, maintenance, and compatibility with your pool and deck system.
Pool steps benches ledges planning with a shallow tanning ledge, integrated bench, and handrail
Plan comfortable, safer pool entry and seating with practical questions about users, accessibility, circulation, cleaning, dimensions, handholds, finishes, and documentation.
Fiberglass vinyl concrete pool comparison for a North Carolina backyard
Compare fiberglass, vinyl liner, and concrete pools by site access, customization, construction, maintenance, surface life, repairs, and homeowner priorities in North Carolina.
Small backyard pool design North Carolina homeowners can use for a compact landscaped yard
Planning a pool in a compact North Carolina yard? Use these practical design questions to review setbacks, access, drainage, equipment, safety, privacy, and daily use.
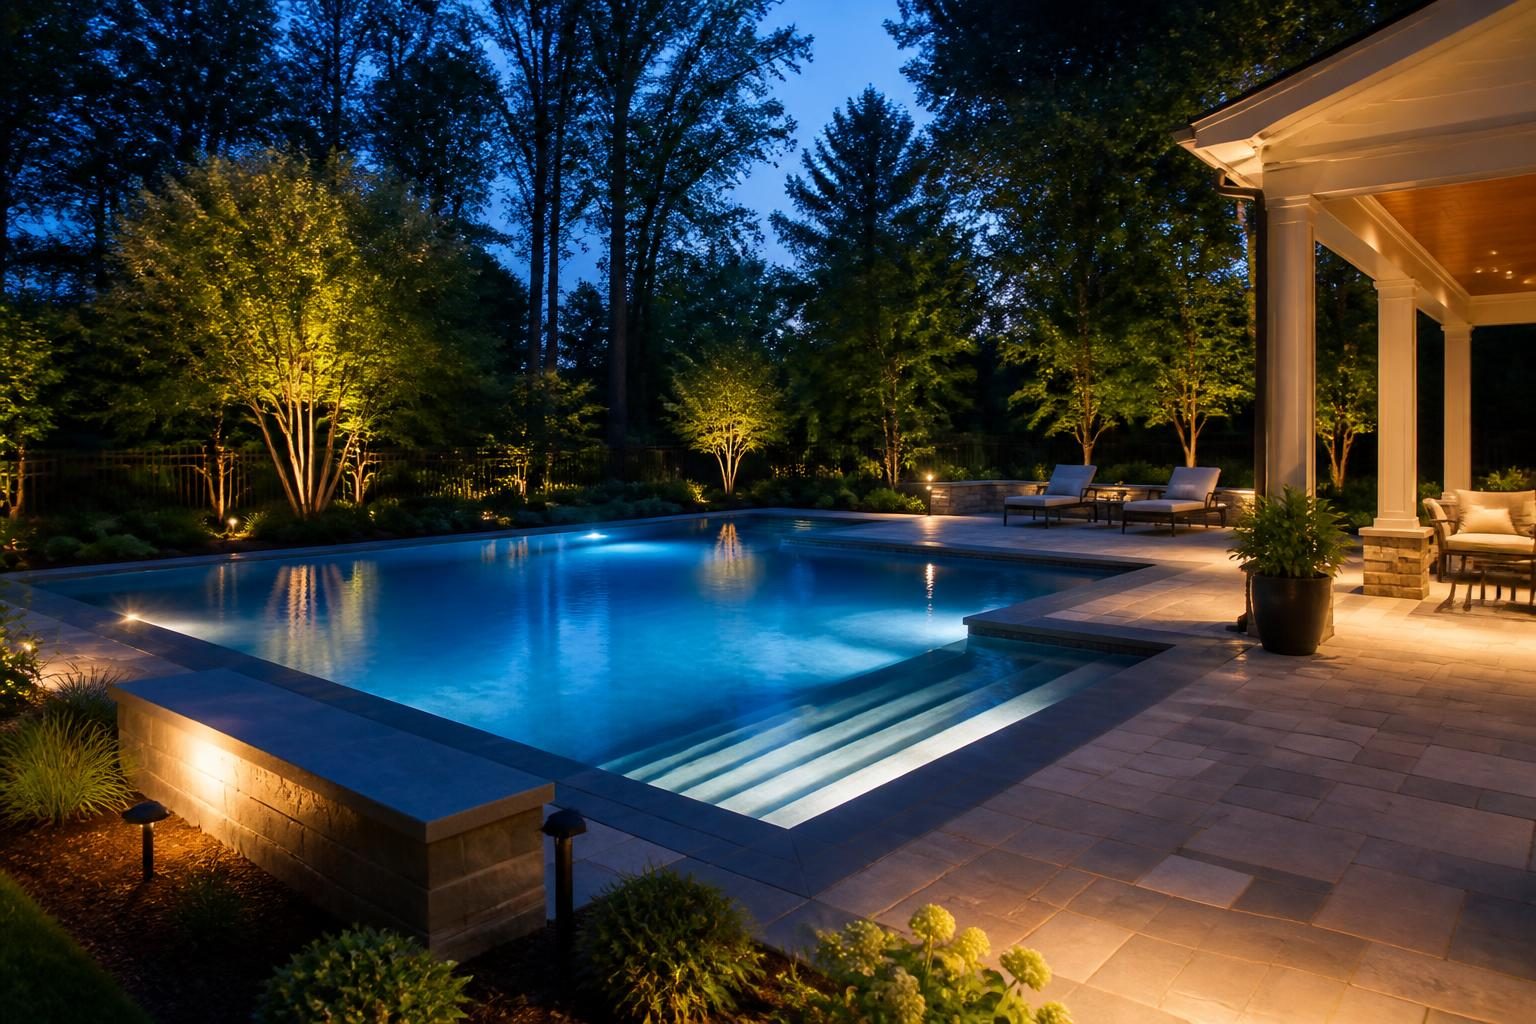
Pool lighting planning shown in a North Carolina backyard with low-glare pool and landscape lights
Plan pool lighting before construction by considering nighttime use, glare, dark areas, fixture access, controls, electrical review, landscaping, and neighbors.
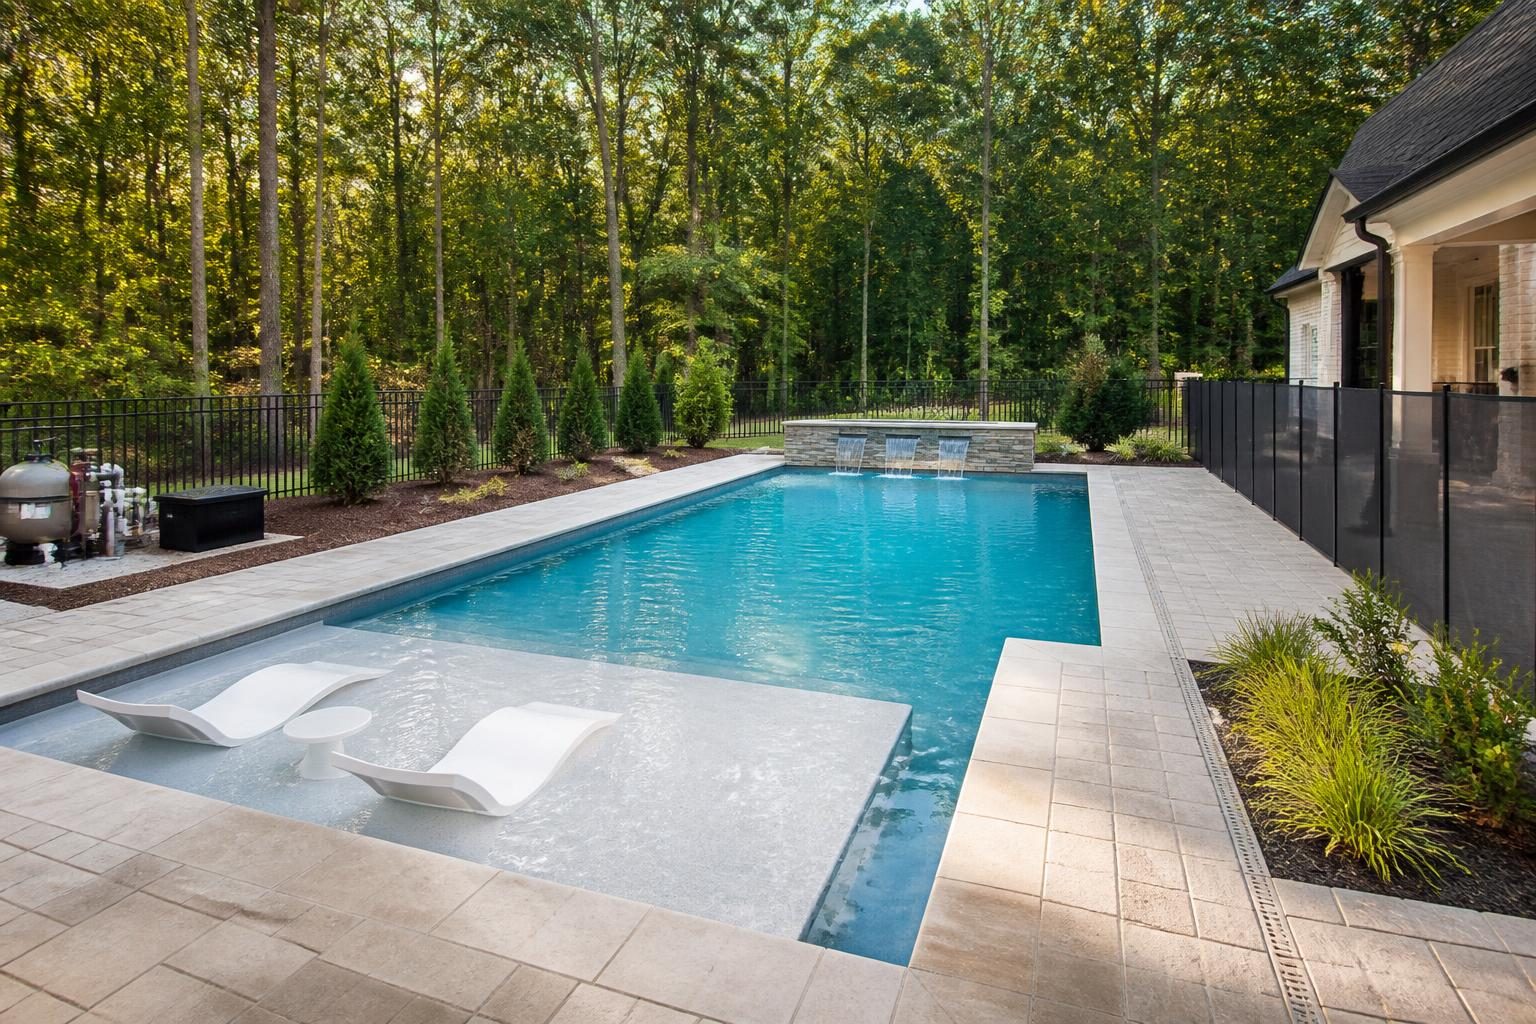
Pool shape and depth planning shown in a North Carolina residential backyard with lounging and swimming areas
Pool shape and depth planning affects swimming, play, lounging, safety, cleaning, excavation, equipment, and local review. Use this guide before finalizing a design.