


Small backyard pool design North Carolina homeowners can use starts with questions, not a shape catalog. A compact yard can still support swimming, lounging, and entertaining. However, every feature competes for limited space. The best layout fits the property, supports safe movement, and leaves room for construction and maintenance.
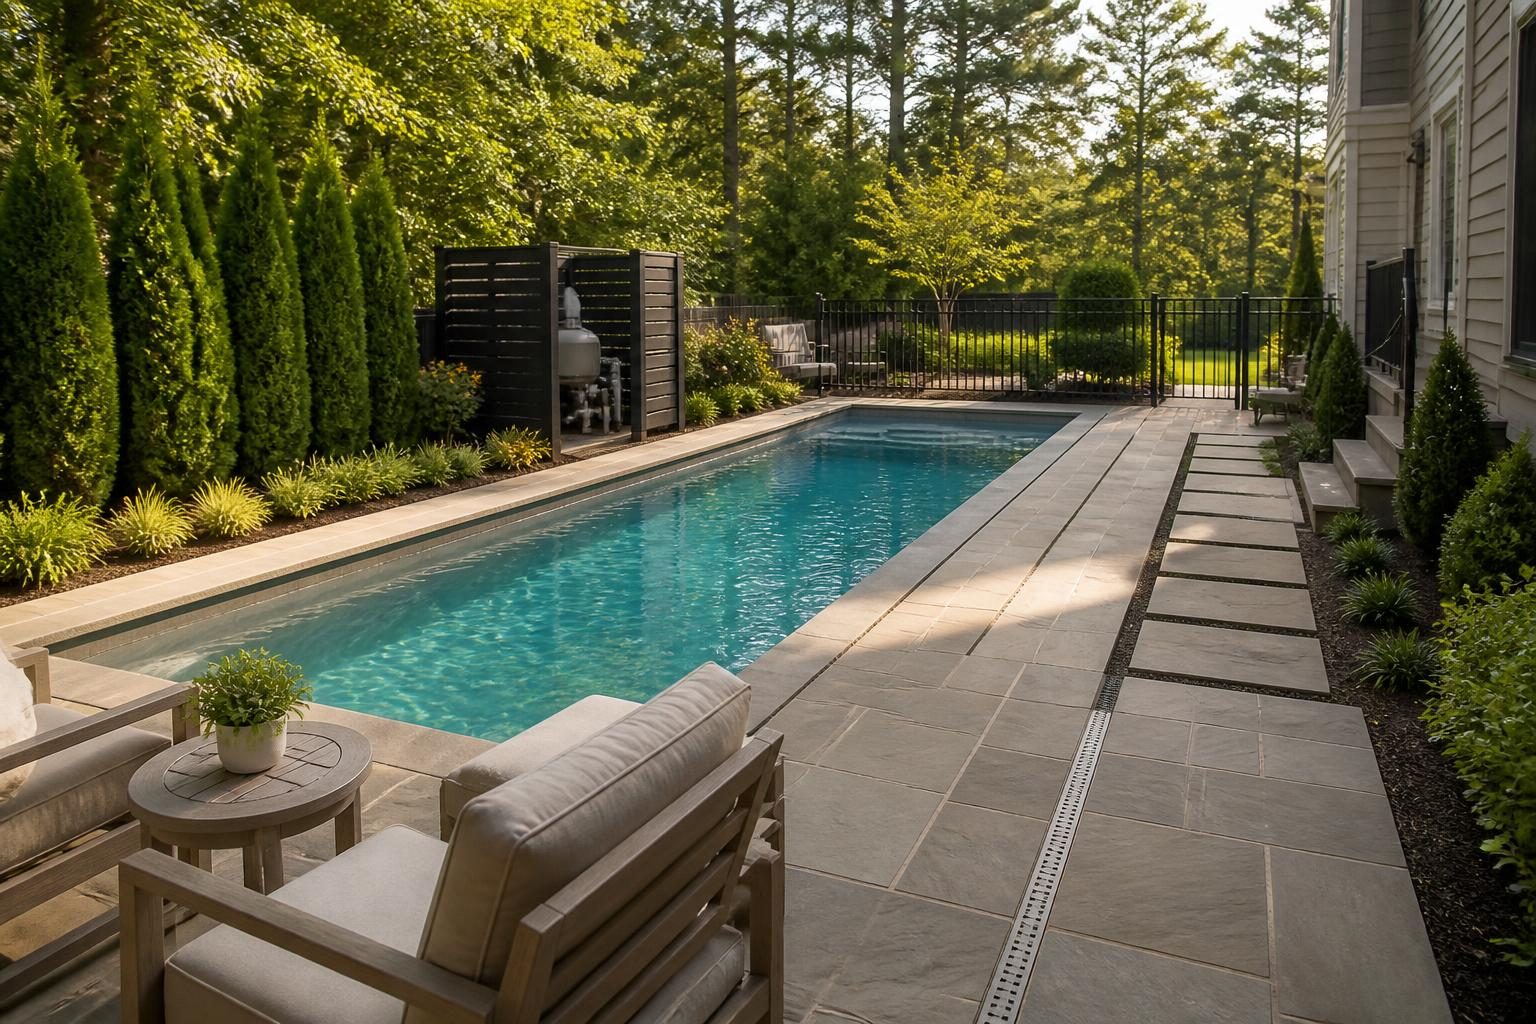
Use the questions below when reviewing a concept with a licensed pool contractor, designer, surveyor, or other qualified professional. Local requirements can vary by jurisdiction, property conditions, adopted codes, utilities, septic systems, flood zones, and project scope. Good small backyard pool design North Carolina planning also connects the pool sketch with the entire property.
Can the pool fit after required setbacks and access areas?
A drawing may show enough room for the vessel itself. That does not prove the complete project will fit. The design may also need space for decking, barriers, gates, stairs, drainage features, equipment, construction access, and future service work.
Ask the local inspections department which setbacks and approvals apply to your property. Confirm the answer against a current survey or site plan. A pool contractor should show property lines and nearby structures clearly rather than relying on rough measurements.
- Where are the property lines, easements, and recorded access rights?
- Which distances must be measured from the pool, deck, fence, equipment, or another feature?
- Will the proposed barrier remain practical after landscaping and furniture are added?
- Does the design preserve a route for equipment replacement or repairs?
- Will a neighbor’s fence, retaining wall, shed, or other structure affect the layout?
For background, review this guide to questions to ask before pool design begins. Treat general information as a starting point. The local authority must confirm current requirements for your site.
How will workers, materials, and future equipment reach the yard?
Small yards often have their greatest design constraint at the property edge. A narrow side yard, steps, wall, low branch, or soft ground can affect excavation and material delivery. The route may also influence which pool shape or construction method is realistic.
Ask the contractor to document the intended access path before you approve the layout. Identify gates, overhead wires, air-conditioning units, wells, septic components, and surfaces that may need protection. Ask who will coordinate temporary access and how changes to the route could affect the plan.
Access questions worth answering
- What is the narrowest point along the proposed route?
- Where will soil, stone, concrete, and removed materials go?
- Can the route support the required equipment without damaging drainage features?
- Will construction access block a neighboring driveway or shared passage?
- What must remain accessible during construction?
Do not assume underground utility markings identify every private line. Review North Carolina 811 pool excavation guidance, then ask the appropriate professionals about private utilities and site-specific locating.
Where will equipment go without taking over the yard?
Pool equipment includes items such as the pump, filter, heater, controls, and related plumbing. A compact design still needs safe, serviceable space around these components. Hiding equipment behind a tight wall or planting bed can make routine work harder later.
Ask for an equipment plan, not only a pool rendering. The plan should show service access, ventilation where needed, drainage, noise considerations, electrical connections, and protection from standing water. A licensed electrician should review electrical placement and connections.
- Can a technician reach each service panel, valve, filter, and connection?
- Where will water drain if a filter or pump is opened?
- Will equipment noise affect bedrooms, patios, or neighboring properties?
- Can the equipment be screened without blocking airflow or service access?
- Will the location leave room for future replacement with similar or different equipment?
Compare your concept with this guide to pool equipment location and service space. Equipment placement should be reviewed with the pool contractor and licensed trade professionals before construction.
How will the design handle runoff, grading, and changing weather?
Small yards have less room to absorb design mistakes. Pool decks and paved areas can change how rain moves across the property. Excavation can also disturb soil and create temporary erosion risks. A good plan explains where water comes from, where it will go, and how the finished surfaces will direct it.
Ask for a grading and drainage discussion before finalizing the pool. The answer may involve surface slopes, drains, swales, retaining features, or other site-specific measures. Do not choose a drainage solution from a general sketch alone.
- Will roof runoff, hillside water, or neighboring flow approach the pool area?
- Where will deck and yard runoff discharge?
- Could drainage changes affect a foundation, crawl space, septic area, or neighbor?
- What erosion controls will protect the site during construction?
- Is the property in or near a mapped flood hazard area?
Check the FEMA Flood Map Service Center for mapped flood information. Also ask the local authority and qualified professionals about stormwater, grading, and erosion requirements. State guidance is available through the NC DEQ erosion and sediment control manual.
Where will people sit, walk, and store everyday items?
Small backyard pool design North Carolina homeowners choose should support the activities they actually expect. For exercise, a narrow lap-style layout may suit the household. Some adults may prefer a shallow lounging area for cooling off. A wider deck may matter more than extra water surface if you plan to host guests.
Draw furniture on the plan at its real size. Include chairs, a table, umbrellas, towels, toys, cleaning tools, and a route to the house. Leave enough clear movement space around gates, steps, and equipment access. Your designer can help evaluate safe circulation and practical clearances.
Make the small yard do more
- Use built-in benches that can also define a seating edge.
- Consider a ledge or shallow area for lounging, if it suits your use.
- Place a table where it will not narrow the main walking route.
- Use vertical planting or screens for privacy without consuming all deck space.
- Choose storage that keeps toys and maintenance supplies away from access paths.
Materials influence comfort and upkeep. Review pool coping and decking choices for North Carolina weather before selecting a finish. Ask about heat, slip resistance, drainage, movement, cleaning, and repair access.
Can the barrier remain effective as the yard evolves?
A barrier is a safety feature that limits access to the pool. In a small yard, the fence and gate may also shape circulation, privacy, furniture placement, and planting. Design those elements together rather than adding a barrier after the pool layout is complete.
Ask the local inspections department about current barrier requirements. Then ask a qualified professional to review gates, latches, nearby structures, doors, windows, alarms, and other access points. The U.S. Consumer Product Safety Commission discusses layers of protection in its Pool Safely safety guidance.
- Will furniture, planters, or storage create an unintended climbing route?
- Can the gate close and latch reliably after landscaping is installed?
- Will a future deck, screen, or retaining wall change the barrier arrangement?
- Can adults supervise the pool from the house and main seating area?
- Are emergency access and everyday family movement both considered?
No layout replaces active supervision and a complete safety plan. Discuss alarms, covers, rescue equipment, and household rules with qualified professionals and use current public-health guidance.
What utility, septic, and maintenance conflicts could appear later?
Compact layouts can place the pool close to wells, septic components, drain fields, utility lines, foundations, or property improvements. A concept that fits visually may still interfere with repair access or required separation distances.
Ask for these features to appear on the site plan. If the property uses onsite wastewater, involve the local health department or a qualified septic professional early. North Carolina’s onsite wastewater rules are a reference, but property-specific interpretation belongs with the appropriate authority or professional.
- Where are the septic tank, drain field, repair area, and access route?
- Where are wells, private utility lines, cleanouts, and underground services?
- Can technicians reach the pool, septic system, and other equipment independently?
- Will roots, runoff, or future planting affect pipes or drainage?
- What records will show the final locations after installation?
Will the design still work after the project is complete?
Before approving a compact layout, walk through a typical day. Imagine opening the gate, carrying towels, supervising children, cleaning the water, storing equipment, and servicing the pump. Then imagine a heavy rain event, a repair visit, or a replacement delivery.
Request a scaled plan with dimensions, property lines, structures, barriers, equipment, utilities, septic features, drainage, seating, and access routes. Keep the latest approved version with your project records. If a proposed change removes maintenance space or shifts drainage, pause and ask how the complete plan changes.
The phrase small backyard pool design North Carolina should lead to a site-specific conversation, not a generic template. A smaller pool can be highly functional when the design protects access, safety, serviceability, privacy, and water management.
Consult the local inspections department for current permits, setbacks, barriers, and drainage requirements. Ask a licensed pool contractor to coordinate the design. Use a licensed electrician for electrical work, and consult a surveyor, engineer, septic professional, or other qualified specialist when site conditions require it. Build a Pool in North Carolina offers homeowner education, but local professionals must confirm decisions for your property.
Comments are closed