


Pool shape and depth planning affects much more than the look of a backyard. It influences how people swim, play, enter, lounge, clean, cover, and maintain the pool. The shape also affects excavation, circulation, drainage, access, and the documents a local authority may review.
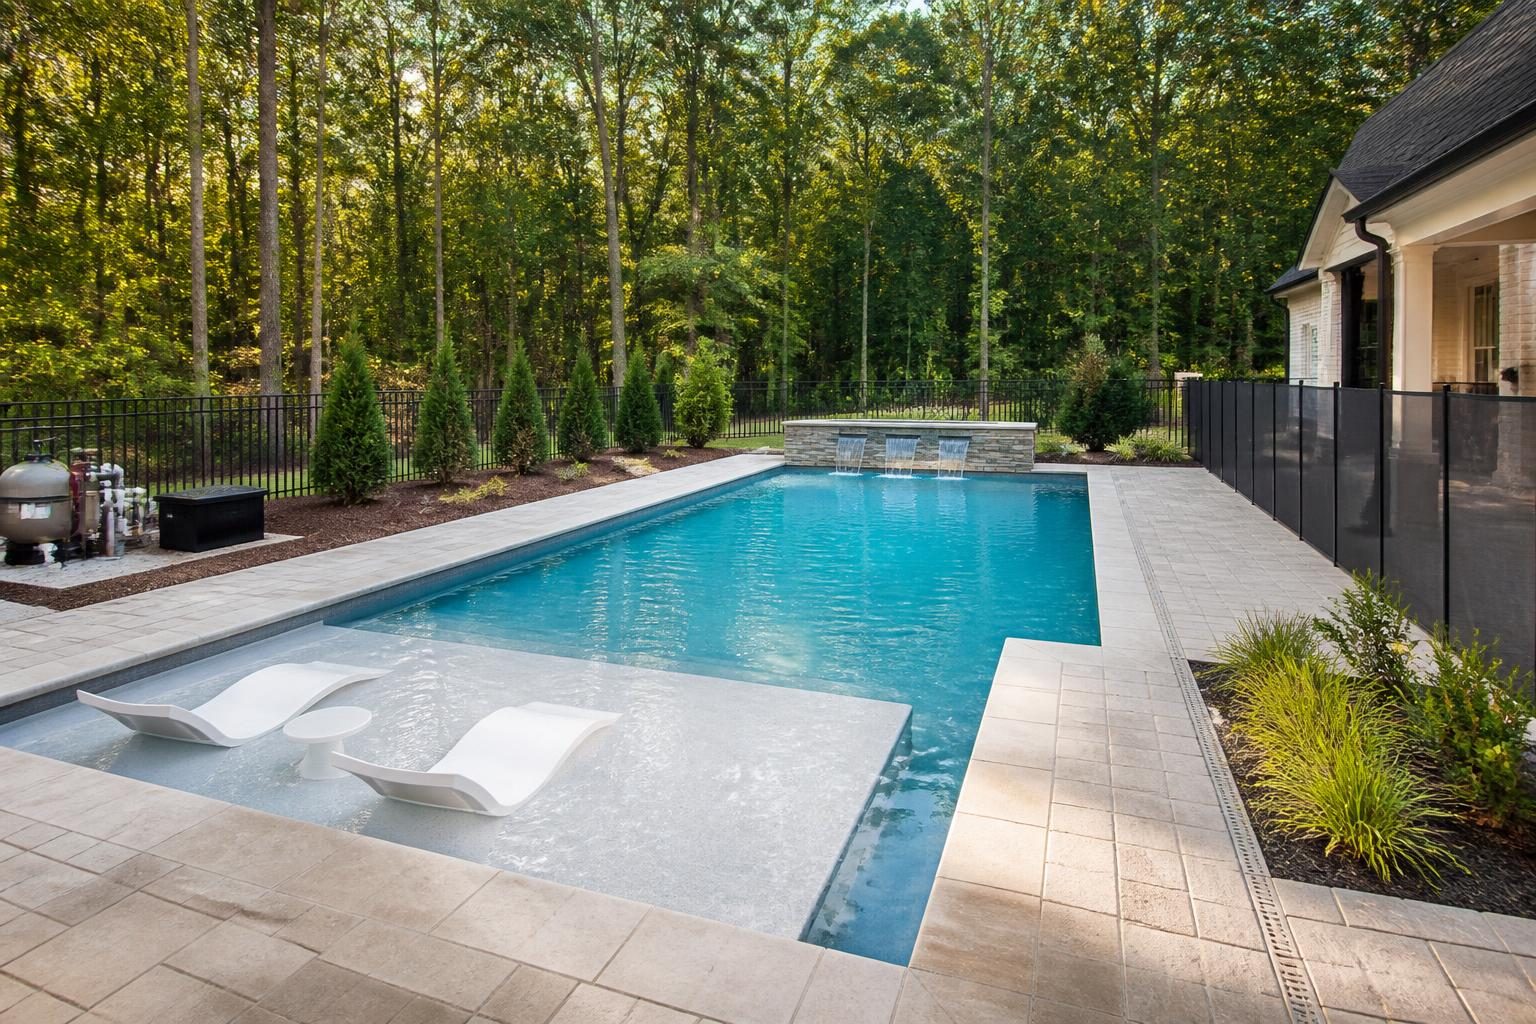
A good design begins with household use rather than a favorite image. Consider who will use the pool, how often they will use it, and which features matter most. A lap swimmer, a family with young children, and a homeowner focused on entertaining may need very different layouts.
For that reason, pool shape and depth planning should begin before you select finishes or equipment. North Carolina requirements can vary by jurisdiction, property conditions, adopted code, utilities, septic systems, flood zones, and project scope. Treat the ideas below as planning questions, not as a substitute for current local review or qualified professional advice.
Start with the activities your pool must support
List the main activities before choosing a shape. Swimming, water play, socializing, exercise, and quiet lounging each use space differently. A simple rectangle may support regular swim lengths well. A wider layout may create better room for play or conversation.
Separate “must have” features from “nice to have” features. A sun shelf, steps, bench, spa, deep area, or swim lane can change the usable footprint. Each feature also creates edges, corners, transitions, or fittings that may affect cleaning and circulation.
- Swimming: Identify whether users need a straight path, clear turning space, or room for aquatic exercise.
- Play: Consider open water areas and whether a deep section is necessary for the planned activities.
- Lounging: Decide where people will sit or recline, and how that area connects to steps and the deck.
- Supervision: Plan sightlines from the house, seating areas, and likely entry points.
- Accessibility: Discuss entry options with a qualified pool professional if a user needs reduced-step or assisted access.
These choices can conflict. A large shallow shelf may be excellent for sitting but reduce open swimming space. A deep section may suit certain activities but require more water, energy, and careful supervision.
Compare simple shapes with complex layouts
Shape affects both the experience and the work required to keep water moving. Straight walls and broad open areas are usually easier to map, cover, brush, and vacuum. Curves, narrow sections, islands, and sharp inside corners can make circulation and cleaning more demanding.
That does not make an unusual shape wrong. It means the design deserves a specific equipment and maintenance discussion. Ask how return inlets, skimmers, drains, cleaners, and lighting will work with the proposed geometry. Request a plan that shows these components instead of relying only on a three-dimensional picture.
A complex outline may also increase excavation and finish work. More corners can require careful forming, reinforcement coordination, coping cuts, and deck detailing. The final result may be attractive, but the design should account for the added construction interfaces.
Questions for a shape review
- Where will leaves and debris tend to collect?
- Can every wall, step, shelf, and corner be brushed?
- Will the cover fit the full water shape, or will it need special treatment?
- Does the layout leave enough room for safe movement around the pool?
- How will the shape affect equipment sizing and circulation?
- Will the proposed deck, fence, gates, doors, and access routes remain practical?
For narrow yards or difficult access, compare the design with the construction route early. The available path for people, machines, soil, and materials can influence the feasible pool footprint. Review backyard access and pool construction before committing to a tight or highly detailed shape.
Use depth changes deliberately
Depth should match intended use, not simply follow a standard-looking profile. Ask the designer to label the water depths, transitions, steps, shelves, benches, and any changes in floor slope. A drawing can look simple while hiding important differences in usable water.
The shallow area can help children play and adults sit. Deeper water may support diving-related features or certain exercise goals, but those features require specialized design and professional review. Never assume a particular depth is safe for diving, jumping, or other activities without guidance from a qualified professional and confirmation of applicable requirements.
Depth transitions deserve attention. A sudden change may affect footing and supervision. A gradual slope may use more of the pool floor and change how much water the pool holds. Steps and benches can improve entry and comfort, but they also create surfaces that need brushing and clear visibility.
For accessibility, discuss the user’s abilities, transfer needs, handholds, entry angle, surface texture, and available assistance. A licensed or otherwise qualified pool professional can help coordinate the pool design with the user’s needs. Local review may also affect barriers, access features, decks, and electrical elements.
Pool shape and depth planning should therefore include a labeled drawing, not just a rendering. Ask the designer to show how each depth zone connects to the activities and entry points you identified.
Connect shape and depth to maintenance
Water care depends on circulation, filtration, sanitation, testing, and regular cleaning. Shape and depth do not determine maintenance by themselves, but they influence how evenly water moves and how easily a homeowner can reach surfaces.
Deep water holds more volume than shallow water. That can affect the amount of water treated, heating demand, refill needs, and the time required for certain maintenance tasks. The relationship depends on the complete design, equipment, weather, use, and operating practices.
Water movement matters at shelves, steps, coves, and deep sections. Ask where returns and suction points will be placed and how the proposed system is intended to avoid stagnant areas. Have the plumbing layout reviewed before it is covered. You can use this pool plumbing review checklist to organize questions and records.
Cleaning access matters too. A telescoping pole, brush, vacuum head, or automatic cleaner must reach the entire pool. Tight corners and underwater features may require more manual attention. Ask who will clean behind benches, around steps, along shelves, and beneath any removable feature.
For water testing and treatment basics, consult the CDC guidance on home pool water treatment and testing. Follow product labels and the instructions provided by qualified professionals for the specific equipment.
In practical terms, pool shape and depth planning is also maintenance planning. Before approval, ask someone to explain which surfaces will need routine brushing and how the proposed cleaner reaches difficult areas.
Plan covers, barriers, and supervision together
A cover must suit the pool’s actual shape and features. Irregular outlines, shelves, benches, raised walls, and attached spas can complicate fit, anchoring, operation, and inspection. Ask for the proposed cover type, operating method, limitations, and maintenance responsibilities before finalizing the layout.
Do not treat a cover as the only safety measure. Barriers, self-closing or self-latching gates where applicable, door controls, alarms, supervision, and safe behavior work together. Requirements depend on the location and current rules. Review North Carolina pool barrier planning early, then confirm the current requirements with the local inspections department.
The federal Pool Safely safety tips also describe layers of protection. They are educational guidance, not a replacement for local code review, a site-specific design, or active supervision.
Account for excavation, drainage, and site conditions
A shape with more perimeter can require more excavation, hauling, forming, and finish work than a simple outline with a similar water area. The effect depends on soil, slope, access, retaining needs, groundwater, utilities, and construction methods.
Depth can also affect excavation volume and the handling of spoils, which means the removed soil must have a planned destination. North Carolina sites may include clay, rock, slopes, wet areas, or changing ground conditions. Read about pool excavation and North Carolina clay soil while comparing layouts.
Surface water and roof runoff need a separate review. The deck, yard grades, drains, downspouts, and discharge path should work together. A pool design should not simply move water toward a neighboring property, septic area, foundation, or unstable slope. Local drainage, erosion, flood-zone, and land-disturbance requirements may apply.
Before excavation, confirm utility-marking procedures through North Carolina 811. A pool contractor and appropriate qualified professionals should also review septic components, wells, easements, surveys, and site-specific constraints when they are present.
Prepare a design review checklist
Use a written checklist during design meetings. Ask for answers in the drawings, specifications, proposal, or other project records rather than relying on memory.
- What are the finished interior dimensions and labeled water depths?
- Where are the steps, shelves, benches, slopes, drains, returns, and skimmers?
- Which areas are intended for swimming, play, sitting, and entry?
- How will the cover fit, operate, and be stored or serviced?
- How will the design affect brushing, vacuuming, filtration, and water testing?
- What excavation, access, grading, drainage, and spoil-handling assumptions support the plan?
- Which features require separate electrical, structural, engineering, or accessibility review?
- Which drawings and documents will the local authority review?
- What changes require written approval before construction continues?
Keep dated copies of the site plan, pool plan, equipment schedule, change orders, product information, inspection records, photographs, and handover instructions. These records help you understand the finished system and communicate clearly with future service professionals.
Make the final decision fit your household
The best pool is not necessarily the most unusual or the largest. Pool shape and depth planning works best when the design supports intended activities while fitting the property, access route, safety plan, maintenance habits, and budget assumptions.
Before approving the final layout, walk through an ordinary day. Where does a child enter? Where does an adult sit? First, ask whether a swimmer can move without crossing a play area. Next, consider whether someone can supervise from the house. Finally, check whether the cover, cleaner, brush, and service equipment can work with the shape.
Consult the local inspections department for current review requirements. Use a licensed pool contractor, electrician, engineer, surveyor, septic professional, or other qualified specialist when the project involves their field. Build a Pool in North Carolina offers homeowner education, but site-specific decisions require current, qualified review.
Comments are closed