

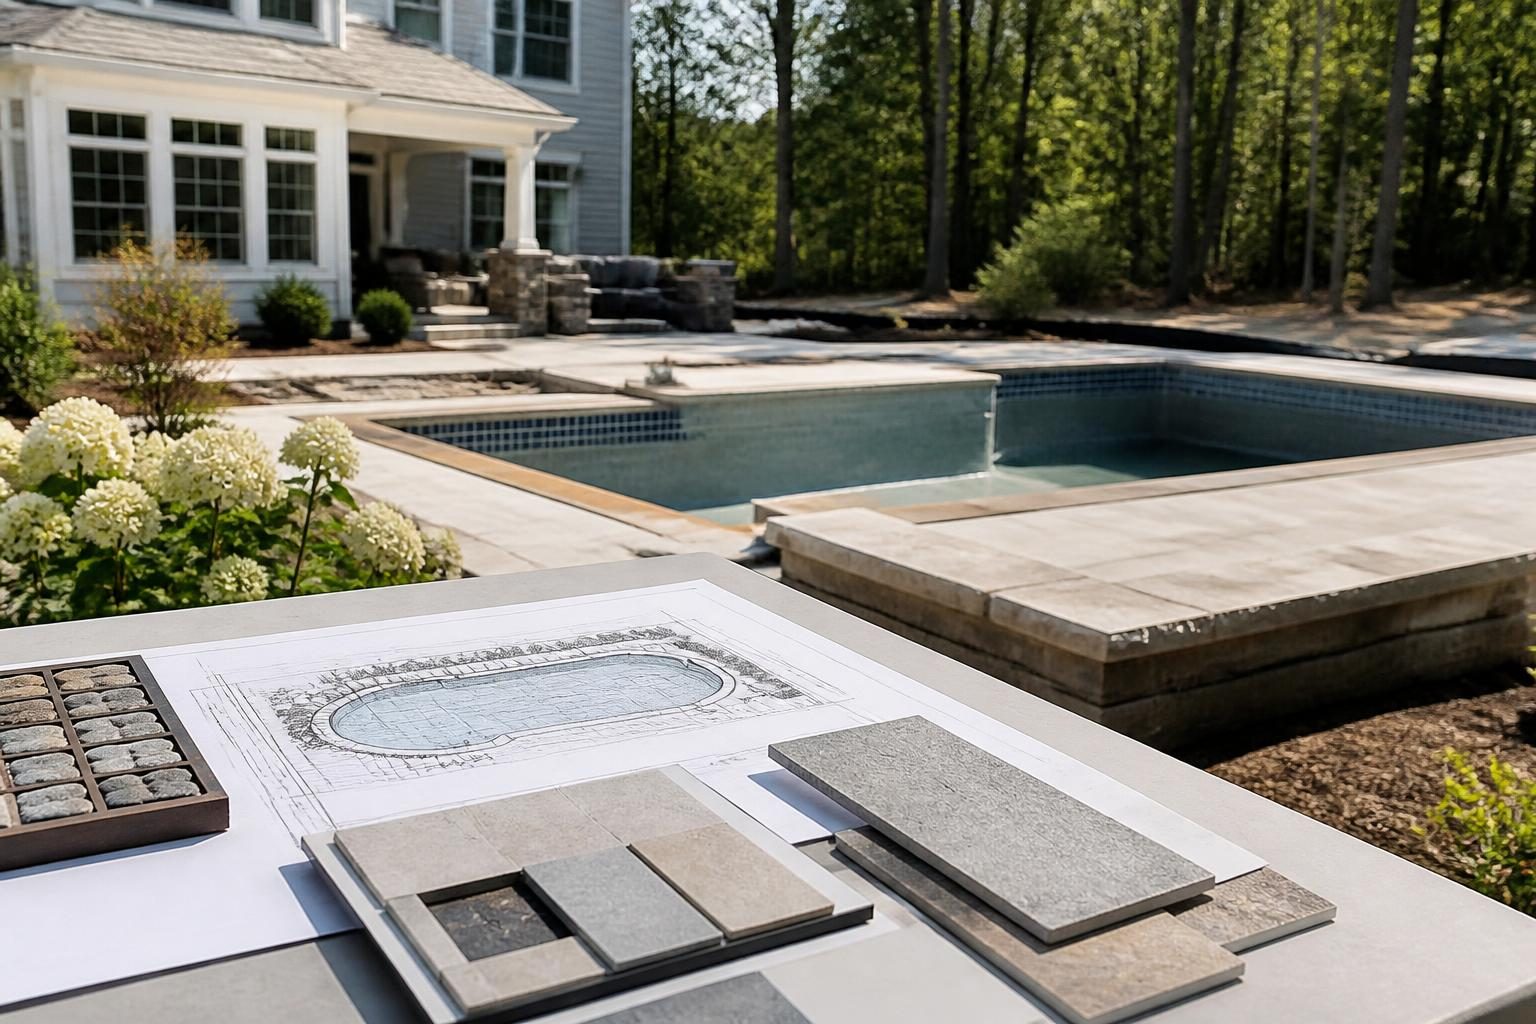
Before approving revised pool documents, review changes to the layout, elevations, equipment, access, decking, lighting, landscaping, and project records.
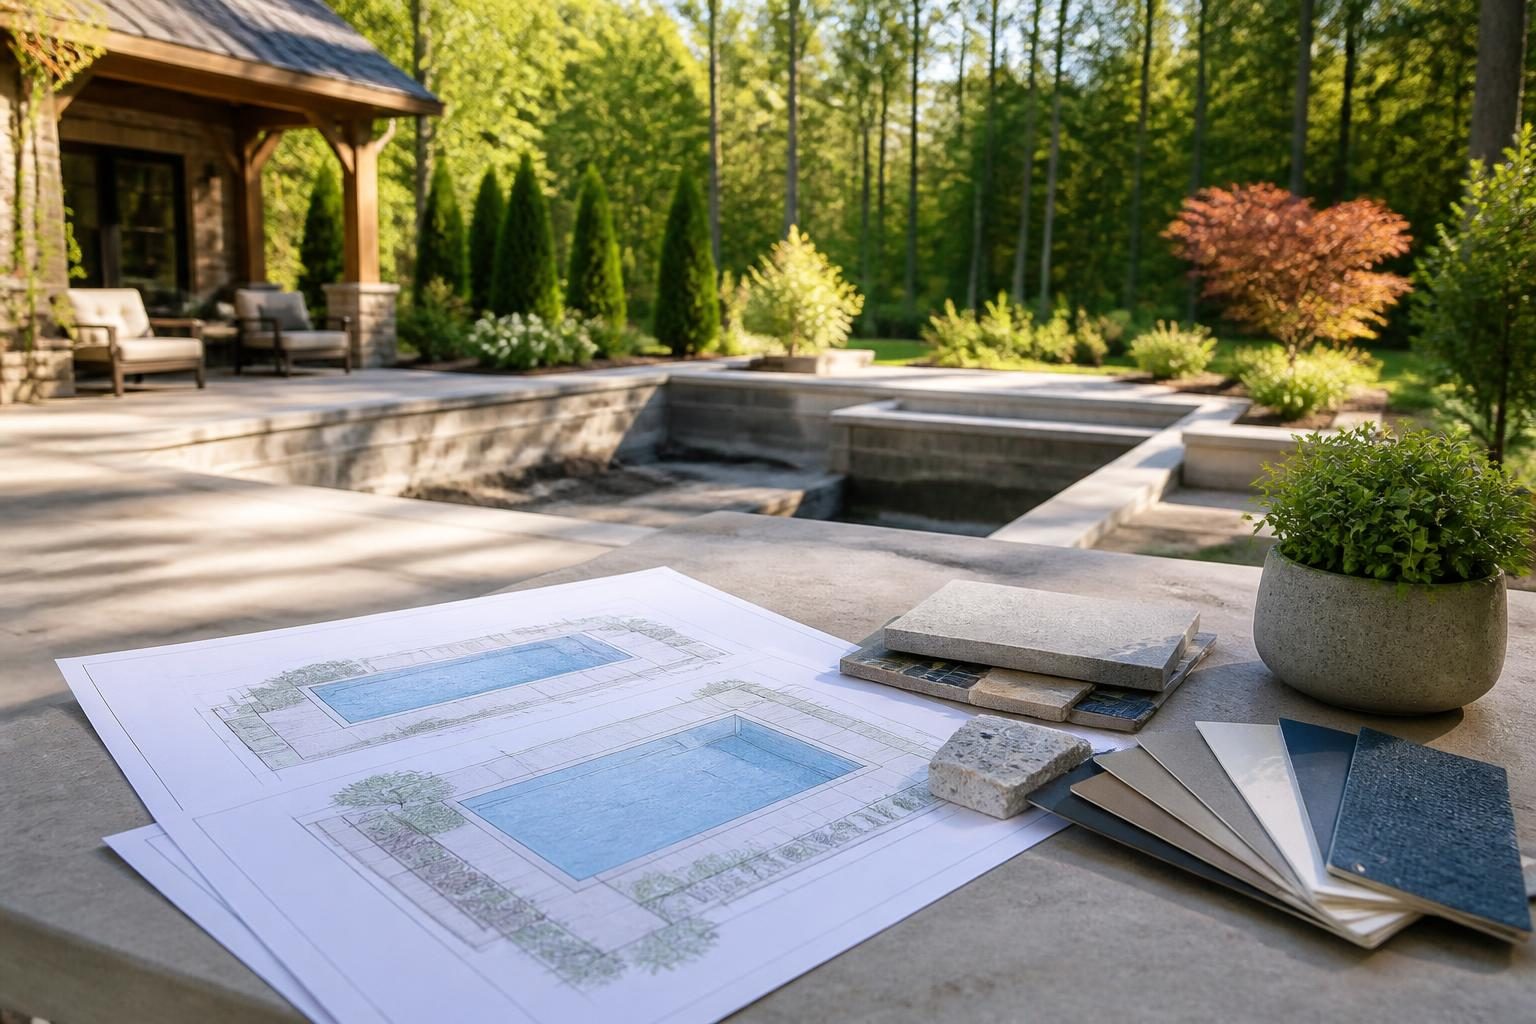
A practical side-by-side framework for comparing pool proposals, including dimensions, elevations, inclusions, equipment, site work, allowances, drawings, and homeowner responsibilities.
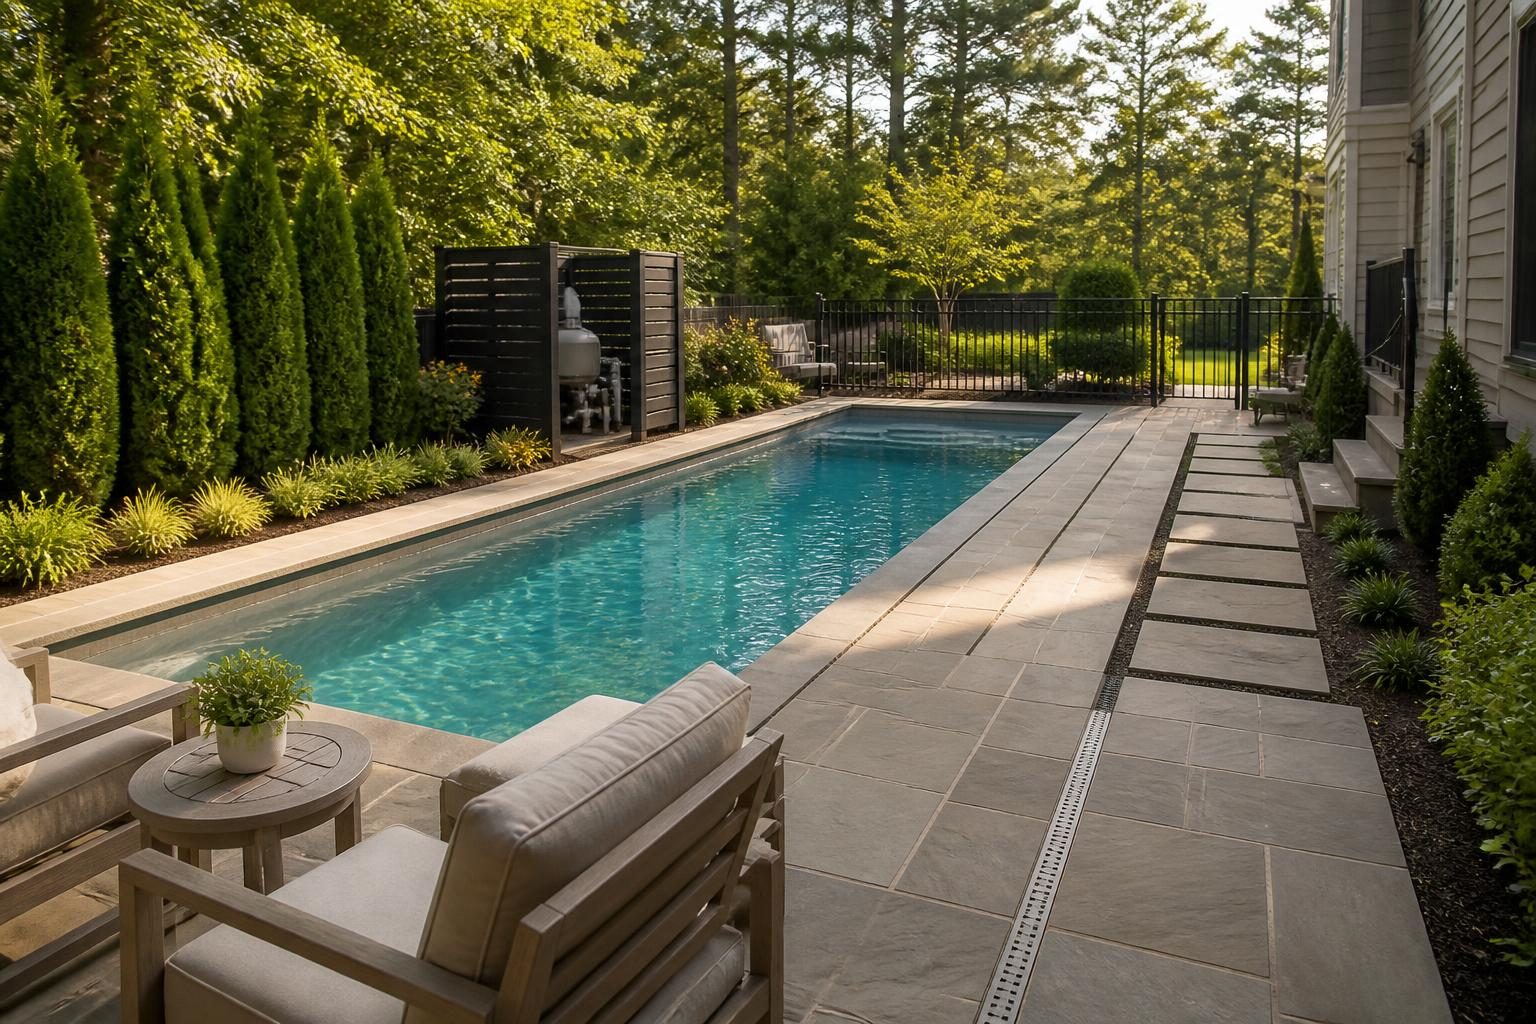
Planning a pool in a compact North Carolina yard? Use these practical design questions to review setbacks, access, drainage, equipment, safety, privacy, and daily use.
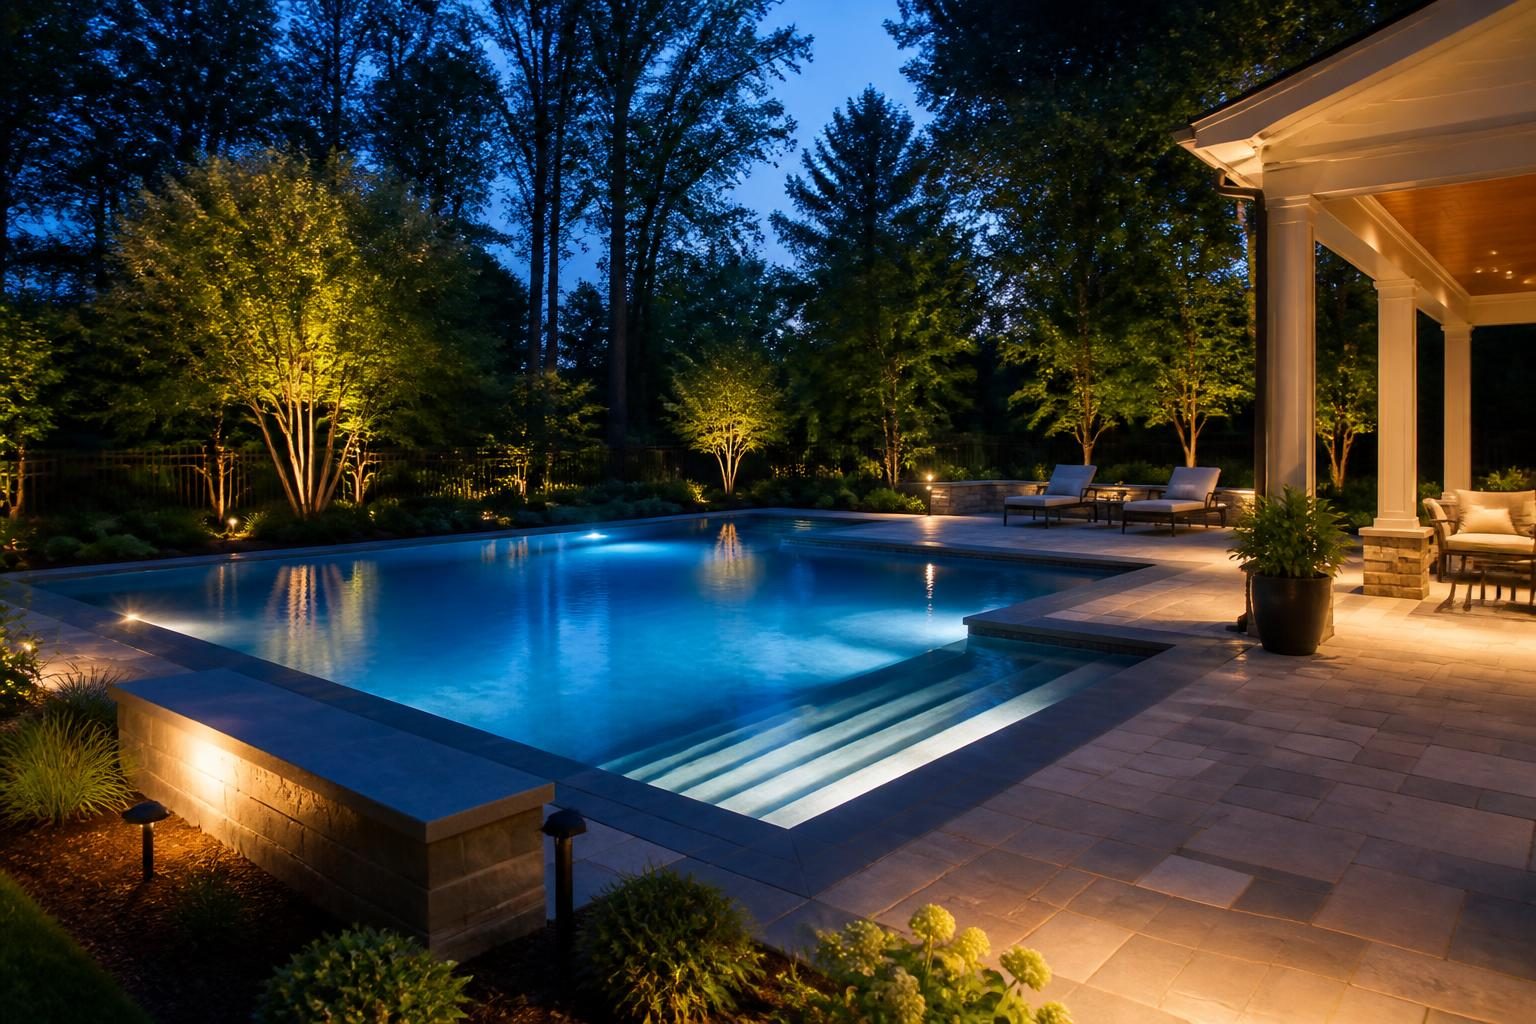
Plan pool lighting before construction by considering nighttime use, glare, dark areas, fixture access, controls, electrical review, landscaping, and neighbors.
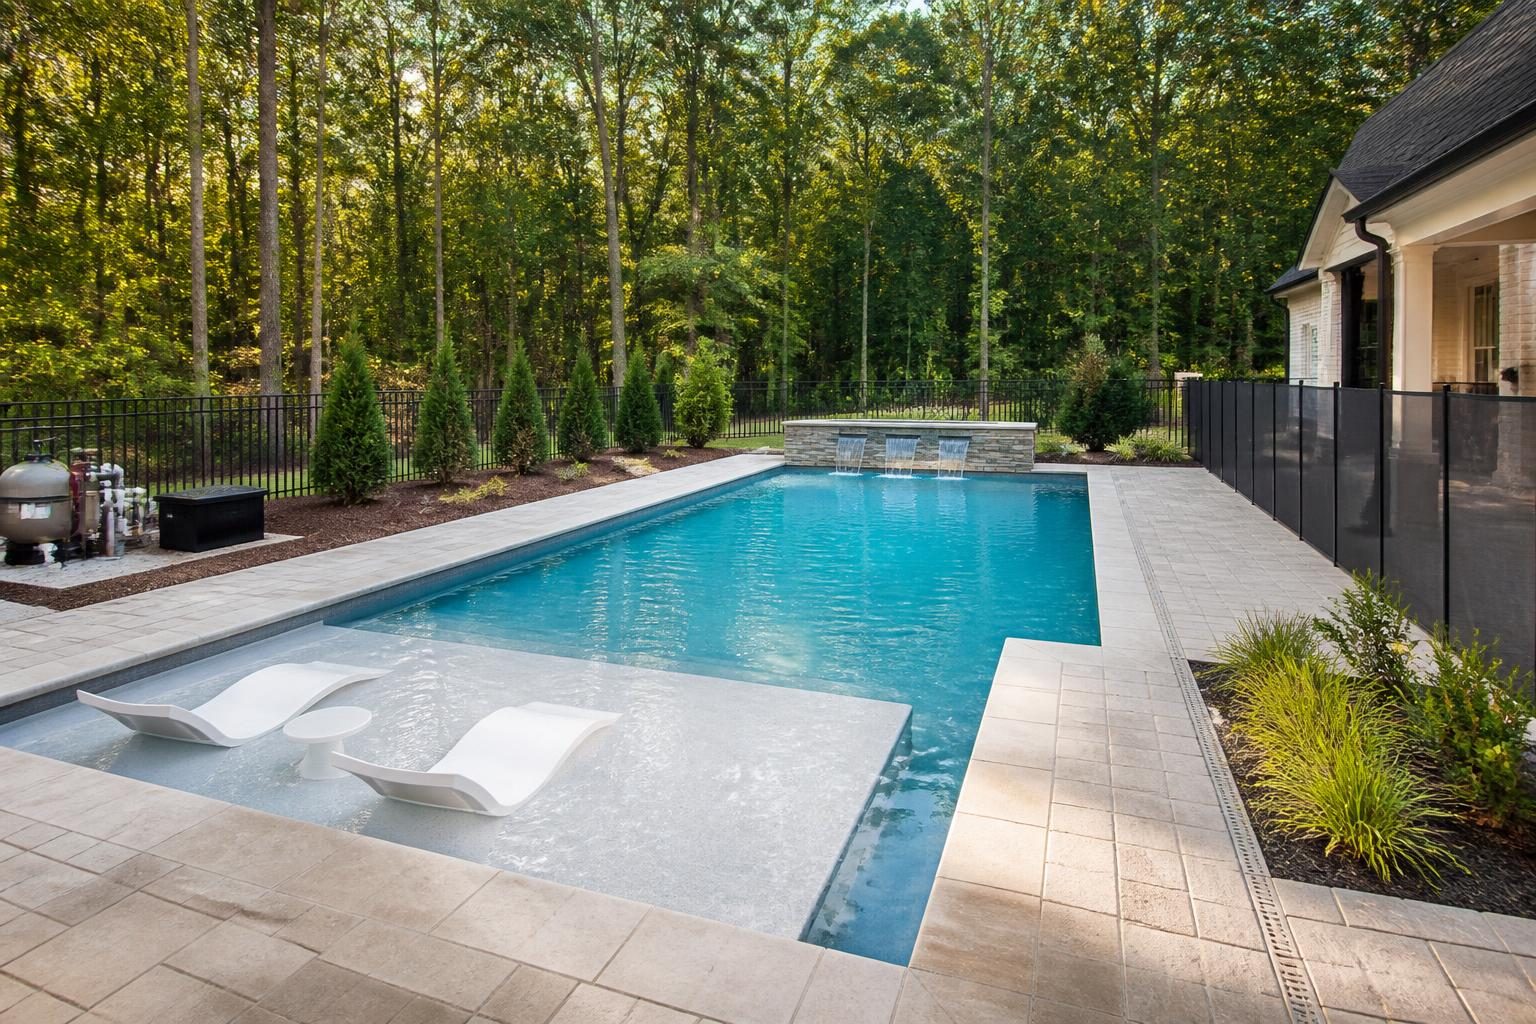
Pool shape and depth planning affects swimming, play, lounging, safety, cleaning, excavation, equipment, and local review. Use this guide before finalizing a design.
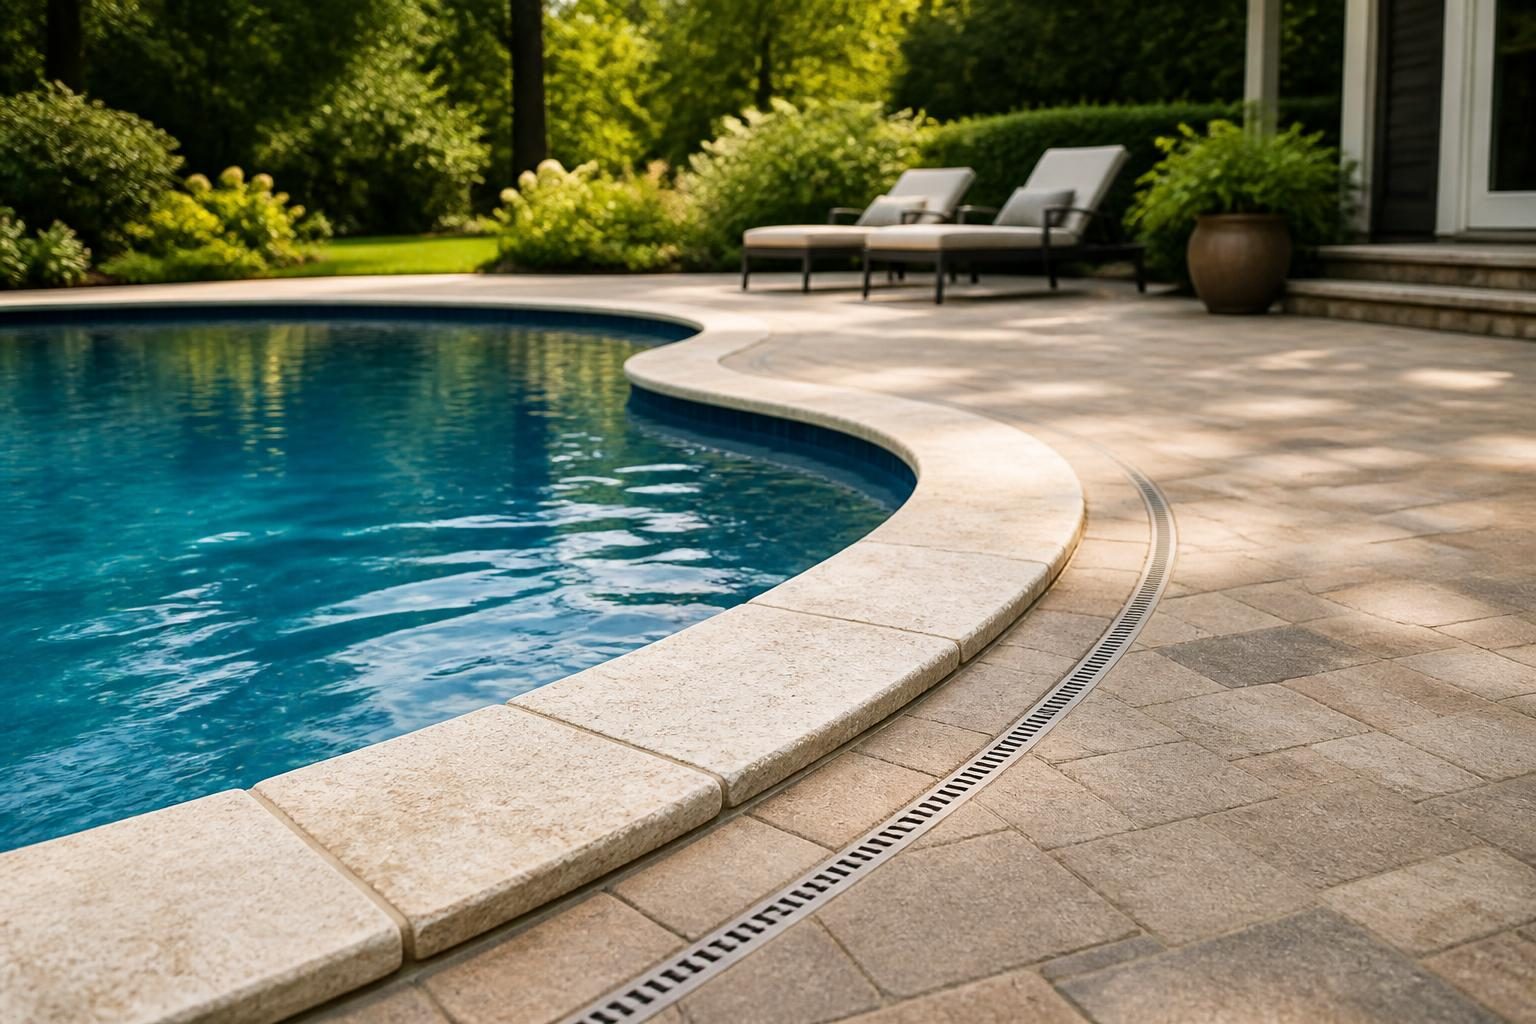
Compare pool coping and decking materials for North Carolina weather, including heat, slip resistance, drainage, movement, maintenance, color, and repairs.

Build a Pool in North Carolina: Planning Guide for Homeowners If you want to build a […]