


A pool design revision checklist for homeowners can help you slow down before approving updated drawings or a revised proposal. A change that looks minor on a screen may affect excavation, drainage, permits, equipment, access, safety, or future maintenance.
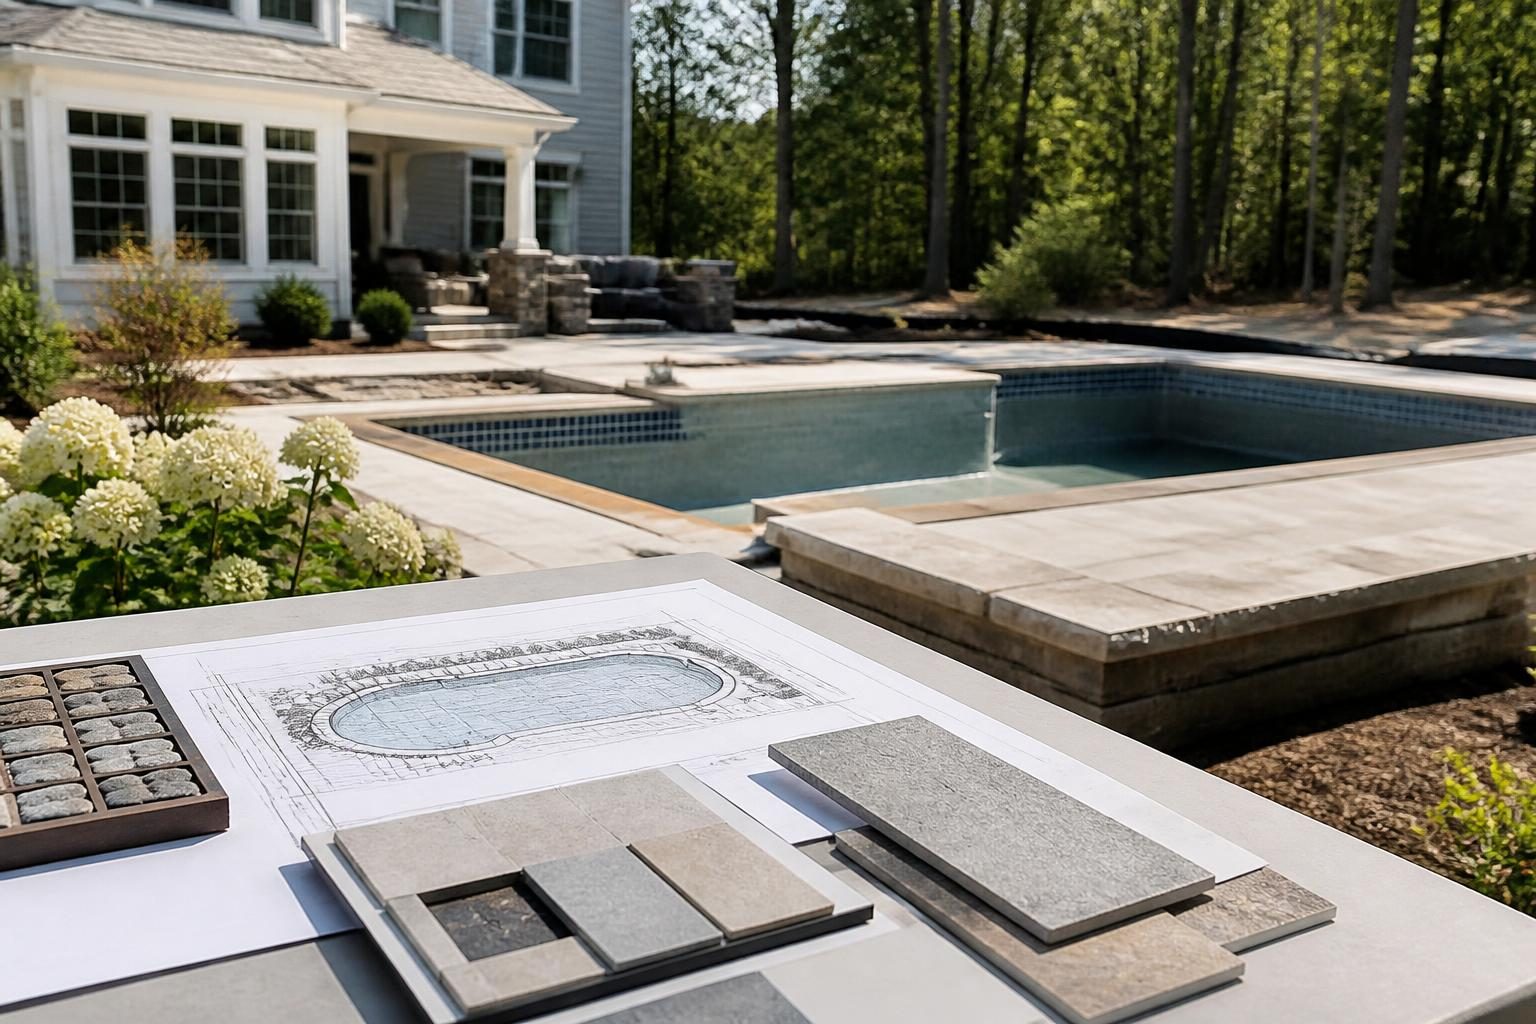
Revisions are normal during residential pool planning. The important step is understanding what changed, why it changed, what it replaces, and whether the new documents show the complete result. Ask for a clear comparison between the previous version and the proposed revision. Keep both versions with your project records.
Start with a written comparison of the revised pool design
Do not rely on memory or a verbal explanation. Request a dated revision set with page numbers, revision notes, and a list of changed items. The documents should identify the drawings, specifications, allowances, and selections that the revision affects.
Use this part of the pool design revision checklist for homeowners to ask:
- What changed from the last approved design?
- Which changes affect the contract price, allowances, or payment schedule?
- Does the revision replace earlier drawings, or should both sets be read together?
- Who prepared the revision, and who must approve it?
- Will the change require updated permits, inspections, engineering, surveys, or utility coordination?
- What work has already occurred under the earlier design?
Ask the pool professional to mark changes directly on a plan or comparison sheet. A written explanation helps when a revision changes a dimension, elevation, fixture, finish, or equipment model.
For broader context, review how to compare residential pool design proposals. The same comparison habits help when reviewing successive versions from one project.
Check shape, depth, and elevations before accepting changes
A new curve, bench, tanning ledge, stair location, or depth transition can change how the pool functions. It can also affect excavation, structure, circulation, cleaning, and the amount of usable deck around the water.
Confirm that the revised plan shows the complete pool outline and dimensions. Look for interior features, wall locations, steps, swim lanes, access points, and the intended relationship between the pool and the house. Ask whether the revision changes the waterline, coping, or finished deck area.
Questions about depth and vertical changes
- Are the shallow, intermediate, and deep areas labeled clearly?
- Where do depth transitions begin and end?
- Does the revised depth suit the household’s intended activities?
- Will the change affect diving, jumping, exercise, play, lounging, or supervision?
- Do the revised elevations show benches, ledges, steps, and drains?
- How will the new shape affect cleaning access and circulation?
Next, review elevations. An elevation describes the height of one feature compared with another reference point. Ask how the pool coping, deck, yard, doors, patios, retaining elements, and equipment pad relate to one another.
Changes in elevation may affect water movement, surface drainage, stairs, door thresholds, views, and the transition from the house to the yard. Do not approve assumptions based only on a three-dimensional image. Request plan views, sections, spot elevations, and any supporting grading or structural information that applies to the revision.
If a sloped site or wall is involved, compare the revision with retaining wall planning questions. A qualified professional should determine whether the revised conditions require engineering or other technical review.
Review access, safety, and site effects
A design revision can change how people reach the pool and how workers reach the site. It may also alter the position of gates, doors, walkways, barriers, outdoor furniture, or service routes.
Walk the revised design from several directions. Start at the home, then consider the driveway, side yard, property edge, outdoor living area, and equipment location. Ask whether the revised layout creates narrow passages, awkward steps, trip hazards, blocked maintenance access, or a less visible route to the pool.
Include these questions in your pool design revision checklist for homeowners:
- Does the revised plan show the intended barrier, gates, and access points?
- Could the new deck layout change how doors, windows, or gates open?
- Can adults reach equipment and service areas without crossing unsafe surfaces?
- Will construction access change because of the new shape or deck footprint?
- Does the revision affect nearby slopes, drainage paths, trees, utilities, wells, or septic components?
- Will local officials need to review the revised barrier, site plan, or permit documents?
Local requirements can vary by jurisdiction, adopted code, property conditions, and project scope. The North Carolina Office of State Fire Marshal documents can provide code-related reference material, but the local inspections department remains the place to confirm current requirements and interpretation.
For general consumer safety, the CPSC residential pool barrier guidelines offer useful questions about barriers and gates. They do not replace local code review or professional advice.
Examine equipment, plumbing, and electrical changes
Equipment revisions deserve more than a model-number check. A new pump, filter, heater, automation controller, or sanitation system may require different space, connections, controls, ventilation, drainage, or service access.
Ask for a revised equipment schedule that lists the proposed equipment, location, capacity information, controls, and included accessories. Confirm whether the change represents an upgrade, a substitution, or a reduction in scope. Ask which items the proposal includes and which remain allowances.
Equipment questions to ask
- Does the new equipment fit the planned pad and leave reasonable service space?
- Will pipe routes, valves, drains, or electrical connections change?
- Does the equipment location remain protected from runoff and avoid nuisance impacts?
- Who will coordinate electrical work, controls, bonding, and inspections?
- Will the revision change expected operating tasks or maintenance requirements?
- Will the handover include manuals, startup instructions, and final settings?
Energy use is also worth discussing. ENERGY STAR explains pool-pump certification and efficiency considerations at ENERGY STAR Pool Pumps. That information can support questions, but it does not determine which equipment suits a particular pool or hydraulic design.
Do not accept a revised equipment plan if the drawings show one system while the written proposal names another. Ask the responsible professionals to reconcile the documents before approval.
Evaluate decking, lighting, and landscaping together
Decking, lighting, and planting often receive separate reviews. Their installation, however, can affect one another. A revised deck edge may change light locations. New planting may obstruct views, restrict service access, or direct irrigation toward the pool.
Review the deck plan for width, transitions, steps, drainage, joints, coping, surface finish, and the connection to existing patios or paths. Ask where furniture, umbrellas, covers, grills, and future storage will go. Confirm that the finished surface does not hide a change in the pool’s outline or elevations.
Lighting revisions should identify fixture locations, controls, illumination goals, glare concerns, and access for future service. Compare the updated plan with this pool lighting planning guide. A licensed electrician should address electrical design, installation, and inspection questions.
For landscaping, ask:
- Which plants are included, and which tasks remain the homeowner’s responsibility?
- Where will mature plants, roots, irrigation, and fallen leaves affect the pool?
- Does the planting plan preserve equipment access and barrier visibility?
- Will grading or mulch change surface-water movement?
- Are soil preparation, drainage features, edging, and cleanup defined?
North Carolina weather and site conditions vary widely. A landscape professional can help assess plant selection, irrigation, erosion, and drainage implications for the specific property.
Approve only a coordinated, documented revision
Before signing, create a final review package. It should contain the revised drawings, written scope, selections, equipment schedule, allowances, change description, price impact, and any updated responsibilities. Note the date and identify the version you approved.
Use this final pool design revision checklist for homeowners:
- Every changed dimension and elevation is clear.
- Pool shape, depth, stairs, ledges, and features match across documents.
- Access, barriers, decking, lighting, equipment, and landscaping are coordinated.
- Drainage, septic, well, utility, slope, and flood-related questions have reached the right professionals.
- Permit and inspection impacts have been confirmed with the local authority.
- Price, schedule, allowances, exclusions, and homeowner tasks appear in writing.
- Future manuals, drawings, warranties, and as-built information are identified.
Keep your questions and the answers with the project file. If a decision remains unclear, pause approval rather than relying on a rendering or an informal promise. Build a Pool in North Carolina encourages homeowners to treat revisions as design decisions, not paperwork alone.
Consult the local inspections department for current permitting and inspection requirements. A licensed pool contractor, electrician, engineer, surveyor, septic professional, landscape professional, or other qualified specialist should address issues within that person’s field. General information cannot determine code compliance, structural adequacy, electrical safety, drainage performance, or site suitability for your property.
Comments are closed