


Pool planning steep slope North Carolina lot projects require more than choosing a pool shape. A sloped yard can affect excavation, finished elevations, retaining structures, drainage, construction access, safety barriers, and the space left for everyday use. The right response is not always to level the entire yard. Instead, the design team should understand the land and show how each feature will work together.
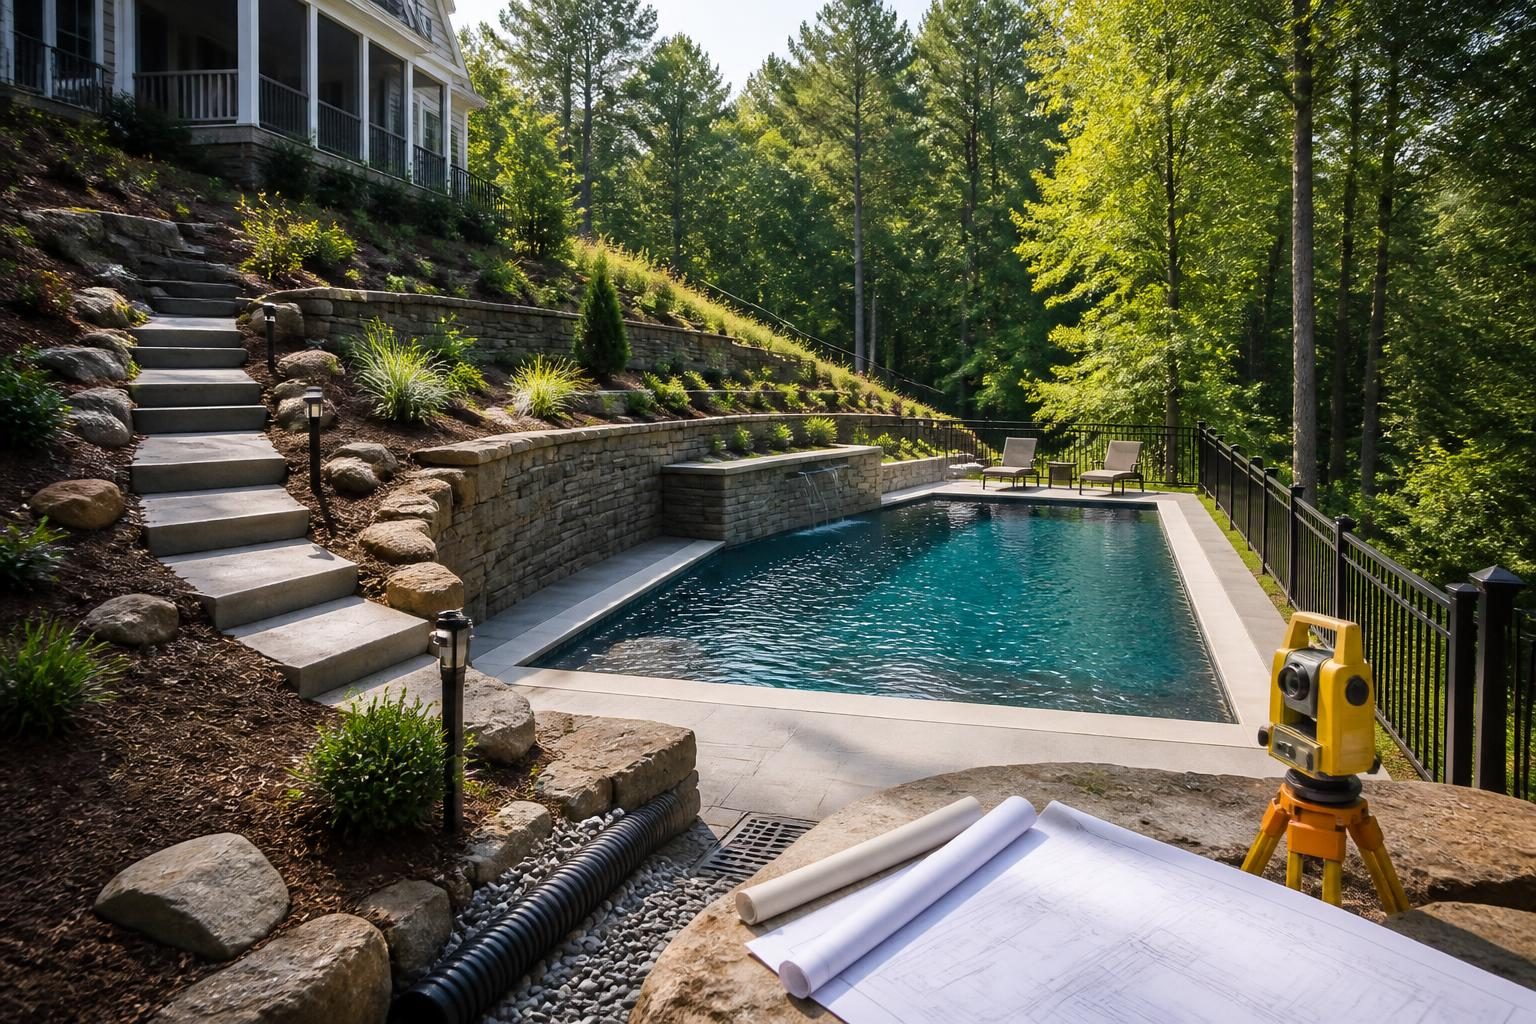
Conditions vary across North Carolina. Local requirements may depend on the property’s jurisdiction, adopted codes, utilities, septic system, flood exposure, soil, and project scope. Use this guide to organize questions before approving a design. Then ask the local inspections department and qualified professionals to confirm the details for your property.
Start with a measured understanding of the slope
“Steep” is a useful warning, but it is not a complete site description. A design needs measured elevations across the proposed pool area, access route, house, deck, property lines, and nearby structures. Those elevations help show how much the ground rises or falls and where a pool could sit without creating unplanned walls or abrupt grade changes.
Ask whether the site evaluation includes a survey or another professionally prepared elevation record. A surveyor, engineer, or other qualified specialist can explain which measurements suit the property. Do not rely on visual judgment, a phone application, or a single spot elevation when major excavation or structural work may be involved. Good pool planning steep slope North Carolina lot decisions start with dependable elevation information.
For a practical review, request a drawing that identifies:
- Existing ground elevations and important contours.
- Proposed pool, deck, patio, steps, and equipment locations.
- Finished elevations at the pool edge and nearby house.
- Property lines, easements, utilities, septic components, and wells where relevant.
- Retaining structures, slopes, drainage paths, and discharge points.
The plan should make the vertical design understandable. Homeowners can also review this North Carolina pool site evaluation checklist before meeting with a designer or builder.
Resolve grading and retaining structure questions early
Grading is the shaping of ground to direct water and create stable transitions. On a sloped lot, grading may involve cuts, fills, terraces, steps, or a combination of methods. Each choice changes the amount of excavation, the appearance of the yard, and the way water moves during rain.
A retaining structure holds back soil where the finished ground cannot safely remain at its natural angle. It may support a pool deck, protect a slope, separate yard levels, or create room for equipment and circulation. Its design should coordinate with the pool, deck, drainage, nearby foundations, property lines, and long-term maintenance.
Before construction, ask for clear answers to these questions:
- Which areas will the crew cut into the slope, and which will receive fill?
- What supports the soil beside the pool shell and deck?
- Do the drawings show retaining structures, or do they describe them only as possible additions?
- Who is responsible for designing a structural wall or reinforced slope?
- How will workers and future owners access wall drains, outlets, and cleanouts?
- What happens if excavation exposes soil or groundwater conditions that differ from assumptions?
These are design and engineering questions, not do-it-yourself instructions. A retaining wall may require a qualified engineer or other specialist, depending on its height, loads, materials, and local requirements. For more documentation questions, review retaining wall planning for a North Carolina pool.
Design drainage for the whole sloped property
Water naturally travels downhill. A pool project can change that path by adding a shell, deck, walls, compacted soil, roof-like surfaces, and new downspout or irrigation patterns. The goal is to keep runoff from flowing toward the pool, eroding exposed soil, collecting behind a wall, or moving toward a neighboring property.
Ask the design team to show where water starts, where it travels, and where it leaves the site. The plan should address roof runoff, uphill drainage, deck water, wall drainage, construction erosion, and the finished landscape. It should also identify outlets and explain how the system will receive maintenance.
Useful questions include:
- Will uphill runoff get intercepted before it reaches the pool area?
- How will water drain from the pool deck and steps?
- Where will drains or swales discharge?
- Could the proposed outlet affect a neighbor, sidewalk, septic area, or foundation?
- How will the crew protect exposed soil during construction?
- Who will maintain buried drains, grates, channels, and outlet areas?
North Carolina land-disturbing work may involve erosion or stormwater requirements that depend on the project and location. Consult the NC DEQ Erosion and Sediment Control Manual and verify applicability with the appropriate authority. A separate overview of pool drainage planning for North Carolina yards can help organize the conversation.
Plan construction access before approving the layout
A sloped backyard may look accessible from the street but still challenge excavation equipment, concrete delivery, soil removal, or wall construction. Gates, fences, trees, overhead lines, narrow side yards, steps, soft ground, and the slope itself can limit access.
Walk the proposed route with the project team before finalizing the plan. Ask what equipment must enter, how wide and tall the route needs to be, and where machines can stand safely. Confirm whether temporary removal of a fence, gate, landscaping, or part of a driveway falls within the project scope.
Also ask how excavated soil will leave the property. A steep route may require smaller equipment, staged removal, temporary protection, or additional handling. Those methods can affect the schedule and the condition of the yard. Weather can make a route less usable, so the plan should explain how the crew will manage muddy or unstable ground.
Identify underground utilities before digging. Contact North Carolina 811 and follow the required process. Utility marking does not replace careful planning for private lines, irrigation, septic components, or other items that a standard locate may not cover.
Resolve safety and daily-use design questions
A level pool deck is not the only safety issue on a steep property. Changes in elevation can affect steps, handrails, walking routes, barrier placement, gates, lighting, furniture, and the visibility of swimmers. Consider the safest layout from the house, the yard, and likely approach paths.
Ask how the required barrier will follow the finished grades. A fence on a retaining wall, a gate near steps, or a barrier beside a drop-off may require careful coordination. Local code controls, and requirements can vary by jurisdiction and currently adopted standards. Confirm the design with the local inspections department before construction.
Federal consumer guidance also emphasizes multiple layers of protection, such as barriers, alarms, supervision, and safe access practices. Review the Pool Safely safety tips, but do not treat general guidance as a substitute for local requirements or a site-specific safety review.
Consider everyday use as well:
- Can people move from the house to the pool without crossing unstable or slippery slopes?
- Where will wet feet, pool furniture, toys, and storage items go?
- Will a retaining wall block sightlines from the home?
- Can service workers reach drains, equipment, walls, and lighting?
- Will future landscaping add soil or irrigation water against a wall?
Ask design questions before construction begins
Pool planning steep slope North Carolina lot decisions should appear in the project documents before excavation. A convincing three-dimensional image may show the finished pool, but it may not show underground drainage, wall footings, access limits, or the full amount of grading.
Request drawings and written descriptions that answer the following:
- What are the existing and proposed elevations?
- Where are all retaining structures, stairs, walls, and transitions?
- How do drainage and erosion controls connect?
- What soil, groundwater, or rock conditions remain uncertain?
- Which professional is responsible for each structural, drainage, surveying, or septic question?
- What items are included, excluded, or treated as allowances?
- What site conditions could require a design change?
Keep the approved drawings, elevation details, drainage notes, access plan, permit records, and written answers together. If the design changes, request an updated plan rather than relying on a verbal explanation. This record helps the homeowner compare the planned work with the finished site.
Coordinate permits, utilities, septic, and flood questions
Steep-site planning often crosses several review areas. A pool may interact with building permits, electrical work, grading, stormwater, erosion control, septic repair areas, easements, flood exposure, and property setbacks. The relevant authorities and professionals may differ by county or municipality.
Contact the local inspections department before approving a final layout. Ask which permits and inspections apply, which drawings officials require, and whether grading, retaining structures, barriers, drainage, or electrical work need separate review. You can use these North Carolina pool permit questions to prepare.
If the lot has septic components, confirm the tank, drain field, repair area, access route, and drainage implications with a qualified septic professional. If the property may face flooding, review the FEMA Flood Map Service Center and ask local officials or a qualified designer how the information affects the project. A map is an important screening tool, not a complete site analysis.
A practical steep-lot planning checklist
Before signing off on construction drawings, confirm that you can answer these questions. This final review keeps pool planning steep slope North Carolina lot decisions visible before work begins:
- How is the slope measured and shown?
- What finished elevations will surround the pool?
- Where will soil be cut, filled, supported, or removed?
- What retaining structures are required, and who designs them?
- How will uphill, deck, wall, roof, and landscape water move?
- Where will construction equipment enter and excavated soil leave?
- How will barriers, gates, stairs, and lighting work with the final grades?
- Have utilities, septic features, easements, and flood questions been checked?
- Which assumptions could change the design or scope?
- Which local approvals and professional reviews remain?
When the slope, grading, retaining structures, drainage, access, and safety plan agree with one another, the project becomes easier to evaluate. Build a Pool in North Carolina can help homeowners organize these questions, but site-specific decisions require qualified review.
Consult the local inspections department, a licensed pool contractor, electrician, engineer, surveyor, septic professional, or other qualified specialist whenever the project involves permits, excavation, structural support, drainage, electrical work, flood exposure, or uncertain property conditions. Verify current North Carolina and local requirements before construction begins.
Comments are closed