


Planning pool construction near utility easement North Carolina requires more than measuring the open space behind your home. An easement may give a utility, local government, or other party limited rights to use part of your property. Those rights can affect pool placement, excavation, access, drainage, landscaping, and future repairs.
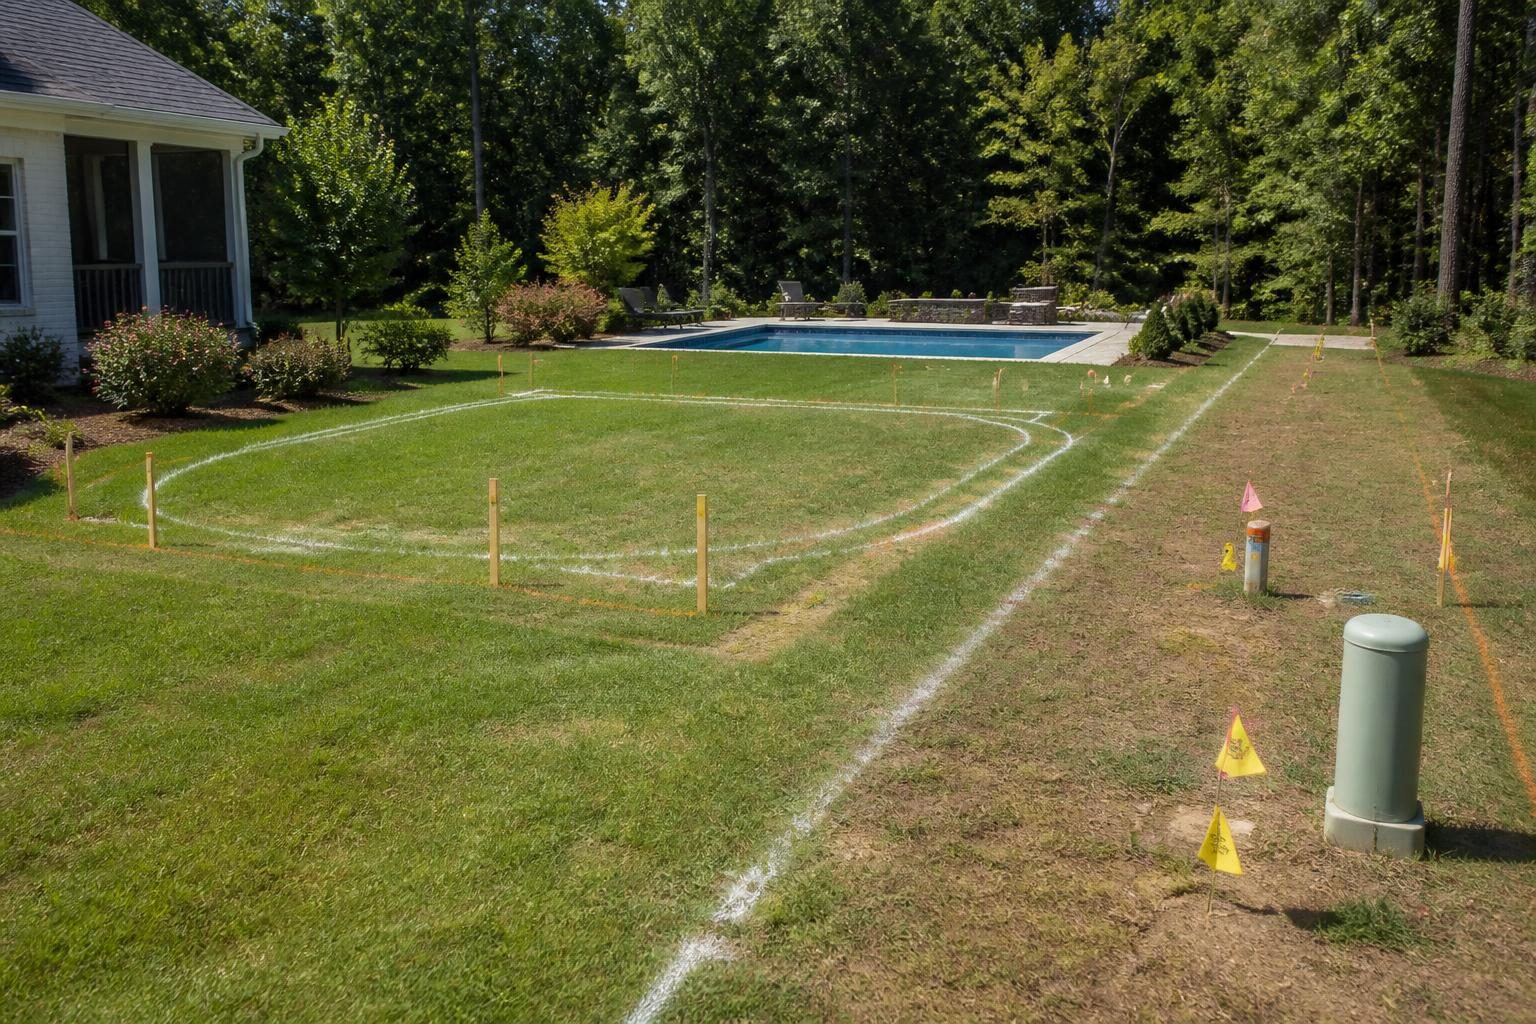
The key question is not simply whether an easement crosses the proposed pool area. You also need to understand what the recorded document allows, where the easement lies on the ground, and whether construction could interfere with access or underground facilities. Review the issue early, before final design, permit submissions, or excavation.
This guide offers a practical review process. It does not interpret your deed, easement, survey, permit conditions, or local code. Ask the appropriate authority or qualified professional to confirm property-specific requirements.
Why a utility easement matters to pool placement
An easement is a legal interest that can allow another party to use a defined portion of land for a stated purpose. Common examples include electric, gas, water, sewer, telecommunications, drainage, access, or public facilities. The document may describe the width, route, permitted use, maintenance rights, and restrictions.
That language can matter even when the area looks unused. A utility may need access for inspection, replacement, repair, or emergency work. A pool shell, deck, retaining feature, equipment pad, fence, mature tree, or large structure could make that access harder.
Placement also depends on the type of easement. Drainage easements may raise different questions from power-line easements. Neighboring property rights may matter with a private access easement. Public utility easements may have requirements that differ from a private agreement.
- Who holds the easement or benefits from it?
- What use does the recorded document permit?
- Does it include entry, repair, replacement, or removal rights?
- Is the easement location shown accurately on a current survey?
- Does the proposed pool restrict any stated access route?
Collect records before approving a pool layout
Begin with documents rather than assumptions. Your deed may mention an easement, but the complete recorded instrument may sit in a separate file. A title search, prior survey, plat, or closing package may contain useful references. Ask a real estate attorney, surveyor, or title professional to help interpret documents when the wording or location remains unclear.
Request a current survey that identifies visible property lines and recorded easements when appropriate. A survey can help the design team compare the proposed pool, deck, equipment, fence, access path, and grading work against the recorded area. It does not replace review of the easement terms.
Keep copies of every document in the project file. Mark the date and source of each drawing or record. If two documents show different easement locations, pause design approval until a qualified professional reviews the conflict.
Documentation checklist
- Current deed and referenced plat.
- Recorded easement document, including amendments.
- Current boundary or site survey.
- Utility correspondence or written location information.
- Pool site plan with dimensions and easement overlays.
- Construction plan showing excavation, grading, drainage, and structures.
- Written approvals, conditions, or access agreements.
- Permit applications, approvals, revisions, and inspection records.
- Photos of existing utility markers, access routes, and surface features.
A useful drawing set should make the relationship visible. You can compare plan types in this explanation of pool site and construction plans.
Review the easement against the entire construction footprint
Do not check only the pool’s waterline. Pool construction has a wider footprint. Excavators need working room. Spoil piles need temporary placement. Trucks, pumps, concrete deliveries, drainage swales, retaining features, and temporary fencing may also use nearby ground.
Ask the designer and contractor to show the full work area on a plan. Include the pool shell, surrounding deck, equipment pad, automatic cover components, retaining walls, stairs, fencing, gates, drainage structures, landscape walls, and proposed utility connections.
Then review each item against the easement’s purpose and access needs. A deck might not be underground, but it could limit future equipment access. However, a tree may not seem permanent during construction, yet its roots or future growth could affect a utility corridor. Likewise, a fence gate may need to preserve a practical route.
For pool construction near utility easement North Carolina, ask for a written explanation of any proposed encroachment or restriction. Do not rely on a verbal statement that “the utility probably will not mind.” The easement holder, local authority, or qualified professional should confirm what is acceptable.
Coordinate excavation and underground utilities
An easement document may identify a corridor, but it may not show every underground line accurately. Before digging, the project team must coordinate utility locating and safe excavation practices. North Carolina homeowners can review the official North Carolina 811 resource for the state’s utility-notification process and damage-prevention information.
Utility marking does not replace review of the survey or easement. It also may not answer every question about privately owned lines, pool connections, irrigation, landscape lighting, or older installations. Ask which lines the marking includes, which are privately owned, and who will locate them.
Questions for the excavation meeting
- Which marked lines cross or approach the work area?
- Does the excavation plan show required working clearance?
- How will the crew protect marked areas and access routes?
- Where will soil, machinery, and delivery vehicles be placed?
- What happens if an unmarked line or obstruction appears?
- Who stops work and coordinates review if conditions differ?
- Will any utility need temporary support, relocation, or written approval?
Never direct excavation yourself based only on a map or online image. If a line, marker, or field condition remains unclear, stop and ask the contractor and the appropriate utility or qualified professional to resolve it.
Consider future access, repairs, and replacement work
The pool may function well on opening day and still create a long-term access problem. Easement rights can remain important years after construction. Future utility work may require vehicles, workers, digging, temporary removal of landscaping, or access through a gate.
Ask the easement holder or qualified professional what access route must remain usable. Record the route on the site plan. Show gate widths, surface materials, slopes, and any features that could block equipment. If the plan depends on temporary removal of a fence or deck section, document that possibility before construction.
Future work can also affect the pool itself. Excavation near a shell, deck, plumbing, or retaining feature may require careful coordination. The easement document may address restoration, but do not assume it covers every pool-related consequence. Have the relevant professionals explain the practical risks and responsibilities.
For pool construction near utility easement North Carolina, preserve the final as-built information. Record the pool location, underground plumbing routes, electrical paths, drainage lines, equipment connections, and easement boundaries. Photos taken before backfill can help later, but they should not replace professional drawings or required records.
Check drainage, grading, and permit coordination
Changing grades near an easement can redirect water toward a utility corridor, neighboring property, foundation, road, or drainage structure. Excavation can also expose soil and increase runoff during construction. The design should show how water will move during and after the work.
Review whether the pool deck, retaining features, swales, drains, downspouts, and temporary erosion controls interact with the easement. North Carolina Department of Environmental Quality resources address erosion, sediment, and construction stormwater topics. Start with the NC DEQ erosion and sediment control manual, then confirm whether local or project-specific requirements apply.
Permits and approvals can involve more than the pool itself. Depending on location and scope, review may involve building, electrical, grading, stormwater, erosion control, access, floodplain, septic, or utility matters. Requirements vary by jurisdiction, adopted code, property conditions, and project scope. Contact the local inspections department and other relevant authorities before relying on a proposed layout.
Related site conditions may require separate review. If the easement overlaps a septic area, well protection area, flood-prone location, or steep slope, coordinate those issues rather than treating them as isolated design details. Our guides on pool construction near septic components and pool planning and flood risk provide additional questions.
Use a written decision checklist before work begins
Before approving the final plan, ask the project team to answer these questions in writing:
- Where does the current survey show the easement?
- What party holds each relevant easement?
- What rights and restrictions apply to the proposed work?
- Does any pool feature, temporary work area, or access route enter it?
- Has the affected utility or authority reviewed the proposal?
- How will excavation and private utility locating be coordinated?
- How will drainage, erosion, and grading be managed?
- What will remain accessible for future maintenance?
- Which approvals must the team obtain before mobilization?
- What records will you receive after the team documents underground work?
Keep the answers with the contract, drawings, approvals, and site photographs. If the design changes, update the easement overlay and obtain fresh confirmation where needed. A change that seems minor can move the pool, alter access, or affect drainage.
Make easement review part of your pool records
Good documentation reduces confusion between the property record, design intent, field markings, and completed work. Create a dated folder for surveys, easement documents, utility locating records, correspondence, approved plans, change orders, photos, and as-built information.
During construction, photograph exposed utility areas and important crossings from several angles. Keep notes about the location, date, and drawing revision. Do not enter an excavation or ask workers to expose utilities for photography. Follow the contractor’s safety instructions.
At handover, request updated drawings and written instructions for access gates, equipment, drainage features, and underground systems. Store the records with your home documents. Future owners and service professionals may need them.
Pool construction near utility easement North Carolina deserves early review because easements can affect both the first excavation and the property’s future use. Confirm current requirements with the local inspections department, easement holder, licensed pool contractor, electrician, surveyor, engineer, or other qualified specialist as the issue requires. Build a Pool in North Carolina offers homeowner education, not property-specific legal, engineering, electrical, or code-compliance advice.
Comments are closed