


A grading drawing can look like a page of lines, arrows, and abbreviations. Learning how to read a residential pool grading plan helps you ask better questions before excavation changes the way water moves across your yard.
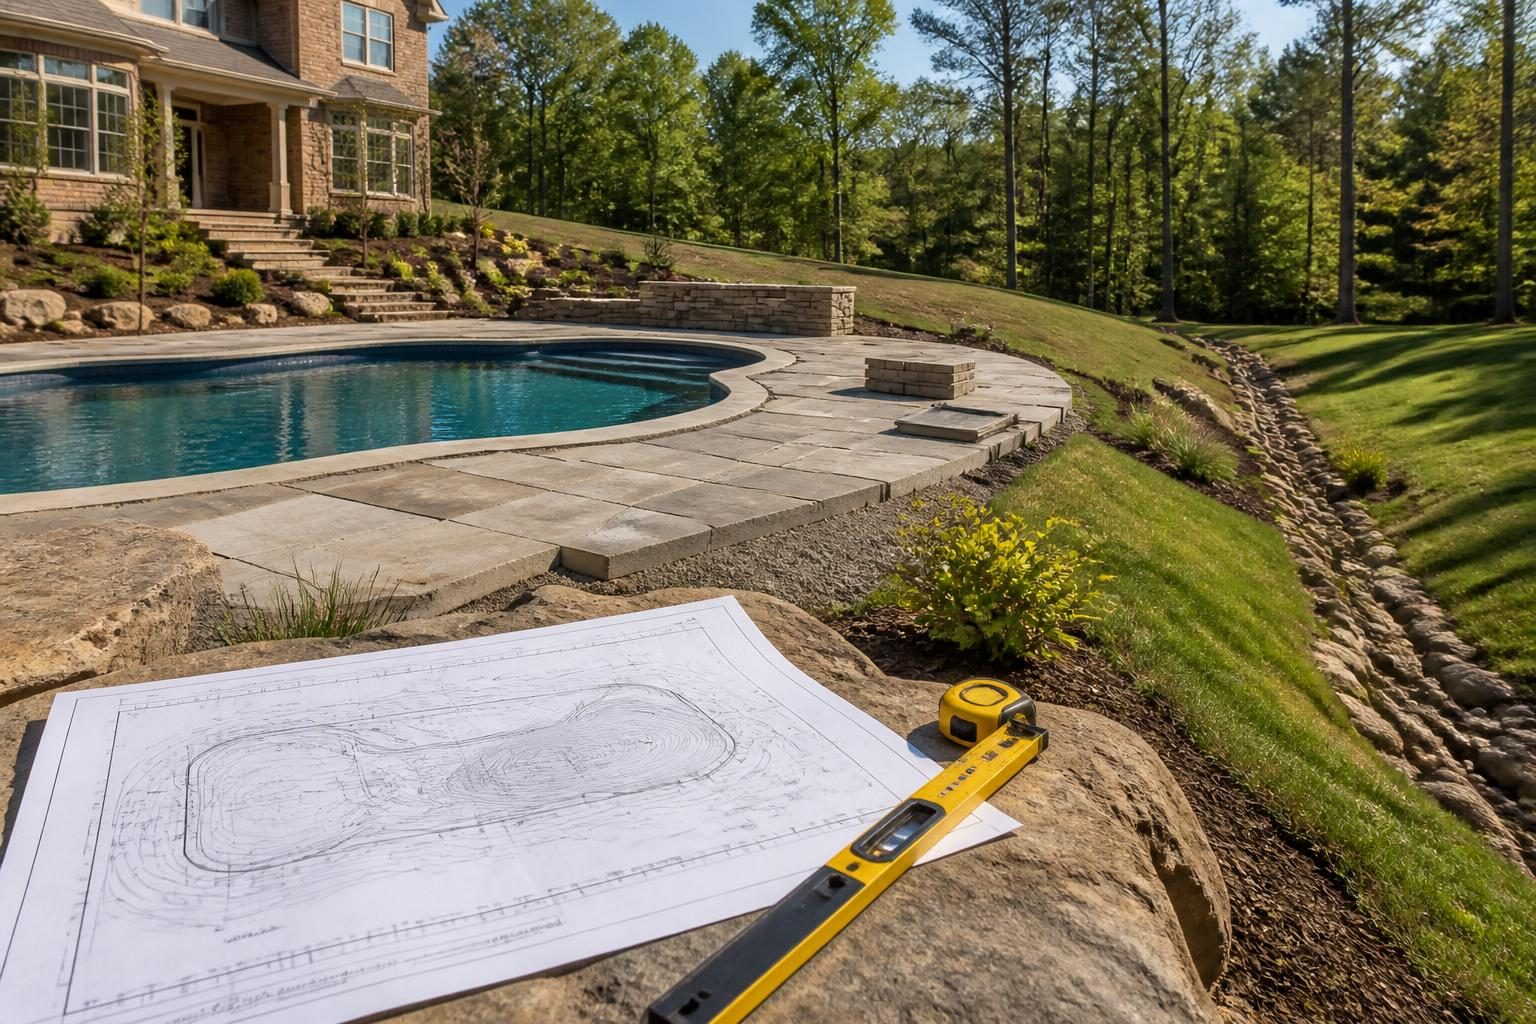
For a North Carolina pool project, the drawing should connect the proposed pool, deck, surrounding ground, drainage features, and property edges. It may also show retaining features or areas that need protection during construction. The plan is not merely a picture of the pool. It is a proposal for how finished surfaces and stormwater will relate to one another.
Review the plan with the designer or contractor who prepared it. Requirements can vary by local jurisdiction, property conditions, adopted code, utilities, septic systems, flood zones, and project scope. General information cannot replace a site-specific review by the appropriate qualified professional.
Start with the drawing’s purpose and limits
Before studying individual lines, identify what the sheet covers. A grading plan may form one part of a larger site plan. It might not show every utility, landscape feature, underground structure, or future improvement. Ask whether the drawing is conceptual, permit-related, construction-ready, or an as-built record.
An as-built drawing records conditions after work is complete. A proposed grading plan shows intended conditions before construction. Those documents serve different purposes, so do not assume that a proposed line proves the final ground will match it.
- What property boundary, easement, or right-of-way information did the designer use?
- Which existing features came from a survey, and which were estimated?
- Does the sheet include the house, driveway, walks, decks, fences, septic components, and nearby structures?
- Are the proposed pool, deck, drains, walls, and outlets shown together?
- What work falls outside this drawing?
Keep the plan version with your project records. If the layout changes, request a dated revision. A small pool relocation can alter elevations, drainage paths, access, and retaining needs. This review is part of how to read a residential pool grading plan in a practical way: connect each drawing change to a possible change in site performance.
How to read finished elevations and contour lines
Elevation means the height of a point compared with a stated reference. The reference may be a project benchmark or another survey datum. An elevation number has little meaning without that reference and the drawing’s units.
Look for labels near the pool, deck, house, yard edges, steps, drains, and proposed ground. Terms such as “existing” and “proposed” distinguish current conditions from planned conditions. Finished-floor, deck, coping, and grade elevations may all differ.
Compare the key height relationships
- Pool coping: the edge finish around the pool.
- Deck elevation: the planned height of the walking surface.
- Finished grade: the final ground height after grading.
- House thresholds: doors and other points where water could create a concern.
- Drain inlets and outlets: collection and discharge points for water.
Contours connect points with equal elevation. Closely spaced contours often represent a steeper slope than widely spaced contours, but the plan’s scale and intervals matter. Ask the designer to explain the slope in plain language and identify the highest and lowest points.
Useful questions include: “Where will a ball roll after rain?” and “Which direction will sheet flow take beside the deck?” Sheet flow means water moving broadly across a surface rather than through a defined pipe or channel. These questions translate technical lines into daily conditions and show you how to read a residential pool grading plan beyond its symbols.
Trace runoff direction across the property
Arrows, slope labels, swales, spot elevations, and drain symbols can show the intended path of runoff. A swale is a shallow graded depression that guides water. Channel drains collect water through grated openings. Pipe outlets carry collected water to selected discharge points.
Do not focus only on the pool shell. Trace water from the roof, upper yard, driveway, deck, and neighboring side of the property. Then follow each proposed path toward an inlet, swale, outlet, rain garden, ditch, or other approved destination. The plan should make the connection understandable.
- Where does water begin during a typical heavy rain?
- What prevents upper-yard runoff from crossing the pool deck?
- Will roof downspouts discharge near the pool or retaining features?
- Which surfaces are permeable, and which hard surfaces shed water?
- What happens if an inlet becomes blocked?
- Who maintains each drain, grate, pipe, or outlet?
North Carolina projects may face intense rainfall, changing soil conditions, and erosion risks during land disturbance. Review the NC DEQ Erosion and Sediment Control Manual for state guidance, then ask the project team which measures apply to your site.
Construction stormwater rules may also depend on the amount and type of land disturbance. The NC DEQ Construction Stormwater Program provides official program information to discuss with the responsible professional.
Review retaining features and changed ground levels
A retaining wall holds soil where the proposed grade is higher than the space below. Grading plans may show wall locations, top and bottom elevations, steps, slopes, or drainage behind the wall. The same sheet may not provide every structural detail.
Ask who handles the wall design and whether the project needs a separate structural or engineered document. The answer can depend on height, soil, surcharge loads, drainage, property conditions, and local review. A surcharge is an added load near a wall, such as a driveway, structure, or heavy surface.
- Where are the wall’s top, bottom, and finished face?
- How will water behind the wall collect and leave?
- Will the wall affect fences, trees, utilities, septic features, or access?
- Can maintenance equipment reach the drainage components?
- What temporary protection does the site need during excavation?
Also compare the proposed grade with nearby patios, doors, crawl spaces, foundations, and property lines. A visually attractive slope can still create a difficult transition at a threshold or fence. Ask for a cross-section when the plan is hard to understand from above.
Examine drainage outlets and neighboring-property impacts
The outlet matters as much as the inlet. A drain that collects water without a clear discharge plan leaves an unanswered question. The drawing should show the outlet, its direction, its termination, and its relationship to property boundaries or public drainage features.
Ask whether the project team intends to keep the proposed discharge on your property or connect it to an approved system. Do not assume that a lower neighboring yard offers an acceptable destination. Changes in concentrated runoff can affect adjoining land, fences, driveways, landscaping, and erosion conditions.
- Where does concentrated water leave the site?
- Does the outlet cross an easement or right-of-way?
- Could water reach a neighboring lot, roadway, ditch, or structure?
- What protects the outlet from erosion?
- How will the plan perform after soil settles or landscaping changes?
Document nearby conditions before work begins. Take photographs of fences, slopes, drainage paths, downspouts, driveways, and low areas. These records do not determine responsibility, but they help everyone compare existing and proposed conditions.
If your property is near mapped flood hazards, review the FEMA Flood Map Service Center. A map is not a substitute for site-specific advice, but it gives you a useful question for the designer and local officials.
Use a homeowner grading-plan review checklist
Set aside time for a plan review before excavation. Mark the pool, deck, house, property edges, drainage features, and elevation labels. Then ask the project team to walk through the drawing in the same order water would move. This is another practical step in how to read a residential pool grading plan before construction begins.
- Confirm the base information. Check the survey date, scale, north arrow, units, benchmark, and property features.
- Circle the major elevations. Compare the pool edge, deck, doors, yard, drains, walls, and outlets.
- Trace every runoff path. Start uphill and follow water to its proposed destination.
- Identify collection points. Note grates, channels, swales, catch basins, and cleanouts.
- Review changed grades. Look for steep transitions, steps, walls, and areas requiring fill or excavation.
- Check the edges. Discuss property lines, easements, neighbors, roads, structures, and drainage crossings.
- Record open questions. Ask for written answers or a revised drawing when the plan changes.
For related context, compare the drawing with this guide to pool drainage planning for North Carolina yards. A compact property may also need a closer look at how limited space affects grading and drainage; see questions for small backyard pool design.
Keep the plan useful during construction
Store the approved or agreed plan with its revisions, survey, drainage details, wall documents, permit records, and written clarifications. Before concrete, paving, or final landscaping covers important work, photograph visible drains, sleeves, outlets, wall drainage, and transitions.
Ask what the team will check after rough grading and again after final grading. Soil can settle, weather can alter the site, and later landscaping can redirect water. If field conditions differ from the drawing, pause the discussion and request direction from the responsible designer or qualified professional.
Finally, do not treat a grading plan as a substitute for local approval or technical design. Consult the local inspections department about applicable requirements. Involve a licensed pool contractor, engineer, surveyor, drainage specialist, septic professional, electrician, or other qualified specialist when site conditions or project scope require it. Build a Pool in North Carolina provides homeowner education, not site-specific design or code advice.
Comments are closed