


A North Carolina pool site evaluation checklist helps you study your property before paying for a detailed in-ground pool design. The goal is not to approve a layout yourself. Instead, gather useful observations and flag questions for the local inspections department, licensed pool contractor, surveyor, engineer, utility locator, or septic professional.
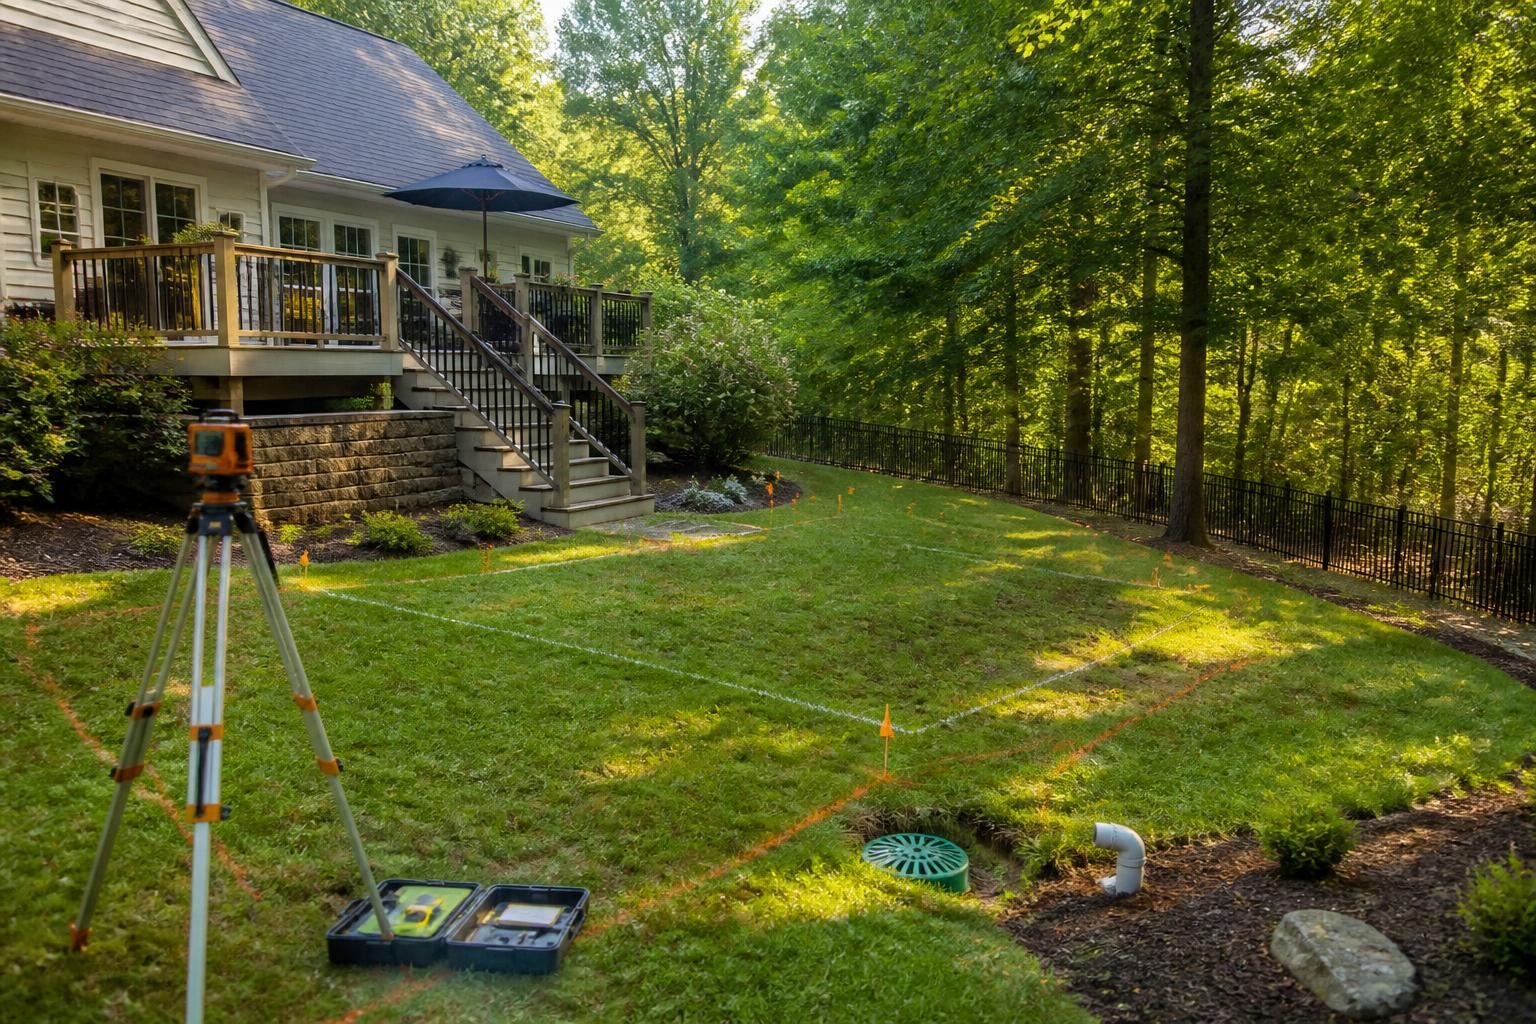
North Carolina properties vary widely. A level coastal lot, a sloping Piedmont yard, and a wooded mountain property may create very different design conditions. Local rules, adopted codes, easements, flood areas, utilities, septic systems, and soil conditions can also change what is practical. Treat your notes as a starting point for professional review.
Start with a North Carolina pool site evaluation checklist and property folder
Before walking the yard, collect documents that may show boundaries, easements, utilities, septic components, wells, drainage features, and prior construction. A recent survey can be especially helpful, but it may not show every underground or privately installed feature. Do not assume that a visible lawn edge marks your legal property line.
Gather the following where available:
- Recent survey or site plan
- Recorded easement information
- Septic permit, layout, or repair-area records
- Well location and water-system information
- Drainage, grading, or retaining-wall plans
- Home addition, deck, shed, or driveway records
- Homeowners association documents, if applicable
- Photos taken during wet and dry weather
Mark uncertain information clearly. An old sketch is useful for questions, but it should not replace current verification. You can also review the property issues that may affect pool setbacks before deciding where a pool might fit.
Review slope and usable yard area
Slope affects excavation, retaining needs, deck transitions, drainage, equipment placement, and the amount of usable yard remaining after construction. Include the pool shell, coping, deck, fencing, gates, equipment area, access route, drainage features, planting space, and room for future service work.
Walk the property from several directions. Note whether the ground rises toward the house, falls toward a neighbor, or changes direction near a wall or driveway. Watch for low spots, exposed roots, erosion channels, leaning structures, and areas where water collects after rain.
Home measurements can support an early conversation, but they are not a substitute for a boundary or topographic survey. A surveyor or design professional may need accurate elevations to understand how the pool relates to the house, property lines, and neighboring land.
Questions to record about grade
- Where is the highest and lowest part of the possible pool area?
- Does the yard drain toward the house, pool area, street, or neighboring property?
- Would a proposed deck create a step, wall, or raised edge?
- Are existing retaining walls close enough to require professional review?
- Will the finished yard still have space for play, planting, maintenance, and access?
Do not choose a pool location based only on the flattest visible patch. A location that looks simple may conflict with easements, septic areas, drainage paths, or required separation from structures.
Map access, structures, and construction limits
Construction access is different from everyday access through a gate. Heavy equipment may need a route that can support its movement without damaging the home, driveway, septic components, walls, irrigation, trees, or neighboring property. Measure narrow points and photograph turns, slopes, overhead obstructions, and gate conditions.
Identify every structure near the possible work area. Include the house, garage, detached buildings, decks, patios, porches, play equipment, greenhouses, wells, retaining walls, fences, and large trees. Note structures planned for removal and those that must remain protected.
Ask a pool contractor how the proposed route affects excavation, soil removal, material delivery, staging, and restoration. The contractor should evaluate the actual site rather than rely on a satellite image or a rough homeowner measurement. For smaller yards, compare these observations with the questions in this guide to compact pool design.
Access checklist
- Measure gate openings, side-yard width, and the narrowest turn.
- Record overhead wires, branches, roof edges, and low structures.
- Identify surfaces that may crack, rut, or require protection.
- Locate a possible soil staging area without blocking drainage.
- Ask who is responsible for temporary protection and final restoration.
- Confirm whether neighbors, shared drives, or easements affect access.
Take dated photographs before design work begins. They can help everyone discuss existing conditions without treating them as proof of a future construction responsibility.
Check utilities, septic systems, and wells
Underground utilities may include electric, gas, water, communications, irrigation, lighting, drainage, and private lines. Visible meters and service boxes provide clues, but they do not show the full route. North Carolina 811 is the official starting point for utility-notification information, but private lines may require separate identification by an appropriate professional.
Review the utility route before selecting a pool footprint or equipment location. Never rely on memory, a prior homeowner’s statement, or a line drawn from one visible point to another. Excavation planning should follow the current process and instructions from the relevant utility-notification service.
Septic components require special care. Locate the tank, drain field, repair area, cleanouts, access route, and any reserve area shown in available records. A septic professional or local authority may need to confirm the information. The septic planning guide for pool projects explains why the tank and drain field are not the only features to consider.
If the property uses a well, identify the wellhead, water lines, access needs, and records. The pool location may also affect future repairs or service access. Ask the appropriate local or licensed professional which separations, approvals, and protections apply to your property.
Observe drainage, runoff, and flood information
Drainage is a site condition, not merely a deck detail. Observe where roof water exits, where downspouts discharge, how pavement sheds runoff, and whether water crosses the yard during storms. Look for silt, washed mulch, exposed roots, standing water, staining, and channels near slopes or foundations.
Record conditions after rain if it is safe. Photos from the same locations can reveal patterns that are easy to miss during dry weather. Do not redirect water toward a neighbor, public road, septic area, foundation, or pool without a qualified review of the proposed solution.
Land-disturbing work may raise erosion, sediment, and stormwater questions. Review current information from the NC DEQ Construction Stormwater Program and confirm how it applies to your project and jurisdiction. Requirements can depend on project scope, local administration, site conditions, and current rules.
Flood information is another early screening item. The FEMA Flood Map Service Center can help you locate official flood-hazard information, but a map review does not replace local permitting or site-specific professional evaluation. Record the map source and date you reviewed it.
Ask how soil and groundwater may affect the plan
Soil conditions can affect excavation, temporary slope stability, spoil handling, drainage, access, backfill, and restoration. North Carolina has varied soil and rock conditions. Clay, loose fill, shallow rock, buried debris, and groundwater may not be obvious from a surface walk.
Look for clues such as cracking ground, exposed rock, soft areas, previous grading, filled depressions, leaning walls, or water appearing in low areas. These observations do not diagnose the soil. They simply give the designer better questions to investigate.
Ask whether the proposed design requires a soil evaluation, survey, geotechnical input, groundwater planning, or engineering review. Excavation near foundations, walls, steep slopes, or neighboring improvements deserves particular care. A contractor or engineer should explain which conditions need investigation before work begins.
Keep soil questions separate from assumptions about price or schedule. Site conditions may change the design, construction method, drainage approach, or restoration scope. You can read more about clay soil and excavation planning while preparing questions for a site visit.
Turn observations into a North Carolina pool site evaluation checklist design brief
A useful evaluation ends with organized information, not a self-approved pool location. Create a simple site brief with a sketch, photographs, measurements, documents, and unanswered questions. Separate confirmed facts from estimates and concerns.
Include these decision points
- Preferred and alternate pool areas
- Usable yard dimensions after safety and service areas
- Access route and likely staging area
- Known structures, trees, walls, and surface features
- Utility, septic, well, and easement questions
- Drainage observations from wet weather
- Possible soil, rock, groundwater, or fill concerns
- Documents that still need confirmation
- Local departments and licensed specialists to contact
Ask the designer to identify assumptions on the preliminary plan. Request that exclusions, allowances, investigations, protection measures, restoration work, and responsibilities appear clearly in project documents. Early clarity helps you compare options without treating an early concept as a final permit-ready design.
When to bring in qualified professionals
Contact the local inspections department before relying on a layout or making site changes. A licensed pool contractor can assess construction access and project scope. A surveyor can confirm boundaries and elevations. An engineer may be appropriate for slopes, walls, structural concerns, or unusual site conditions. A septic professional should review septic locations and capacity-related questions. A licensed electrician should evaluate electrical routing and equipment needs.
Use your North Carolina pool site evaluation checklist to organize questions before those consultations. North Carolina requirements can vary by jurisdiction, adopted code, utilities, septic systems, flood zones, and project scope. Build a Pool in North Carolina can help you organize homeowner questions, but local authorities and qualified professionals must confirm what applies to your property.
Comments are closed