

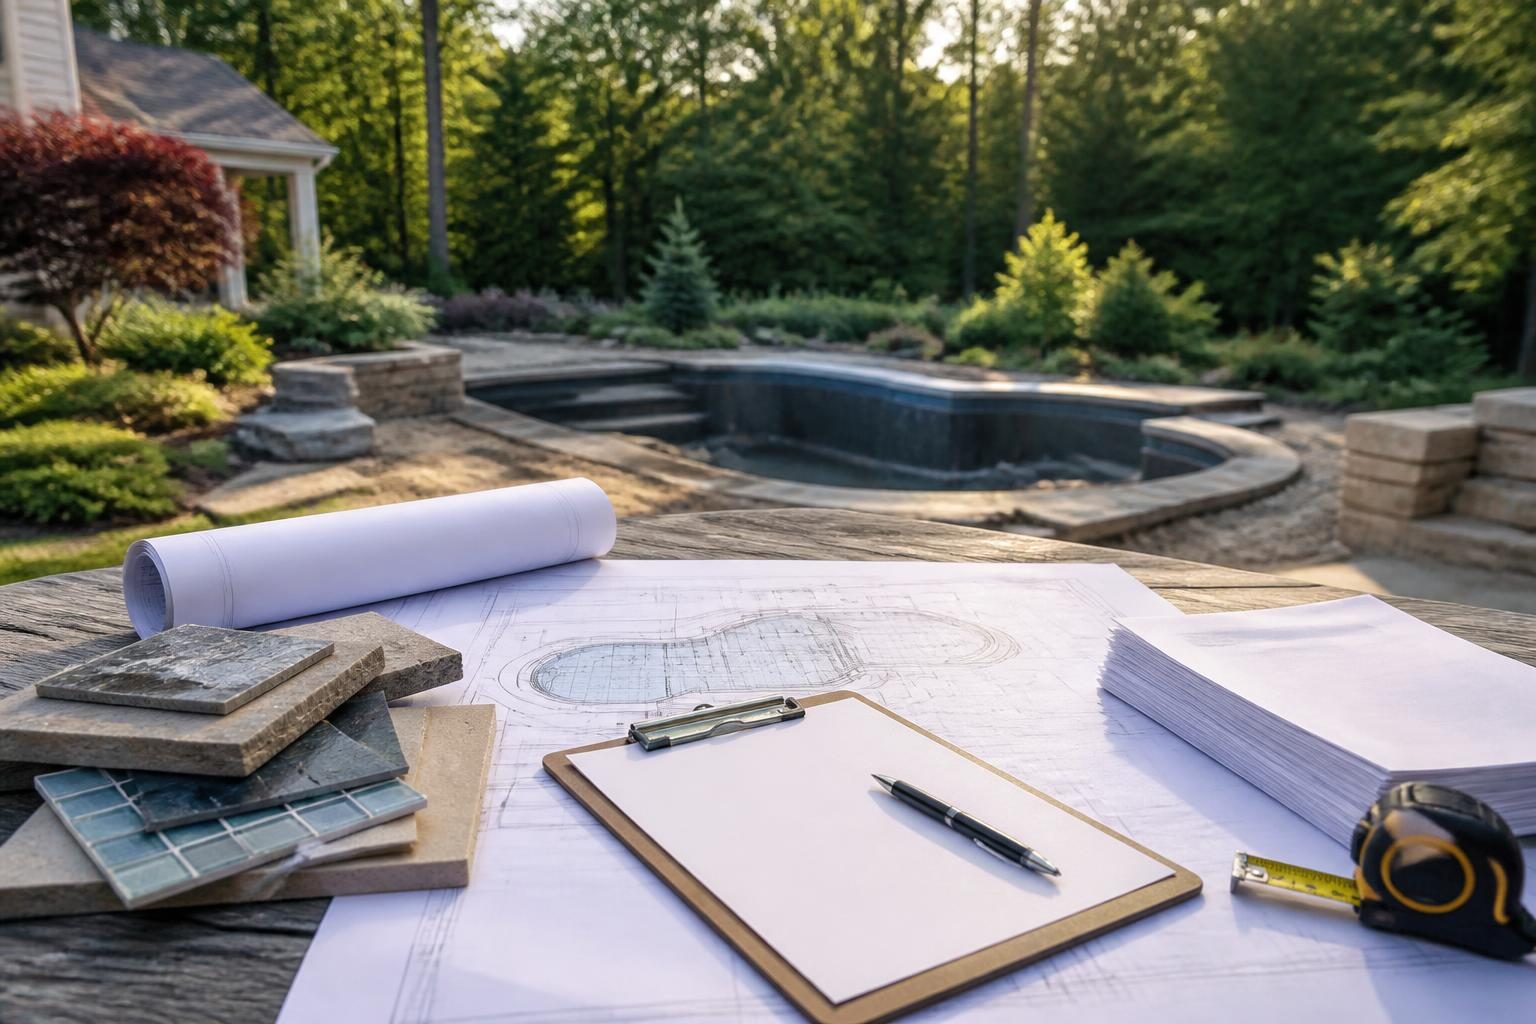
Use a practical pool construction change order checklist to document scope, price, schedule, drawings, materials, approvals, payment timing, and records.
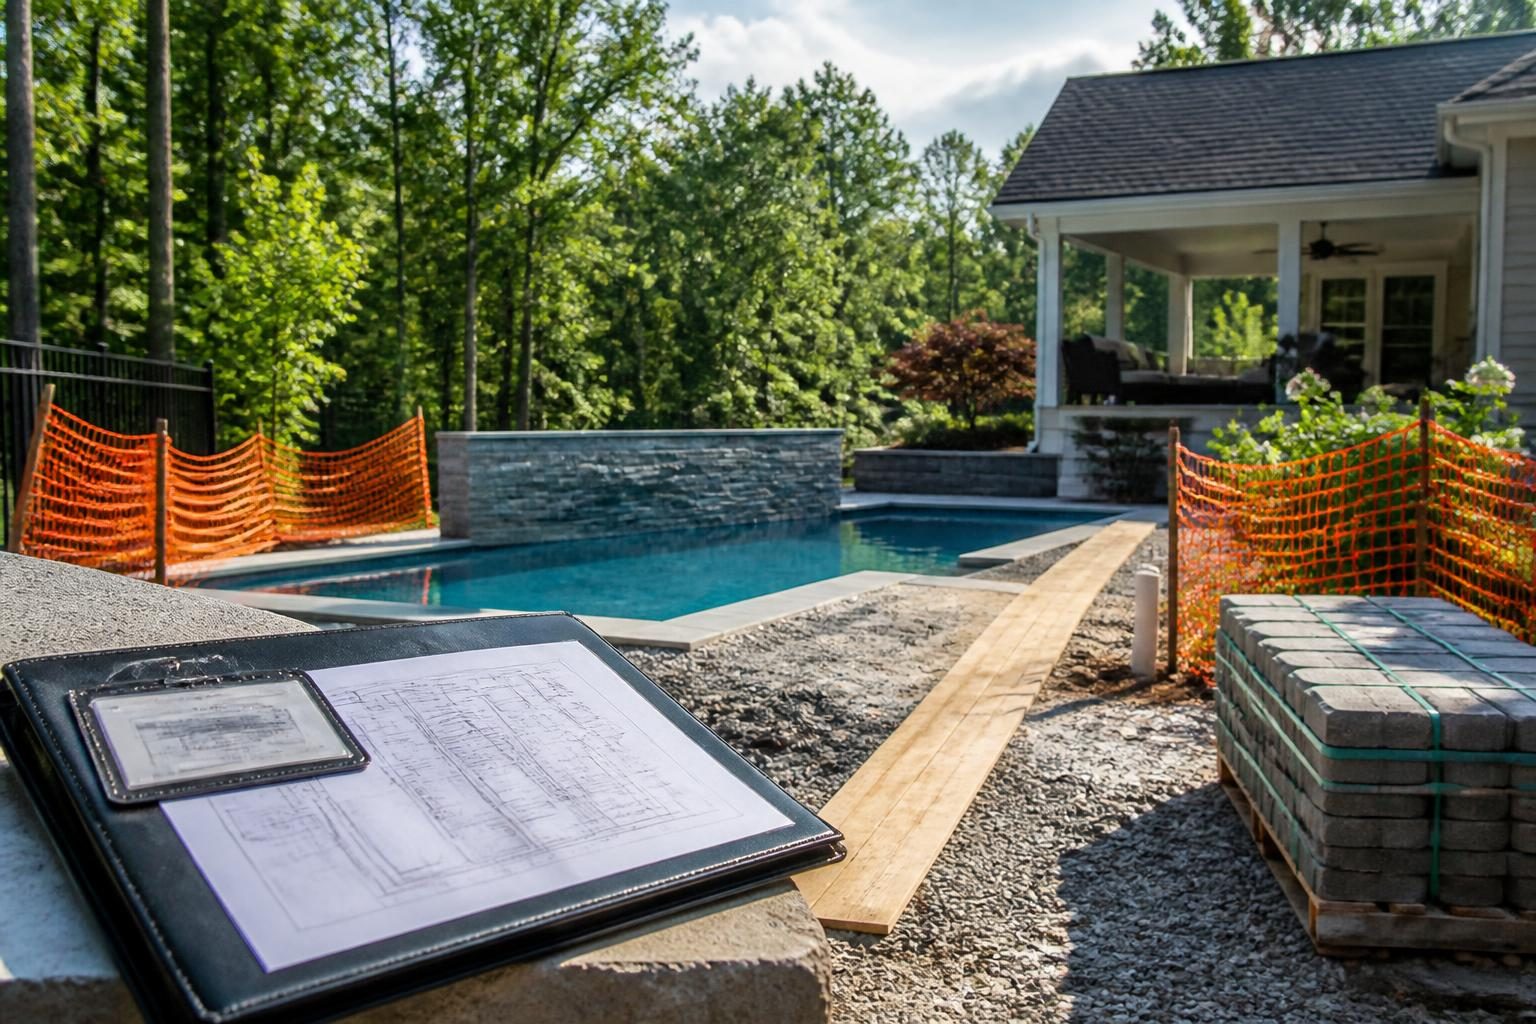
A practical guide for North Carolina homeowners preparing approved plans, permit records, site access, completed work, correction documentation, and contractor coordination.
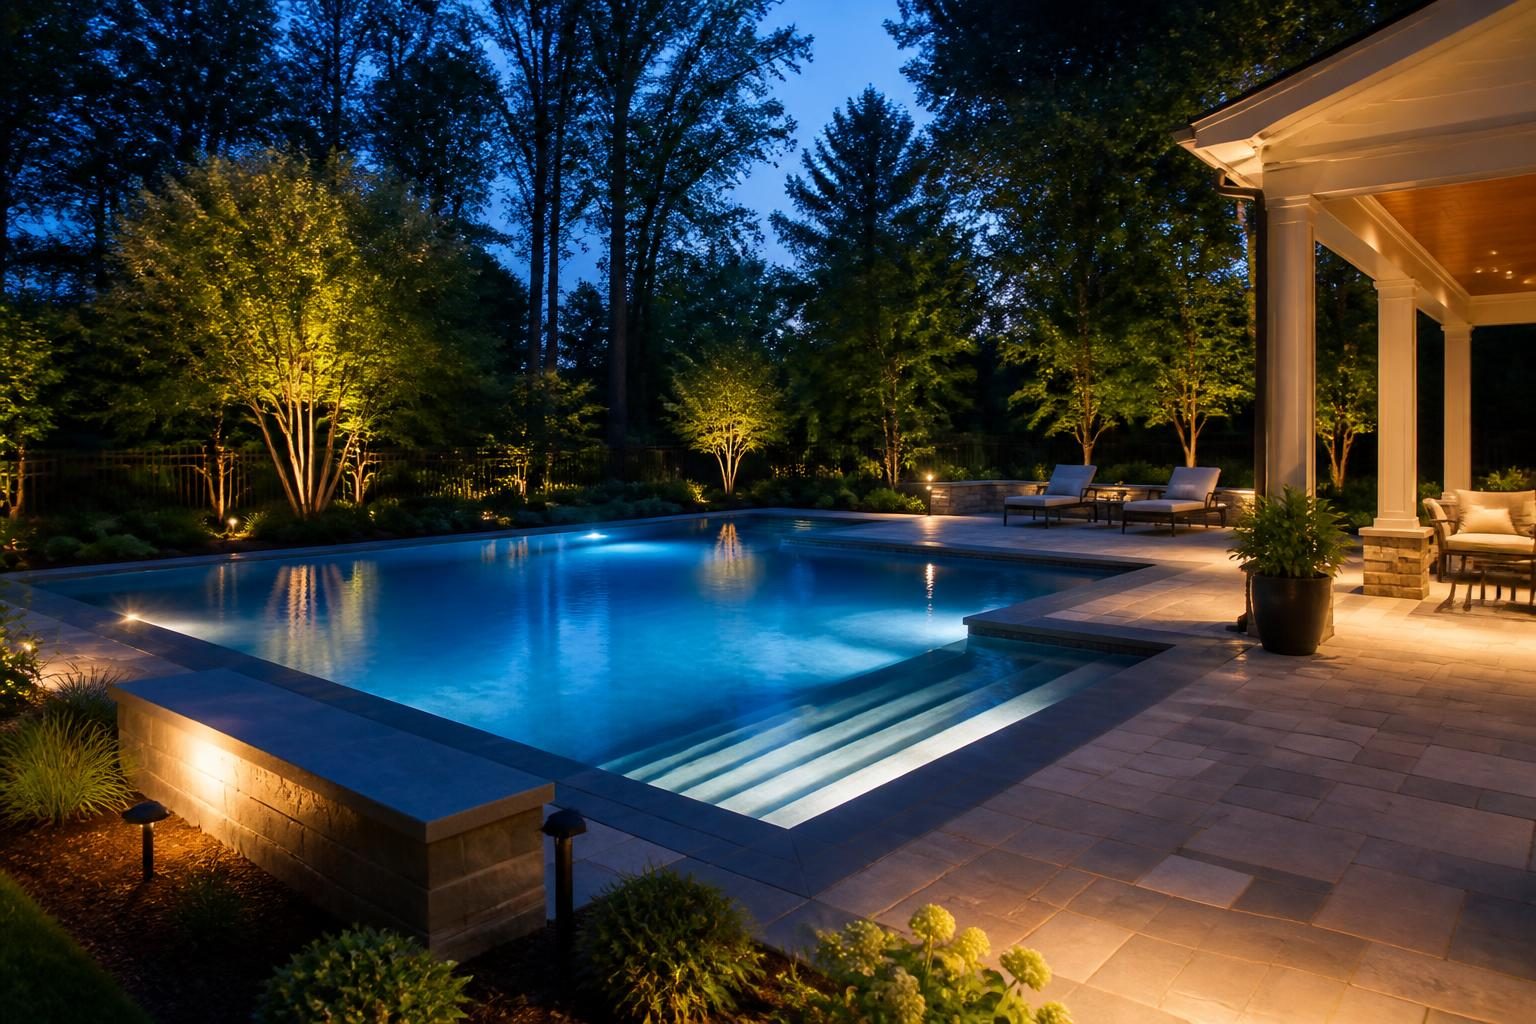
Plan pool lighting before construction by considering nighttime use, glare, dark areas, fixture access, controls, electrical review, landscaping, and neighbors.
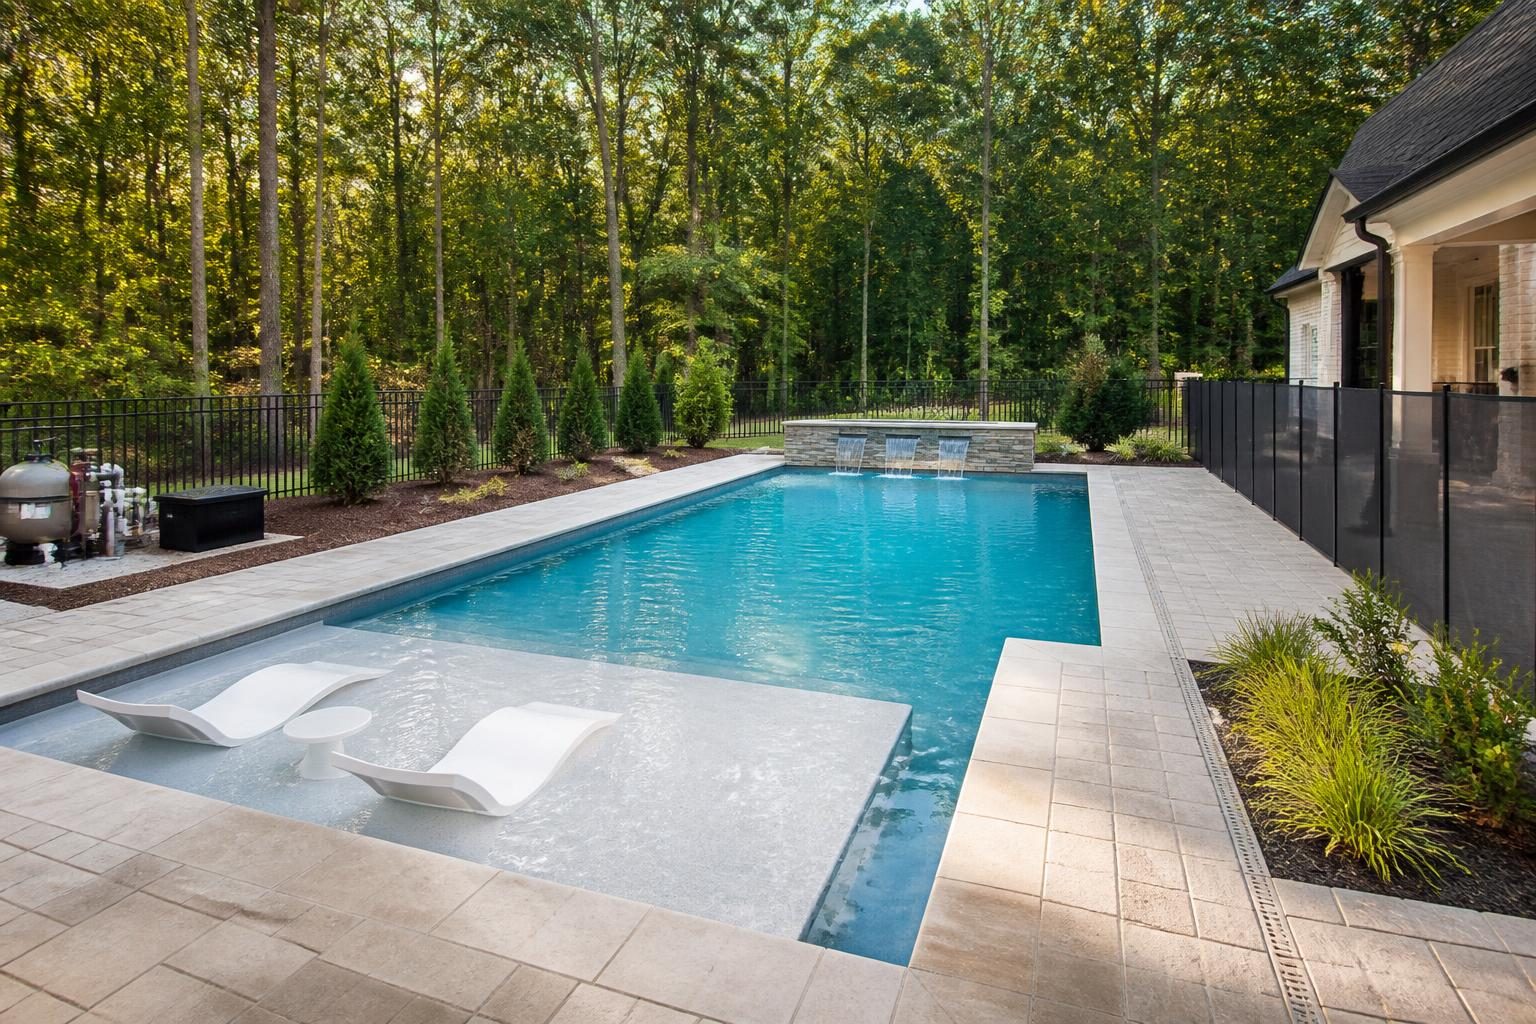
Pool shape and depth planning affects swimming, play, lounging, safety, cleaning, excavation, equipment, and local review. Use this guide before finalizing a design.
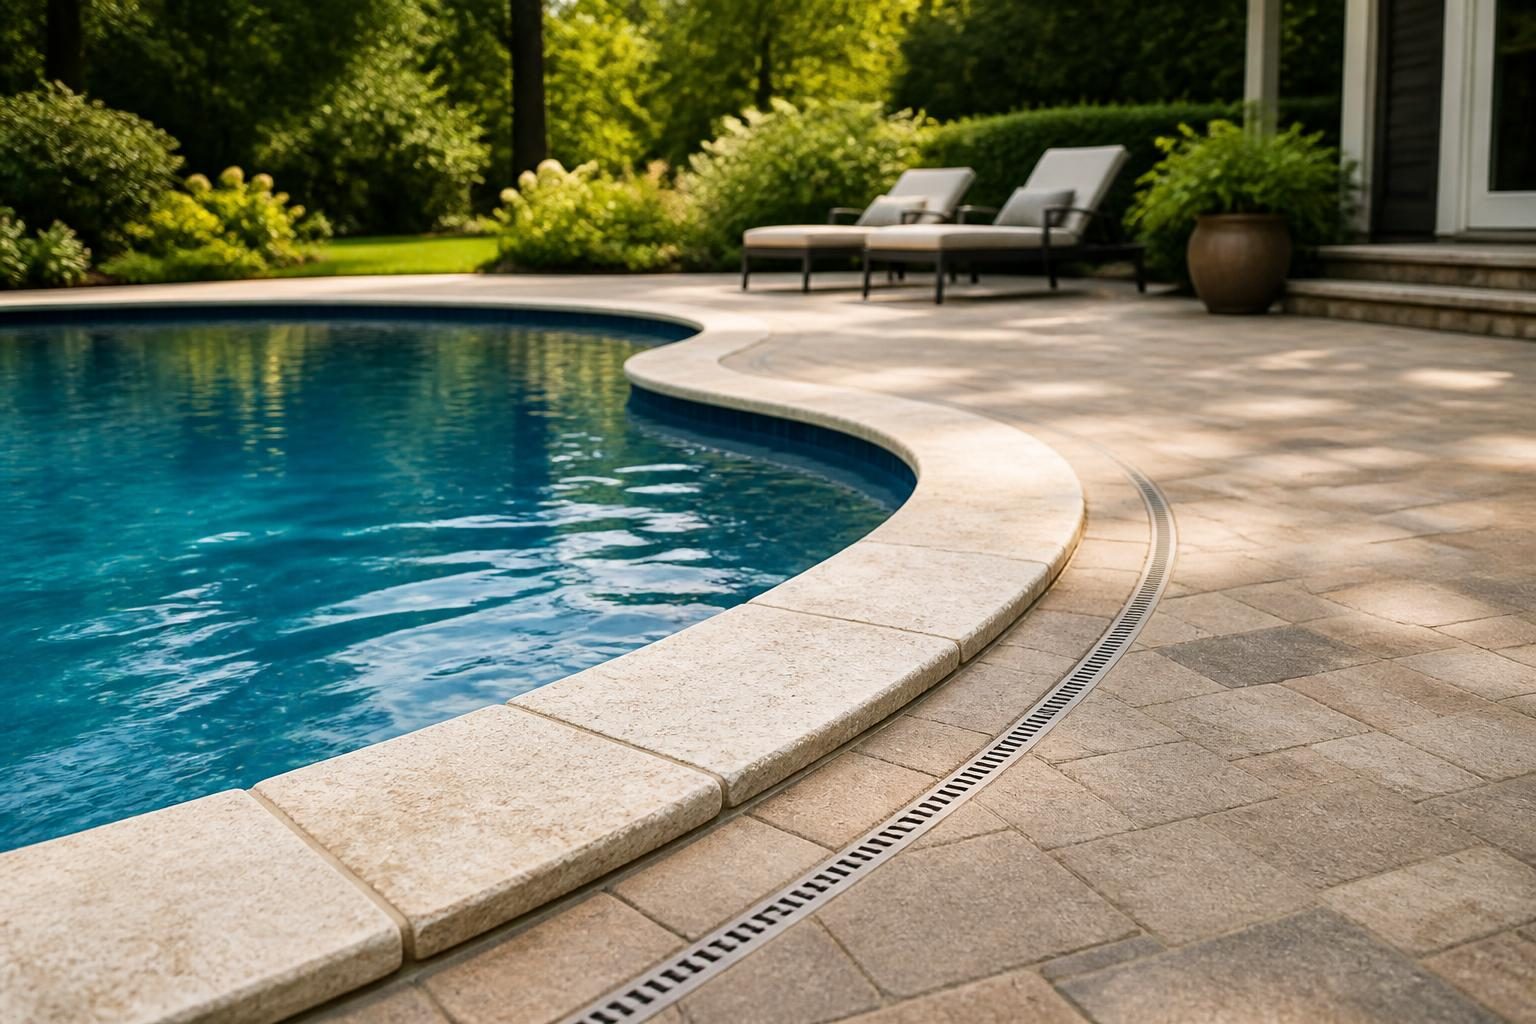
Compare pool coping and decking materials for North Carolina weather, including heat, slip resistance, drainage, movement, maintenance, color, and repairs.
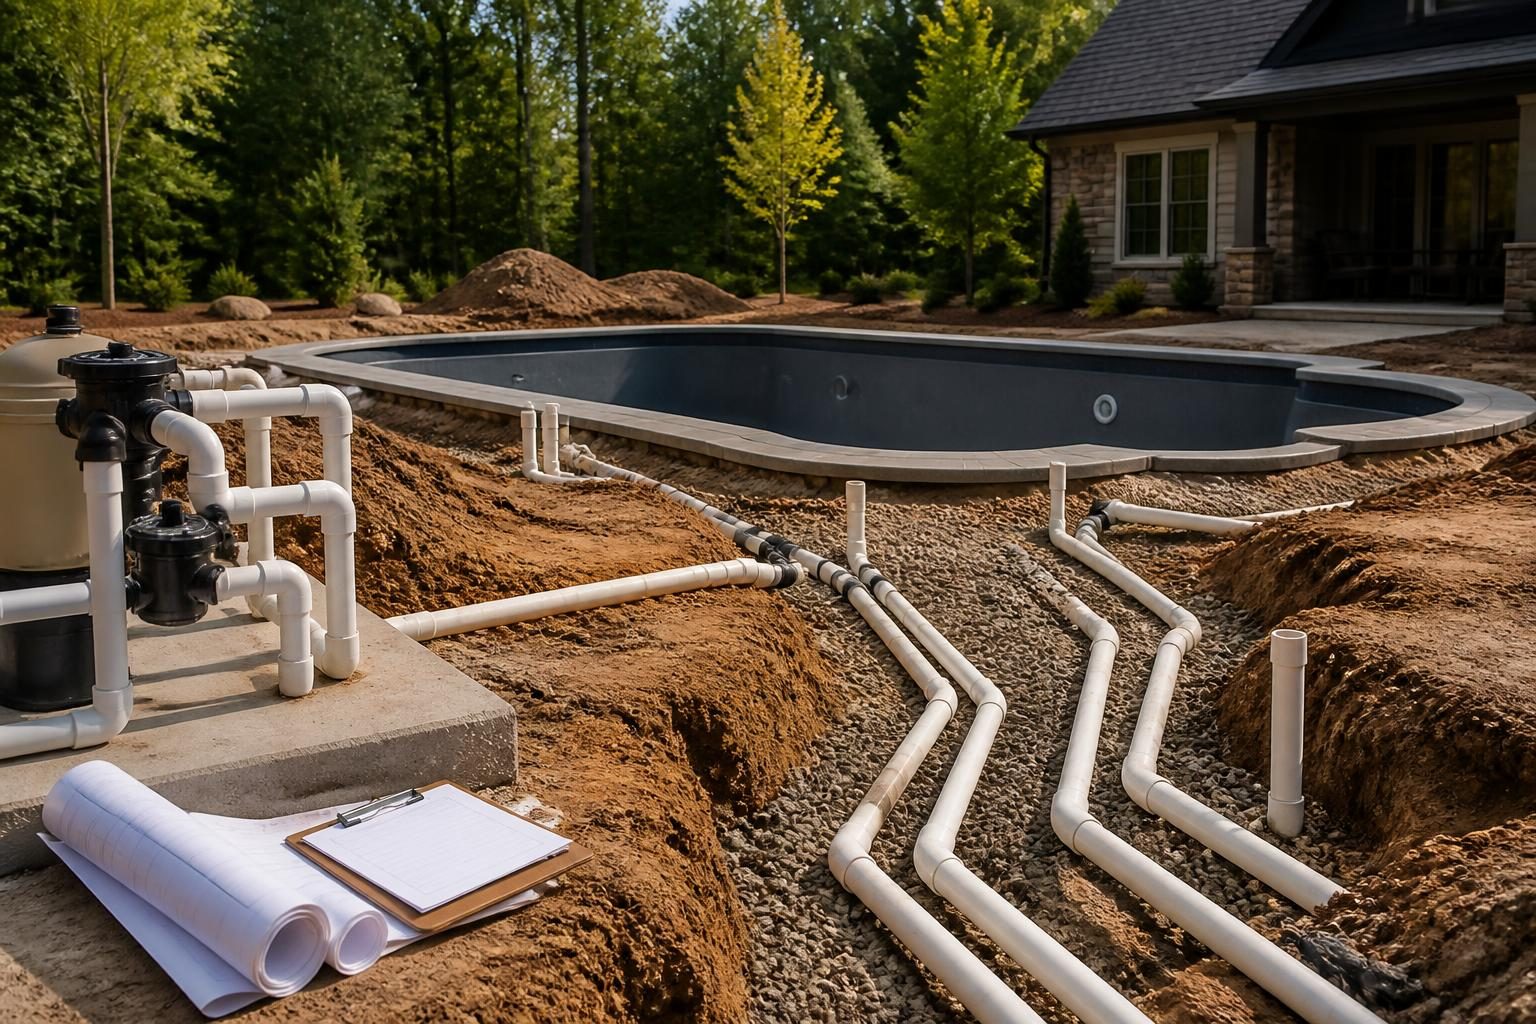
Use a non-invasive pool plumbing inspection checklist to document pipe labels, routing, valves, drains, returns, pressure tests, and approved plans before backfill or concrete.
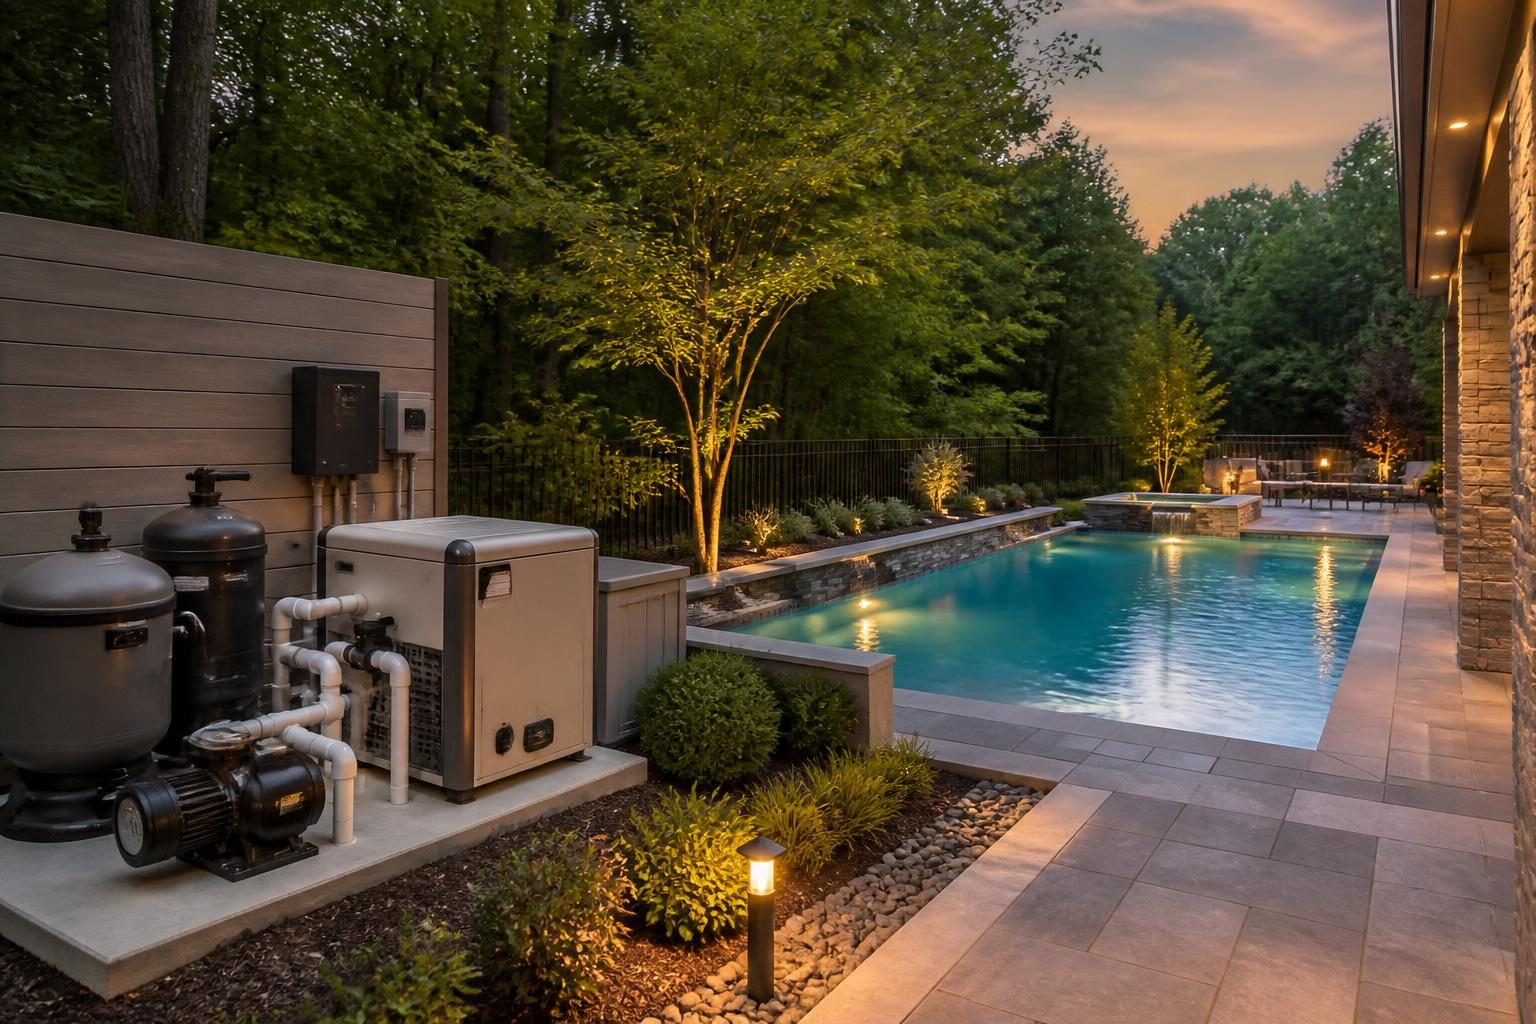
Plan pool automation before construction so pumps, heaters, lights, sanitation, sensors, electrical systems, and remote controls work together.
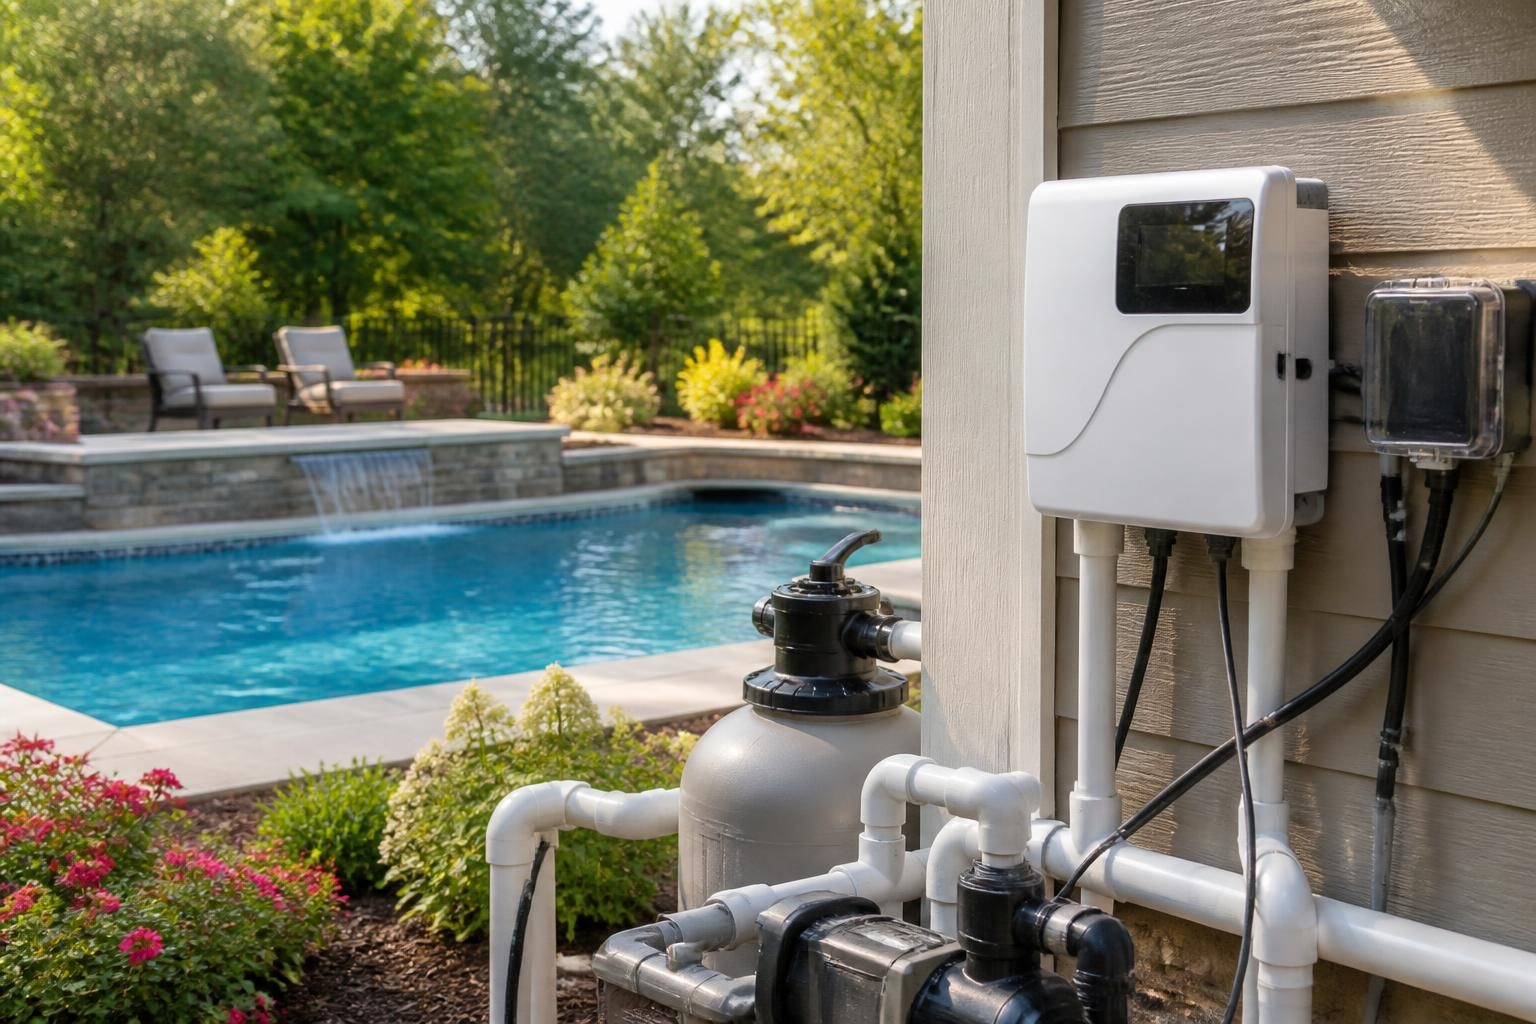
A practical guide to saltwater pool systems, including chlorine generation, salt levels, corrosion risks, equipment compatibility, testing, maintenance, and common misconceptions.
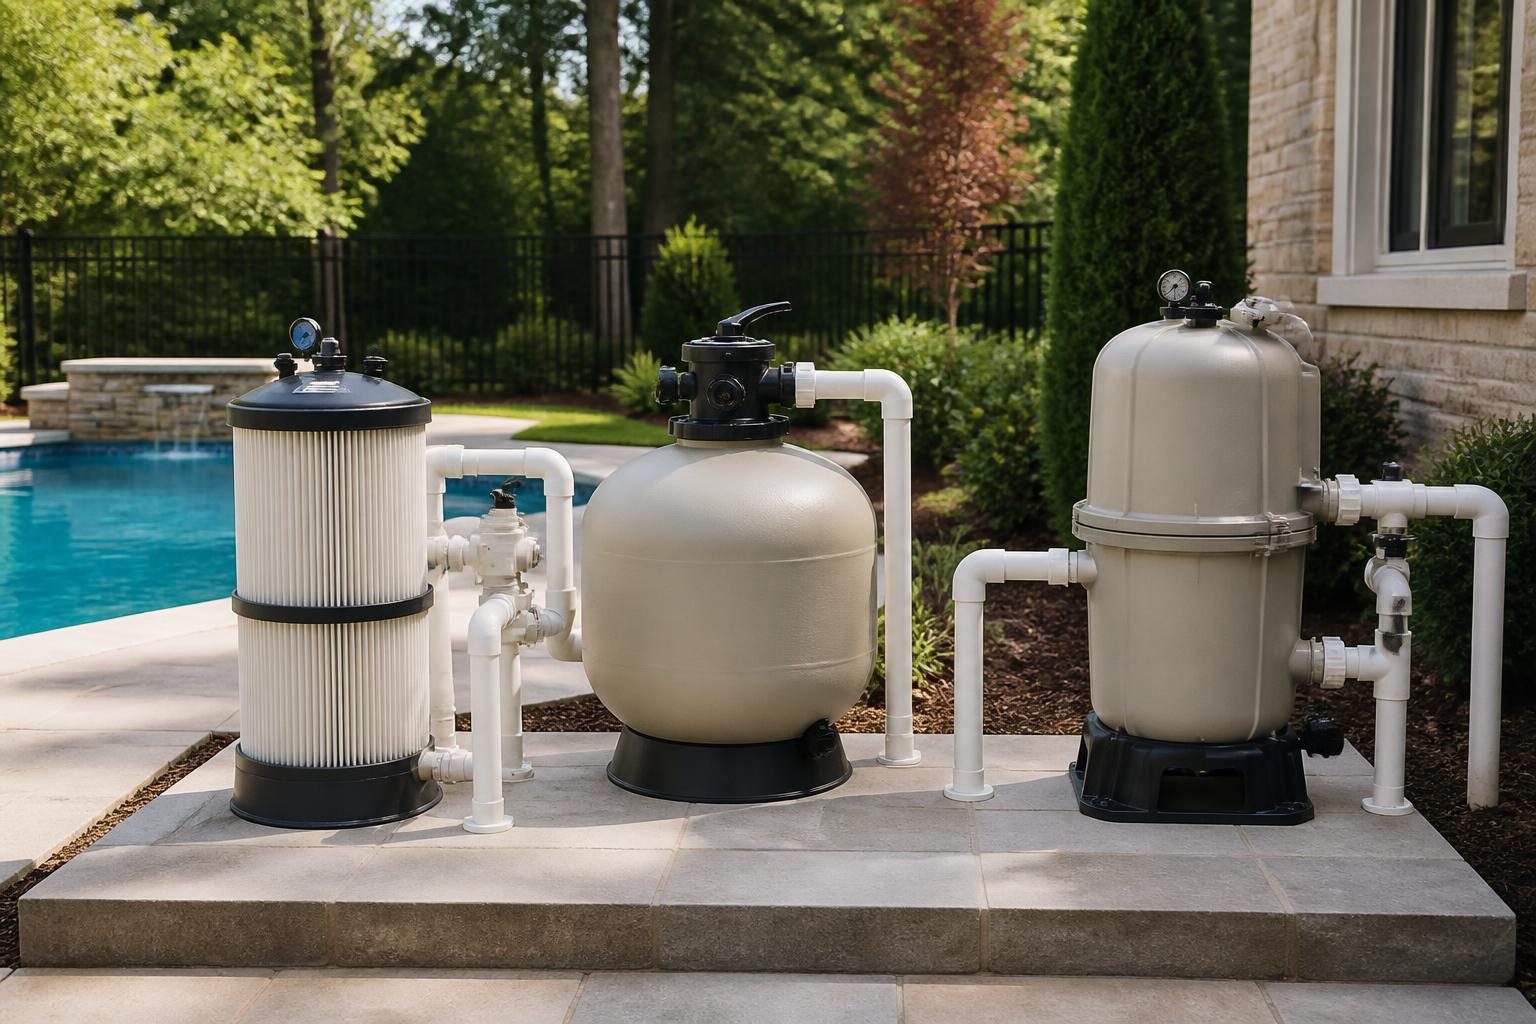
Compare cartridge, sand, and DE pool filters by maintenance, water use, filtration behavior, space, disposal, and daily operating effort.
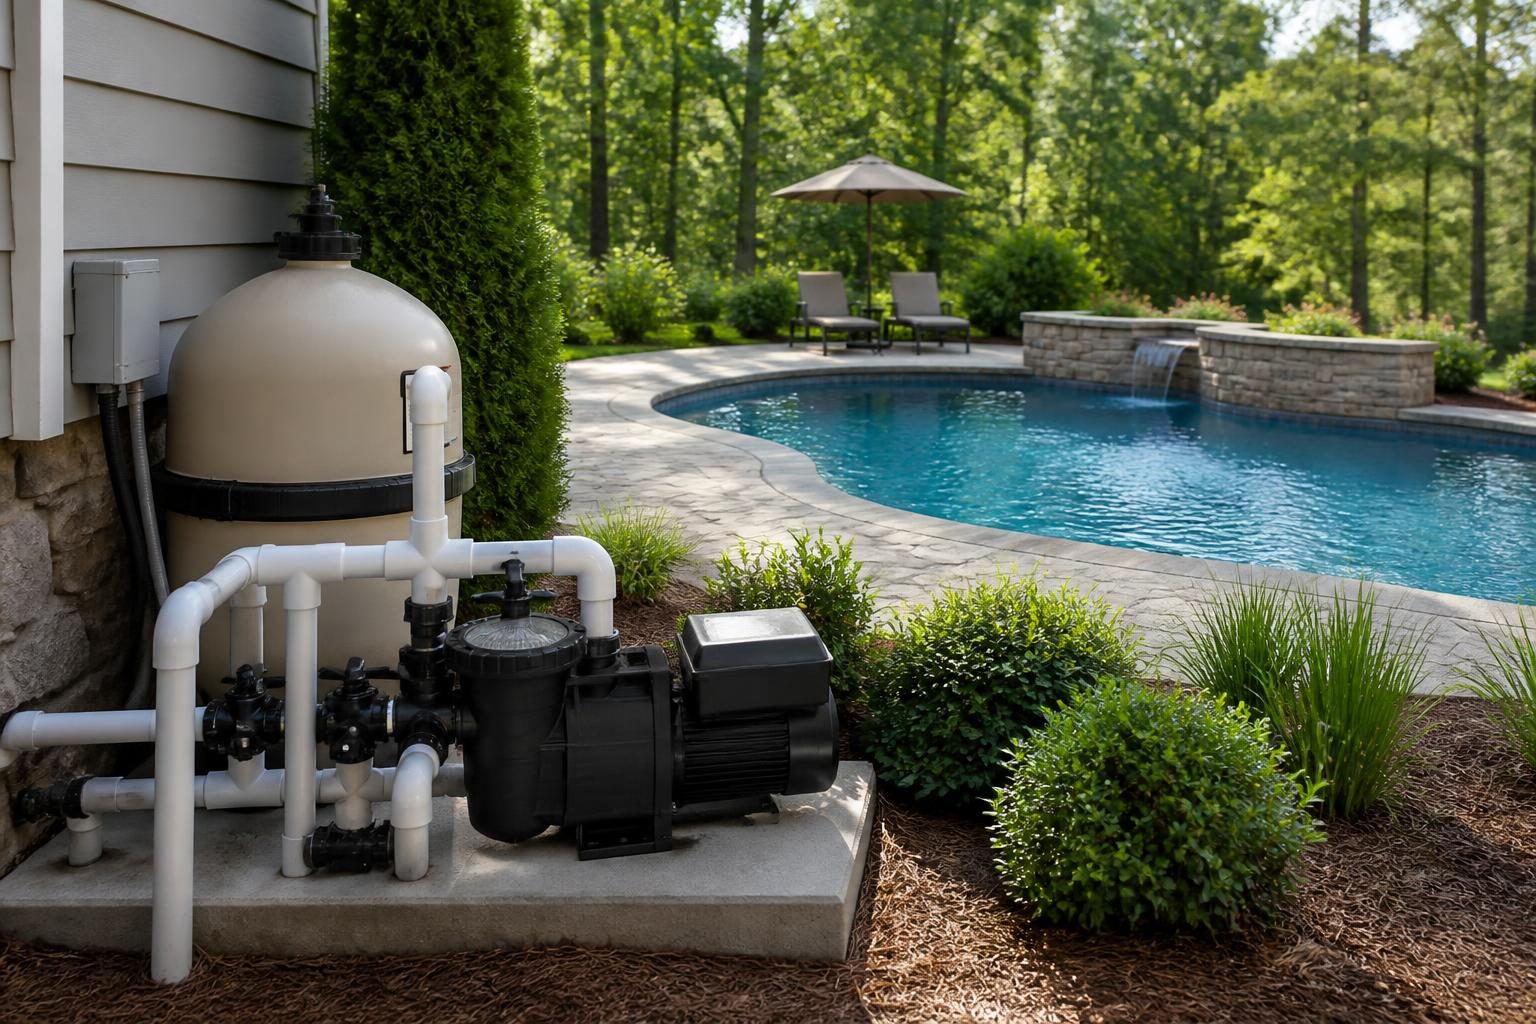
Compare variable-speed pool pumps by sizing, energy use, controls, hydraulics, noise, service access, warranty terms, and operating schedules.