


When you prepare for pool inspections, your goal is more than scheduling a visit. You want the inspector to see the approved work, required documents, and site conditions needed for a useful review. In North Carolina, the process can vary by local jurisdiction, adopted code, property conditions, utilities, septic systems, flood zones, and project scope.
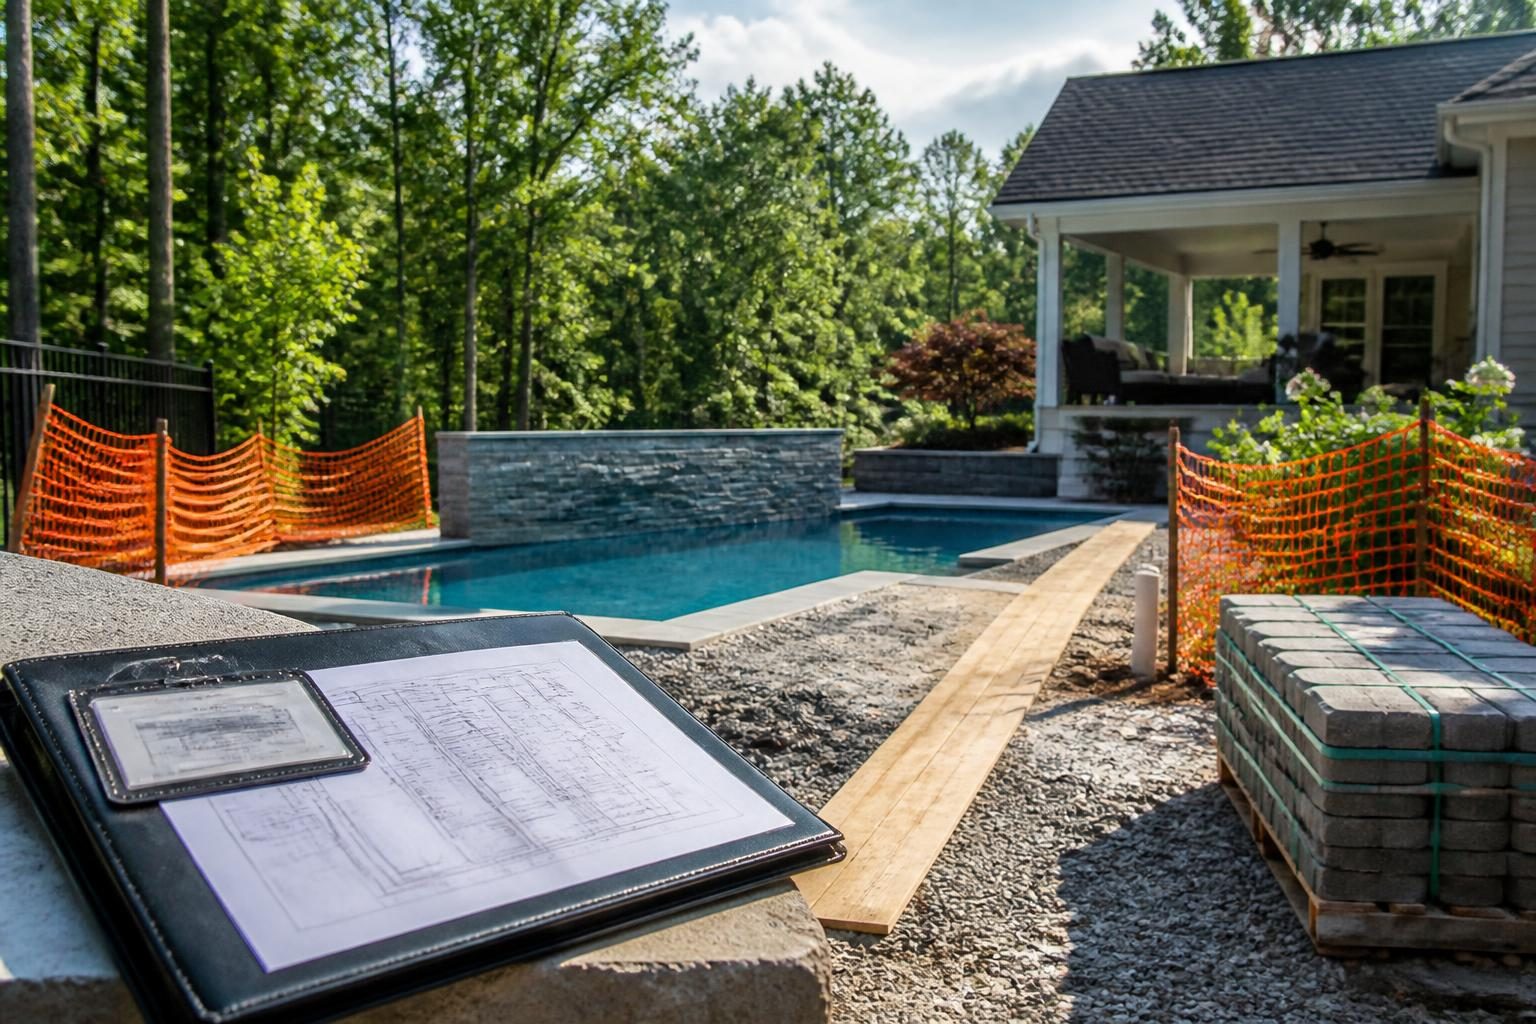
To prepare for pool inspections, start before excavation. Keep plans and permit records together, identify work that must remain visible, and confirm the expected sequence with the local inspections department and your pool contractor. This guide offers general information, not legal, engineering, electrical, or code-compliance advice.
Start with approved pool plans
The approved plan set gives the project team a common reference. It may show the pool location, dimensions, structure, equipment, barriers, drainage features, electrical work, and other site details. Your documents will depend on the jurisdiction and project scope.
Ask for a complete copy of the approved plans, not only a sales drawing. Save every sheet, revision, approval stamp, attachment, and written condition. If the plans change, keep the earlier and revised versions together. Clear records help you identify which document the contractor and inspector should use.
- Confirm the property address and project description.
- Check that the pool location matches the approved site layout.
- Look for notes about barriers, electrical work, drainage, septic areas, or other approvals.
- Record the date and description of each approved revision.
- Ask who submits changes before work continues.
Do not assume a field change is acceptable because it seems minor. Moving equipment, changing a wall, altering a grade, or revising a barrier can affect other parts of the project. Ask the local inspections department whether the change needs a revision, amended plan, or additional approval.
For broader planning context, review the North Carolina pool planning guide before construction begins.
Keep the permit card and records accessible
The permit card identifies the project in the local permitting system. Posting rules and document requirements vary, so verify current requirements with the local inspections department. Ask where the card should appear and whether it must remain visible during construction.
Keep a digital copy in a project folder. A paper copy can remain on site if weather and security allow. Your file should include the approved plans, inspection requests, approval notices, correction records, and correspondence with the contractor or local office.
Build a simple inspection folder
- Approved plan set and revision history
- Permit card or permit record
- Inspection request confirmations
- Inspection results and correction notices
- Photos showing work before crews cover it
- Receipts, product information, and completion documents
- Names and contact details for the responsible contractor and trades
Use consistent file names, such as the inspection date followed by the work stage. Back up the folder in a secure location. These records can help with coordination, future maintenance, resale questions, and discussions with qualified professionals.
Prepare the site for safe access
To prepare for pool inspections, give the inspector a reasonably safe path to the work under review. Ask the contractor what access, lighting, temporary protection, or site preparation the visit requires. Remove personal items from the route, secure pets, and keep children away from active construction areas.
Never enter an excavation or unfinished structure to assist an inspection. Open trenches, unstable soil, equipment, exposed utilities, and wet areas can create serious hazards. The contractor should control the work area and arrange safe access for the site conditions.
Access may involve gates, driveways, neighboring property, utility areas, or temporary fencing. Confirm who will unlock gates or meet the inspector. If the site has restricted access, tell the contractor and local office early.
Before scheduling, ask:
- Which parts of the work must remain visible?
- What must the crew complete first?
- Who requests the inspection?
- Who will answer technical questions?
- What happens if weather or site conditions prevent a safe review?
Weather, access, materials, other trades, and correction work can change construction schedules. See the article on pool construction timeline factors for additional planning context.
Confirm what complete work means
Homeowners often hear that a crew finished its task, then assume the project can proceed to inspection. Those events do not always match. An inspection may occur while components remain visible for review. Later work may cover them permanently.
To prepare for pool inspections, ask your contractor to explain each inspection stage for the approved project. The local office determines the applicable sequence and requirements. Do not treat a generic online checklist as proof that your project is ready.
Plumbing, structural, electrical, barrier, grading, and final reviews may involve different people, documents, and site conditions. Coordinate electrical work with the licensed electrician. Structural or site questions may require a qualified engineer, surveyor, or other specialist.
Before a scheduled visit
- Compare visible work with the current approved plans.
- Confirm that required components are installed for that stage.
- Check that materials are not covered too early.
- Clear soil, debris, equipment, and stored materials from the work area.
- Confirm that responsible trades know the inspection date and scope.
- Ask whether the inspector needs documents beyond the permit record and plans.
For pool piping documentation, use this plumbing review guide to organize questions before pipes become inaccessible. It does not replace the local inspection process or a licensed professional’s judgment.
Coordinate the contractor and trades
Inspection coordination needs one clear owner. Often, the permit holder or contractor requests the visit, but confirm that arrangement in writing. Ask how the contractor will send you appointment details, results, and any correction list.
A pool project may involve separate pool, electrical, concrete, fencing, drainage, septic, or landscape work. The person who schedules one inspection may not control every trade. Ask how the team will prevent one crew from covering work another professional still needs to review.
- Which company or individual handles each permitted scope?
- Who will attend if the inspector asks a technical question?
- Will the contractor send the result after the visit?
- How will an approved plan change enter the project record?
- Who checks correction work before reinspection?
Keep conversations factual and specific. A short email can confirm the inspection stage, requested date, access plan, open items, and next step. The goal is a reliable record, not unnecessary conflict.
Handle corrections with a written record
An inspection correction does not always explain the complete solution. The notice may identify an item that needs attention, while the contractor or licensed trade determines the construction response. Read the correction record carefully and ask which party handles each item.
Do not cover, alter, or approve corrective work based only on a verbal statement that the issue is fixed. Ask for a written description of completed work and the expected reinspection process. Keep the original correction notice with photos, invoices, revised plans, and later inspection results.
| Record | What to note |
|---|---|
| Correction notice | Date, inspection stage, listed item, and issuing office |
| Contractor response | Proposed correction, responsible trade, and planned date |
| Completion evidence | Photos, documents, or other records from the responsible professional |
| Reinspection | Request date, result, remaining items, and next action |
If a correction is unclear, ask the local inspections department to explain the official record. Ask the contractor or licensed trade to explain the construction response. These roles differ, and keeping them separate reduces confusion.
Plan for final inspection and handover
A final inspection marks an important checkpoint, but it may not represent every document needed before pool use. Confirm with the local inspections department what final approval or closeout record applies. Then ask the contractor for handover documents.
Your handover file may include approved plans, final results, equipment manuals, model information, maintenance instructions, warranties, barrier information, and approved-change records. Do not assume the contractor includes an item unless your agreement or project documents identify it.
Walk the site with the contractor after required approvals. Ask for an explanation of normal equipment operation, shutoffs, water care, cleaning, winter preparation, and service contacts. A qualified electrician should explain electrical equipment and safety controls within that professional’s scope.
- Save final inspection or closeout information.
- Confirm that correction items have a documented status.
- Include approved plan changes.
- Organize equipment manuals and product records.
- Review barrier and gate features.
- Assign an owner and next step for open questions.
Verify the local inspection sequence
North Carolina does not have one universal homeowner inspection sequence for every pool project. Local requirements, adopted code, site conditions, separate permits, and project details can change the order. The North Carolina Office of State Fire Marshal documents provide code-related resources, but the local inspections department remains the place to verify your project’s current process.
Ask for the sequence in plain language. Confirm which inspections apply, which work must remain exposed, who schedules each visit, and what record shows approval. A written schedule also helps you prepare for pool inspections without relying on memory or informal updates.
If the property involves septic, a private well, flood exposure, unusual grading, or difficult soil, consult the appropriate authority or qualified professional before construction advances.
Build a Pool in North Carolina encourages homeowners to treat inspections as planned project milestones. Organized records, safe access, visible work, and direct coordination make questions easier to identify early.
For project-specific decisions, consult the local inspections department, licensed pool contractor, licensed electrician, engineer, surveyor, septic professional, or another qualified specialist as appropriate. Verify current requirements locally before relying on any general checklist.
Comments are closed