


Good pool construction site access protection starts before excavation. Heavy equipment, deliveries, workers, soil, and temporary barriers can affect driveways, trees, walkways, turf, drainage, and daily household movement. A written access plan helps you and the contractor agree on where people, vehicles, materials, and spoil will go.
Conditions vary by lot, municipality, soil, weather, project design, and construction method. Treat this article as a planning guide, not as engineering, safety, legal, or code-compliance advice. Ask the appropriate local authority and qualified professionals to confirm requirements for your property.
Why pool construction site access protection belongs in the pool plan
Site access is more than a route for an excavator. It affects delivery clearance, turning space, utility locations, emergency movement, neighbor impacts, and the areas that may need repair after construction. A narrow side yard may require smaller equipment, staged deliveries, or temporary removal of an existing gate.
Review access while comparing drawings, not after the pool location is fixed. A site plan and construction plan may show different levels of detail. Ask whether either drawing identifies the equipment route, staging area, temporary fencing, spoil location, and restoration limits.
- Mark the proposed entry and exit route for equipment.
- Identify gates, walls, steps, fences, trees, irrigation, lighting, and outdoor structures along that route.
- Note surfaces that may need protection, such as concrete, asphalt, pavers, brick, or finished landscaping.
- Confirm where excavated soil, pipe, forms, rebar, decking materials, and waste will go.
- Keep a current contact method for questions about changing site conditions.
Existing utilities also deserve attention. North Carolina 811 provides the official utility-notification resource for excavation planning, but utility marking does not replace project-specific review by the responsible professionals. Discuss private lines, irrigation, septic components, and other features that public utility marking may not cover.
Temporary fencing and pedestrian safety
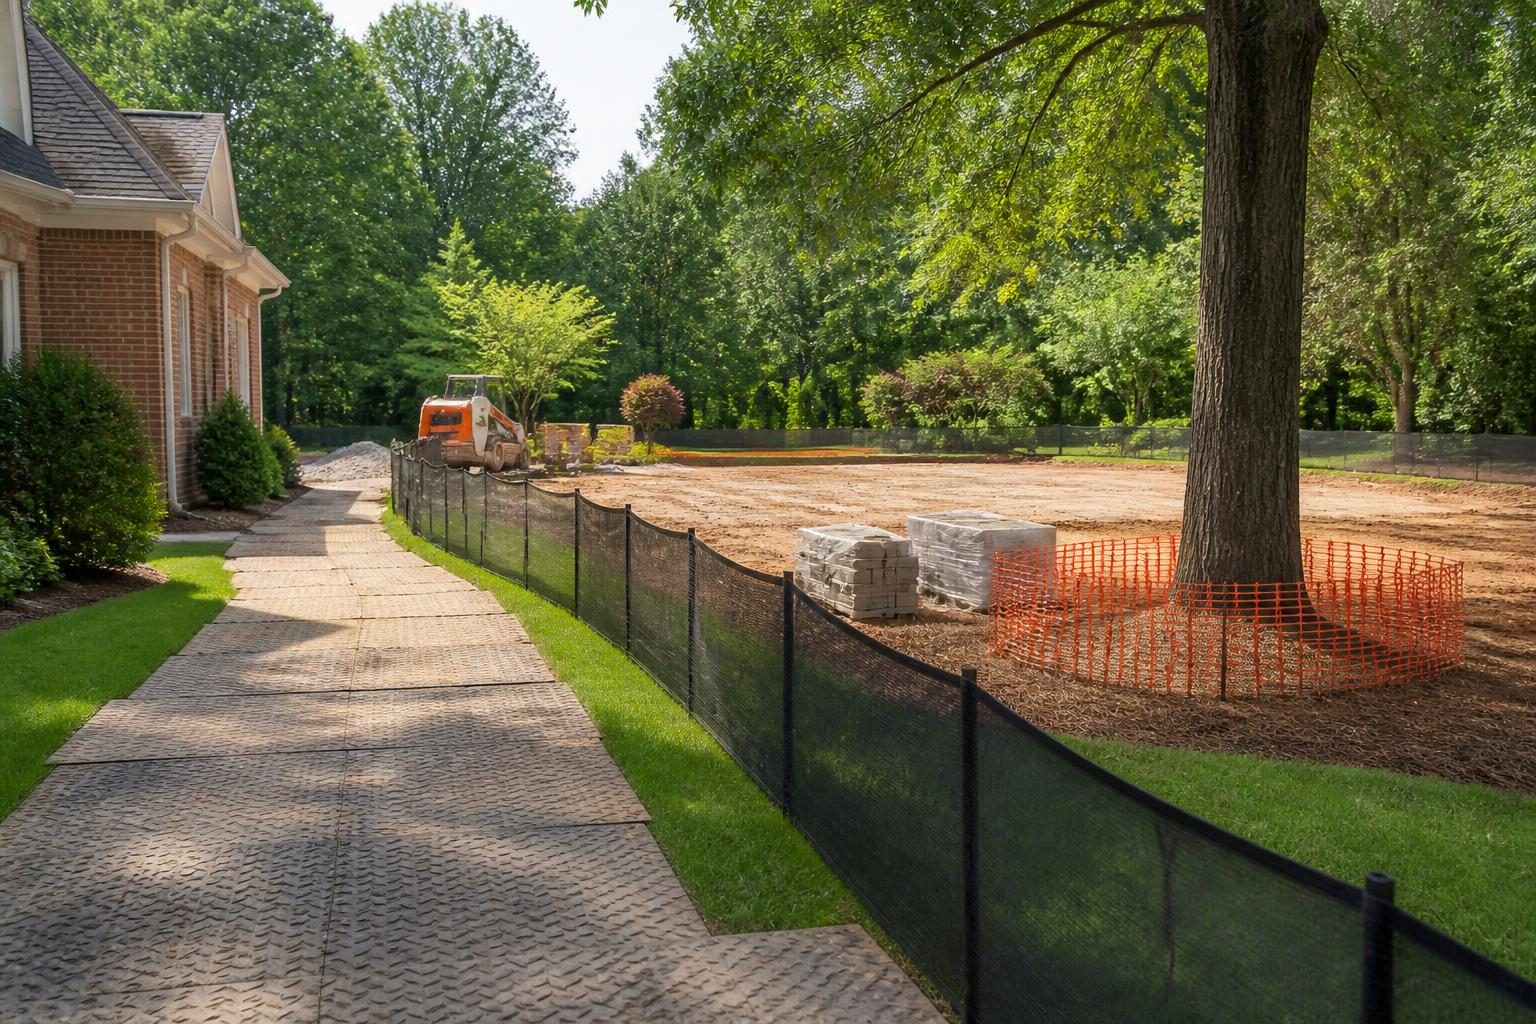
Temporary fencing separates active work from family members, pets, visitors, and neighbors. It should support the project’s safety plan without blocking required access or creating a new trip hazard. Ask who supplies it, where it will stand, how workers will secure it, and when they will move it.
Construction fencing does not automatically serve as the completed pool barrier. The finished pool area may require a permanent fence, self-closing gate, door protection, alarms, or other measures. Local requirements can vary with the adopted code, property layout, and project scope. Review current requirements with the local inspections department.
For general consumer-safety information, consult the CPSC Residential Pool Barrier Guidelines. The document provides guidance, and local code remains controlling.
Questions for the temporary barrier plan
- Will the barrier fully separate the work zone from the home and ordinary walking routes?
- How will gates stay closed when equipment is not moving?
- Can children or pets reach open excavations, stored materials, or machinery?
- Where will workers enter without crossing a family pathway?
- What happens to access during rain, overnight shutdowns, or an unexpected delay?
Use a separate route for pedestrians whenever practical. Do not rely on verbal reminders around open excavations or operating equipment. Keep household members away from active work areas, and follow the contractor’s instructions about changing hazards.
Driveway and surface protection
Driveways often become the main equipment route. Weight, turning, tracks, mud, vibration, and dropped materials can affect the surface. Before work starts, ask the contractor to explain how the route will be used and what protective system fits the actual equipment.
Good pool construction site access protection includes a driveway plan that addresses mats, plywood, temporary ramps, edge guards, or another access route. The right approach depends on the surface, soil support, slope, weather, equipment, and load. A homeowner should not select a structural protection method without qualified input.
Write down the agreed route and boundaries. Include the garage threshold, mailbox, curb, sidewalk, drainage inlets, retaining features, and any shared access. If a gate or fence panel must come out, record its location and the expected reinstall condition.
Driveway planning checklist
- Photograph the full route in daylight, including close views of existing cracks or settlement.
- Measure tight turns and overhead clearance with the contractor.
- Ask whether deliveries will wait on the street, driveway, or another staging area.
- Confirm who handles mud control and cleanup on public or shared surfaces.
- Clarify how damage concerns will be recorded and reviewed during the project.
Do not assume a surface can support every machine because it supports passenger vehicles. A contractor, equipment operator, or other qualified professional should assess route suitability when conditions are uncertain.
Tree, root, and landscape protection
Trees can suffer damage from impacts, cut roots, soil compaction, grade changes, and buried material. Protection begins by identifying trees that must remain, trees near the access route, and branches that may conflict with equipment. A tree professional may help when valuable or sensitive trees stand close to excavation.
Use visible protection zones that workers can understand. Fencing around a trunk does not protect roots outside that area, and root behavior varies by species and site. Do not let equipment, soil piles, fuel, concrete washout, or construction debris occupy protected landscape areas unless the responsible professional approves the plan.
Discuss pruning before the first delivery. Branch removal may require a qualified arborist, especially near utility lines. Coordinate irrigation changes with the landscape or irrigation professional. The related irrigation planning guide can help organize questions about zones, spray, runoff, and buried lines.
- Label trees and planting beds that should remain undisturbed.
- Mark irrigation heads, valve boxes, low-voltage wires, and landscape lighting.
- Choose a soil and material staging area away from trunks and drainage paths.
- Ask how dust, wash water, and runoff will stay away from planting beds.
- Photograph landscape edges before fencing and after major access changes.
Material staging, soil, and runoff control
Staging means placing materials where crews can use them safely and efficiently. Pool projects may involve excavation soil, steel, plumbing, forms, concrete-related materials, pipe, equipment, decking supplies, and packaging. The staging plan should identify each major category and its expected location.
Pool construction site access protection also requires safe material staging. Keep materials stable, dry when required, and away from public paths. Do not block fire access, utility access, drainage structures, or household exits. Ask how long materials may remain on site and how the contractor will secure them during high winds or severe weather.
Excavated soil can change drainage quickly. Rain may move sediment onto a driveway, neighboring property, street, or storm drain. North Carolina DEQ provides information through its Erosion and Sediment Control Manual. Applicability and local requirements depend on the project and site, so confirm them with the appropriate authority.
Ask who maintains erosion and sediment controls after storms. Clarify how the crew will manage muddy access, tracked soil, temporary swales, and runoff that changes after excavation. A drainage or grading concern may require review by an engineer or other qualified professional.
Restoration documentation and closeout
Restoration is easier to discuss when the affected areas are identified before work begins. Create a simple record with dated photographs, a sketch, and written notes. Capture the driveway, sidewalks, gates, fences, lawn, beds, trees, irrigation, lighting, drainage features, mailbox, and neighboring edges that could be affected.
Take wide photographs for location and close photographs for surface details. Include a reference object when it helps show scale. Store the original files in one project folder, and keep copies separate from your phone.
Record these restoration details
- Which surfaces will be protected, removed, repaired, replaced, or left unchanged?
- Who removes temporary fencing, mats, ramps, signs, and unused materials?
- What does “restore” mean for turf, soil grade, mulch, planting beds, gates, and irrigation?
- Who coordinates tree evaluation, pruning, or replacement if a plant declines?
- How will unfinished restoration items be listed, dated, and reviewed?
Use neutral descriptions. For example, record “existing crack visible near the garage edge” rather than assigning cause. Update the record when access changes, a surface comes out, or restoration starts. This creates a useful shared reference without making a legal conclusion about responsibility.
Put the access plan in writing
Before mobilization, ask for a site-access summary that matches the approved project documents. It should identify routes, barriers, staging, protection methods, pedestrian controls, cleanup, and restoration. If the plan changes, ask for the change to be documented before work proceeds when practical.
- Access route and equipment limits
- Temporary fence and gate locations
- Driveway and hardscape protection
- Tree and landscape protection areas
- Material, soil, and waste staging locations
- Runoff, mud, and storm-response responsibilities
- Photo records and restoration review process
Build a Pool in North Carolina encourages homeowners to treat site access as part of construction planning, not as a last-minute logistics issue. Clear records can reduce confusion while the yard changes from an ordinary home setting to an active work zone.
Use pool construction site access protection as a shared planning topic with the project team. Consult the local inspections department about permits and barriers. Ask a licensed pool contractor about equipment and work-zone controls. Use an electrician, engineer, surveyor, arborist, septic professional, or other qualified specialist when site conditions call for that expertise. Verify current North Carolina and local requirements before construction begins.
Comments are closed