


When digging reveals conditions that differ from the plan, pool excavation changes homeowner documentation can help you understand what changed and what decisions followed. Rock, groundwater, unstable soil, or revised dimensions may affect drawings, approvals, costs, schedule, drainage, and later construction steps.
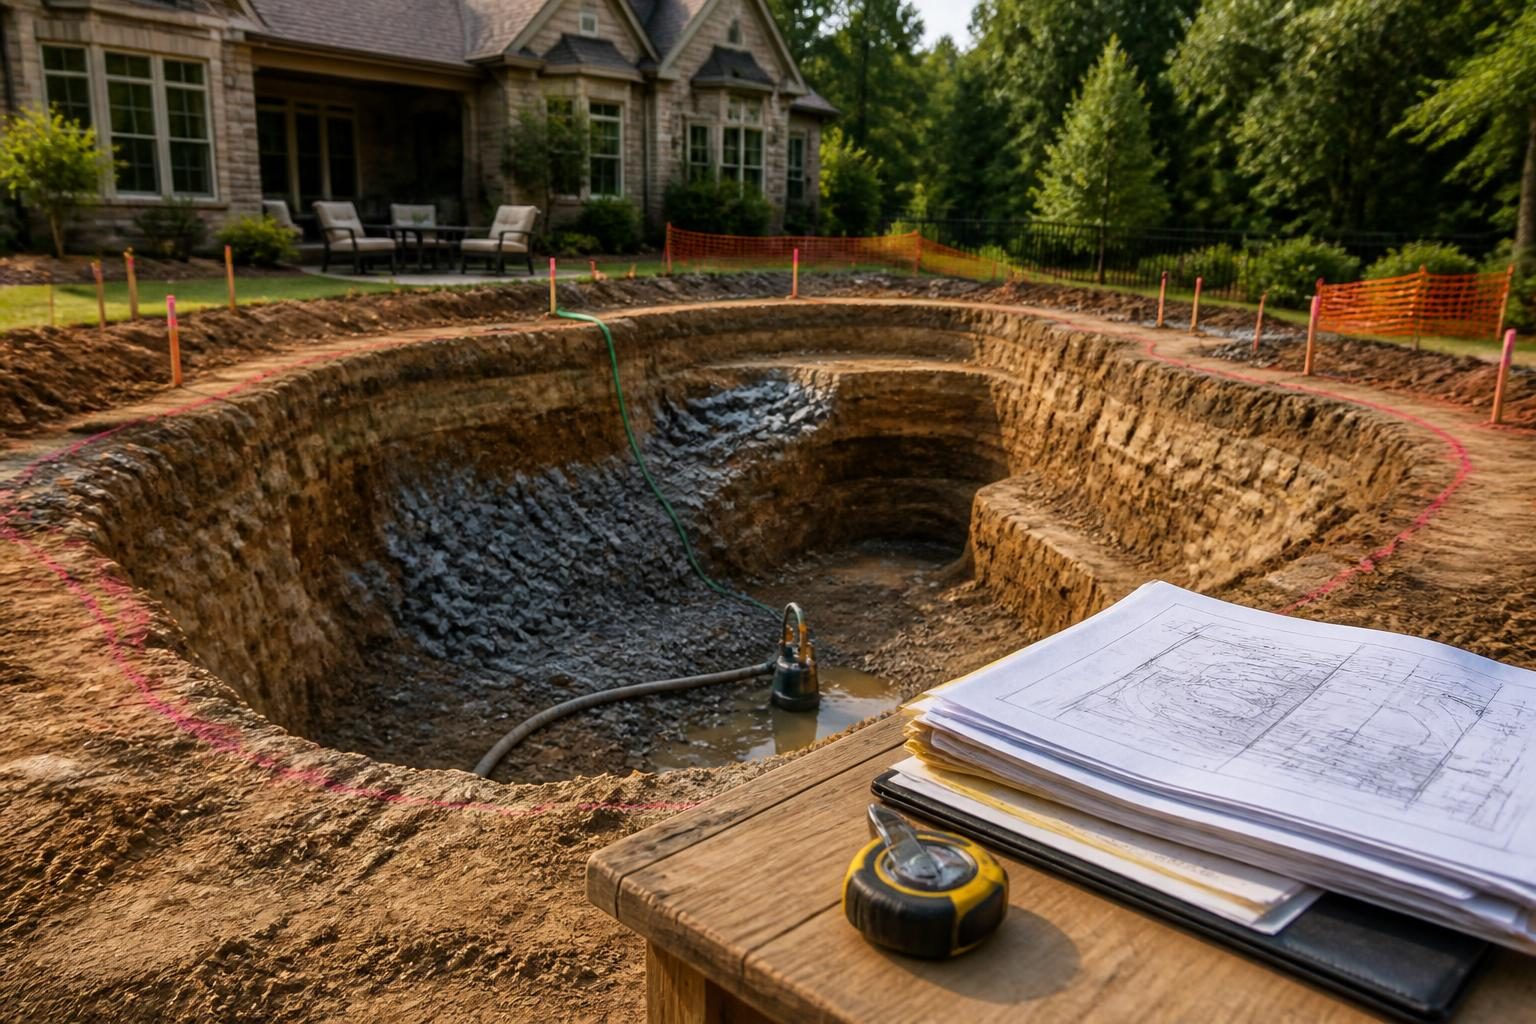
Excavation is the point when hidden site conditions become visible. A homeowner should not assume every change is a problem. Instead, ask for clear information before work moves ahead. The goal of usable pool excavation changes homeowner documentation is a clear record, not an argument. Keep the original plan, photos, measurements, written explanations, revised documents, and approval records together.
Why excavation changes deserve a written record
A pool excavation is more than a hole in the ground. Its size, depth, shape, slopes, soil support, drainage, and relationship to nearby features can affect the rest of the project. If field conditions differ from the approved design, the pool contractor, designer, engineer, surveyor, local authority, or another qualified professional may need to review the work.
Written records connect the sequence. They show what the crew found, when it was found, who reviewed it, what someone proposed, and what you approved. This information may also help you compare completed work with current drawings during inspections or handover.
North Carolina requirements can vary by jurisdiction, adopted code, property conditions, utilities, septic systems, flood zones, and project scope. A construction change does not automatically mean a new permit is required. However, it may affect an approval or inspection. Ask the local inspections department how to verify current requirements.
Four excavation conditions that should prompt questions
Unexpected rock or hard material
Rock can slow excavation and require different equipment, removal methods, or an altered pool location. Hard material may also affect the final excavation width, nearby structures, access, vibration planning, and the amount of material removed from the site.
Ask the contractor to identify the affected area on a sketch or revised drawing. The record should explain whether the pool dimensions remain unchanged, whether the excavation profile changed, and whether new work is proposed. If the method could affect a nearby foundation, wall, utility, or other structure, ask whether a qualified specialist should review the condition.
Groundwater, seepage, or water in the excavation
Water entering the excavation can change the work sequence. It may require temporary pumping, drainage measures, or a different approach to soil support. It also raises questions about where pumped water will go and whether runoff could carry sediment onto neighboring property or into a stormwater system.
Do not direct discharged water based only on a casual assumption. Ask the contractor what temporary controls the crew plans to use and whether local environmental or stormwater requirements apply. The NC DEQ Construction Stormwater Program provides official information about construction stormwater applicability. Local interpretation may still be necessary.
Unstable, soft, or unexpected soil
Soil that sloughs, cracks, pumps, or cannot hold the planned excavation shape may affect safety and construction sequencing. The response could involve additional evaluation, temporary support, removal and replacement of material, revised grades, drainage work, or changes to the pool structure. The site and professional design determine the correct response.
Ask whether the condition changes assumptions in the drawings or contract. The contractor may need input from an engineer, geotechnical professional, surveyor, or another specialist. Keep any written evaluation with the project file. You can also review questions about soil testing before pool construction when deciding what information to request.
Different excavation dimensions or elevations
A field change may involve pool length, width, depth, shelf location, wall position, elevation, or the amount of surrounding excavation. Even a modest change can affect reinforcement, plumbing, coping, decking, drainage, equipment, barriers, setbacks, or finished grade.
Request a current drawing that identifies dimensions and elevations clearly. Do not rely on a verbal statement such as “it will be close.” Compare the revised information with the plan used for permitting, the contract scope, and any site plan. If the change affects a setback, easement, septic area, utility, or drainage path, pause and seek the appropriate review before approving it.
What to capture when a change is discovered
Good pool excavation changes homeowner documentation should give someone who was not present a clear account of the event. Record the date, approximate time, weather if relevant, excavation stage, and location. Take wide photos for context and closer photos that show the material, water, soil movement, or revised layout.
Use a simple field note with these headings:
- Observed condition: Describe what you can see without guessing its cause.
- Location: Identify a pool corner, wall, depth area, grade, or nearby reference point.
- Plan comparison: Note which drawing, dimension, or assumption appears different.
- People consulted: Record roles, not conclusions about responsibility.
- Proposed response: Summarize the work, evaluation, or design review under consideration.
- Decision status: Mark the item awaiting review, approved, declined, or completed.
- Attachments: List photos, sketches, revised drawings, estimates, invoices, and messages.
Photograph measuring tools in place when practical. Save original files rather than relying only on edited images. A dated folder structure can make the record easier to follow: “Excavation,” “Revised drawings,” “Approvals,” “Costs,” and “Inspections.”
How to connect changes to drawings and approvals
Compare the field condition with the documents that control the project. Start with the signed contract, construction plan, site plan, grading information, permit documents, and approved design revisions. Mark the affected page or detail. Then ask whether the proposed response changes the work shown on those documents.
- Does the pool footprint or finished elevation change?
- Does the change affect setbacks, easements, utilities, septic areas, or drainage?
- Will the barrier, deck, equipment, plumbing, lighting, or access layout change?
- Does the revised work require professional review or an updated drawing?
- Should the local inspections department confirm whether an approval or inspection step changes?
- Which document is now the current version?
Keep superseded drawings, but label them clearly as replaced. Use the dated revision with its description and details as the current plan. For a broader review process, see this pool design revision checklist for homeowners.
How changes can affect costs and schedule
Rock, water, unstable soil, and revised dimensions may change labor, equipment, disposal, drainage, engineering, materials, restoration, or inspection work. The effect may appear immediately or later when another trade adapts its work.
Before approving added work, request a written scope. It should identify the condition, proposed remedy, price or pricing method, schedule effect, drawing changes, and payment timing. Ask whether the amount is fixed, estimated, allowance-based, or subject to further investigation. Do not assume a verbal field discussion changes your contract.
A change record should also state what happens if the condition differs from the current assumption. For example, pumping may reveal more water, or excavation may uncover additional hard material. The contractor should explain the decision point and identify who will authorize the next step.
Use the pool construction change order checklist to organize scope, price, schedule, drawings, approvals, and payment records. If you need help interpreting a contract, consult an appropriately qualified professional.
Questions to ask before excavation continues
Calm, focused questions can keep the project moving while protecting your understanding of the work. Ask:
- What condition differs from the current plan?
- Where exactly is it located, and how much excavation does it affect?
- What options did the project team consider?
- Does a licensed engineer, surveyor, electrician, septic professional, or other specialist need to review it?
- Will dimensions, elevations, structure, drainage, utilities, or finished grade change?
- Does the local inspections department need to review revised documents?
- What work can safely continue, and what should wait?
- What new cost, schedule, or restoration effect should the record show?
- Which drawing and change document controls the work?
Write down the answers and send a brief confirmation message. Invite corrections if your summary is inaccurate. This creates a shared record without assigning blame or making a technical conclusion.
When to pause and seek professional review
Consider pausing affected work when the change could alter structural design, excavation safety, drainage, utilities, septic protection, property boundaries, setbacks, flood-related conditions, or permitted dimensions. A pause does not determine fault. It gives the right professional time to assess the condition before later work can hide it.
Verify utility questions through the proper notification process and local procedures. North Carolina 811 provides official utility-notification information before excavation planning or changes that may affect underground lines. A private utility or homeowner-owned line may require additional confirmation.
Ask the local inspections department about current permit and inspection requirements. For technical questions, consult the licensed pool contractor, electrician, engineer, surveyor, septic professional, or another qualified specialist whose work relates to the condition. Build a Pool in North Carolina offers homeowner education, not a substitute for those evaluations.
A practical closing record for the project file
At the end of excavation, create one short summary. State the original excavation assumptions, conditions found, approved changes, final dimensions or elevations, professional reviews, cost decisions, and documents that control the next phase. Attach dated photos and identify unresolved items.
Use pool excavation changes homeowner documentation to keep that summary timely, factual, organized, and connected to drawings and decisions. This pool excavation changes homeowner documentation record can help you ask better questions before concrete, plumbing, reinforcement, decking, drainage, and landscaping make changes harder to see.
Comments are closed