


Pool equipment location planning deserves attention before the pool shell, deck, and utility routes are finalized. The equipment pad may contain the pump, filter, heater, automation controls, valves, and other components. Its location affects daily noise, future repairs, electrical routing, plumbing length, drainage, and how the finished project fits your yard.
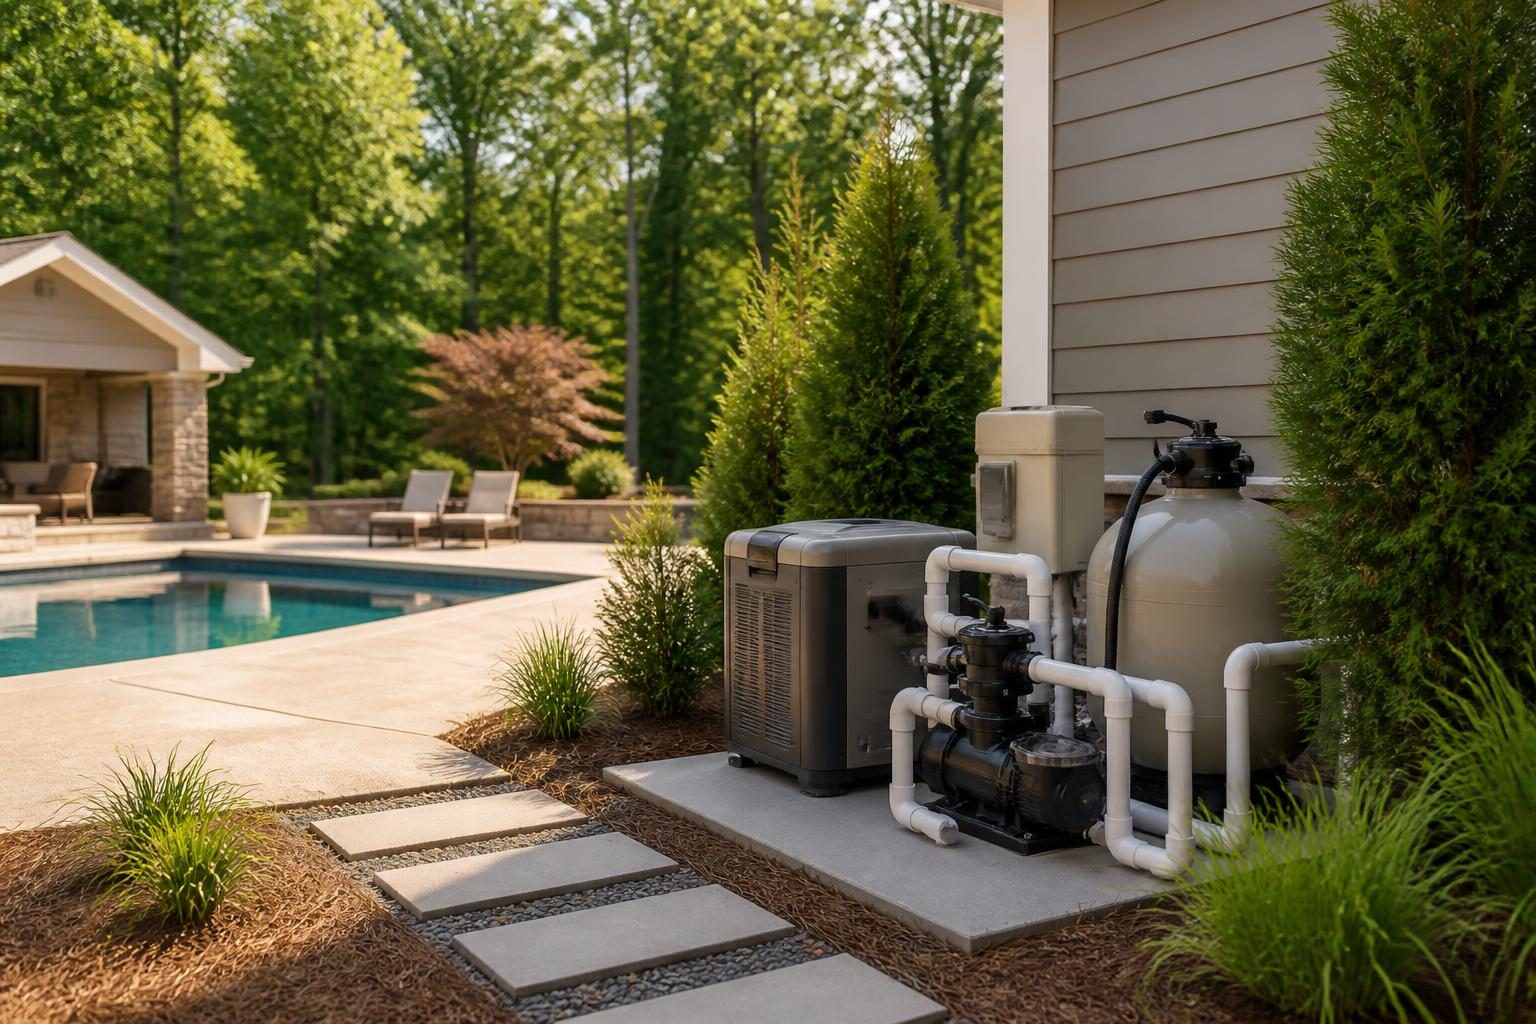
A convenient-looking corner is not always a suitable equipment area. North Carolina properties can have different slopes, soils, flood exposure, septic layouts, easements, utility routes, and local requirements. Treat the location as part of the pool design, not as leftover space after the pool is drawn.
Pool Equipment Location Planning: Start with access and service clearance
Pool equipment needs more room than its footprint suggests. Technicians may need to remove a pump lid, open a filter tank, replace a cartridge, inspect valves, or work on electrical components. A tight installation can make ordinary maintenance harder and increase the chance that equipment must be moved later.
Walk the proposed route from the street or driveway to the equipment area. Consider gates, steps, retaining walls, landscaping, fences, and the width of any path. A repair person may need to carry tools or replacement parts without crossing delicate planting beds or entering the home.
Ask the pool contractor to show the proposed pad, equipment faces, access paths, and service clearances on the plan. Do not rely only on a small symbol labeled “equipment.” The drawing should make the usable work area understandable.
- Which side of each component will need routine access?
- Can a filter or pump be removed without dismantling unrelated equipment?
- Will a future technician have a stable, safe walking surface?
- Can equipment be reached after fences, gates, decks, and plantings are complete?
- Who will restore access if later landscaping blocks the service route?
Clearance needs vary by equipment model and installation instructions. Confirm those details with the contractor and the relevant licensed professionals. Local inspections requirements may also affect the arrangement.
Balance noise with ventilation
Pumps, heaters, fans, and water features can create sound. The impact depends on the equipment, operating schedule, enclosure, nearby walls, and the distance to bedrooms, patios, property lines, and neighboring homes. A location that seems quiet during a short visit may sound different when the pump runs for several hours.
Place noisy equipment away from sleeping areas and frequently used outdoor seating when the site allows. Solid surfaces can reflect sound, while some enclosures can trap heat or restrict airflow. Avoid building a decorative box before confirming the manufacturer’s ventilation and service requirements.
Heaters and combustion equipment require especially careful planning. Venting, clearances, fuel connections, and air supply depend on the equipment type and installation instructions. A licensed professional should evaluate those conditions. Never enclose a heater based on appearance alone.
Questions about neighborhood impact
- Could pump vibration travel through a wall, deck, or shared structure?
- Will water discharge, heater exhaust, or equipment lights affect adjacent areas?
- Could an enclosure direct sound toward a neighbor’s yard?
- Can operating hours be adjusted without affecting water care?
Good pool equipment location planning respects nearby homes without assuming that a particular distance automatically satisfies local rules. Check any applicable HOA restrictions and discuss site-specific concerns with the contractor.
Pool Equipment Location Planning: Drainage and flood exposure
Equipment should not sit where roof runoff, surface water, irrigation, or pool drainage regularly collects. Standing water can damage components, make service unsafe, and wash soil away from the pad. The surrounding grade should direct water away while avoiding new runoff problems for the house or neighboring property.
Look at the yard during and after rain if possible. Identify downspouts, swales, low areas, retaining walls, nearby slopes, and planned deck drains. Coordinate the equipment location with the overall grading plan rather than treating it as a separate patch of concrete.
North Carolina land-disturbing work may involve erosion and sediment controls or stormwater considerations, depending on the project and jurisdiction. The NC DEQ Erosion and Sediment Control Manual is an official reference, but it does not replace project-specific review.
Flood exposure deserves separate attention. Review the property’s available flood information through the FEMA Flood Map Service Center. A map does not answer every site-design question, so ask the local authority and qualified professionals how flood conditions may affect equipment elevation, anchoring, drainage, and permits.
- Keep records of the proposed finished elevation and drainage direction.
- Photograph existing low areas and downspout discharge points.
- Ask where water will go during a heavy storm.
- Confirm whether the pad or enclosure needs protection from floodwater.
Coordinate electrical routing before construction
Pool equipment often needs dedicated electrical circuits, controls, bonding, grounding, and protective devices. These terms describe different safety functions, so homeowners should not assume that one component solves every electrical requirement. The exact design depends on the equipment, site, adopted requirements, and inspection process.
Keep the equipment location practical for the electrical route. A distant pad may require longer conduit runs, additional trenching, or changes to the home’s electrical distribution. A nearby location may be easier to wire but could create noise or access problems.
Ask the licensed electrician and pool contractor to coordinate before any trench is backfilled. Request a clear record of circuit locations, equipment connections, control wiring, and inspection documentation. Do not approve electrical work based on a homeowner sketch alone.
For a focused question list, see questions to ask your licensed electrician about pool equipment. Verify current requirements with the local inspections department and the licensed electrician responsible for the work.
Limit unnecessary plumbing length
Pool water travels between the skimmers, drains, returns, heater, filter, pump, and other components. Longer plumbing routes can require more excavation and material. They may also complicate layout, introduce more bends, and increase the area that must remain accessible.
Shorter is not automatically better. The equipment must still have safe clearances, good drainage, suitable ventilation, and practical service access. Avoid placing the pad so close to the pool that maintenance becomes awkward or so far away that the route crosses future construction.
Ask for a simple equipment-flow diagram. It should identify the direction of water movement and show major valves, drains, returns, and planned pipe routes. Keep a copy with your project records. Accurate records can help with troubleshooting after landscaping hides the lines.
Coordinate with septic systems and utilities
A pool equipment pad, trench, or access route can conflict with septic tanks, drain fields, repair areas, wells, easements, or underground utilities. Before approving the location, review the site plan and available property records with the appropriate professionals.
The article about pool construction near septic system components explains why access and future repair space matter. A septic professional should confirm site-specific conditions. Utility locating also requires proper coordination; contact North Carolina 811 before excavation when applicable.
Consider appearance and everyday use
Equipment is functional, but it remains visible in the finished yard. Consider views from the house, patio, pool, bedrooms, and neighboring properties. A screen may improve the appearance, yet it must not block air movement, access, drainage, or required clearances.
Choose materials that tolerate outdoor exposure and allow easy removal. Leave room for valves, labels, controller displays, and maintenance tasks. Avoid storing furniture, chemicals, toys, or yard tools against the equipment enclosure.
Neighborhood impact includes more than sound. Bright equipment lights, heater exhaust, splash, runoff, and service traffic can affect nearby spaces. Thoughtful placement can reduce friction while preserving access for maintenance.
Use a location review before signing off
Before construction begins, ask for a final equipment-location review. Compare the plan with the actual yard. Confirm that the proposed pad does not depend on a tree, wall, fence, or future planting remaining in a different position.
- Mark the pad and service area with stakes or tape.
- Stand at nearby windows and seating areas to assess visibility.
- Walk the service route with the largest likely replacement component in mind.
- Review drainage, flood exposure, and finished grades.
- Confirm electrical and plumbing routes before excavation.
- Record equipment models and installation instructions.
- Photograph concealed routes before backfill or enclosure work.
Include the agreed location, access expectations, enclosure concept, drainage approach, and utility coordination in the project records. Discuss changes before work proceeds, especially when they affect service space or neighboring property.
Strong pool equipment location planning gives you a serviceable, quieter, drier, and more coordinated installation. Because requirements vary by jurisdiction and property, consult the local inspections department, licensed pool contractor, electrician, engineer, surveyor, septic professional, or other qualified specialist when the site raises a technical question. Build a Pool in North Carolina provides homeowner education, not a substitute for that project-specific review.
Comments are closed