


North Carolina pool barrier planning should begin before excavation, not after the pool shell is complete. A safe pool area depends on more than one fence. The layout, gates, house doors, windows, alarms, covers, supervision, and daily habits all affect how easily someone can reach the water.
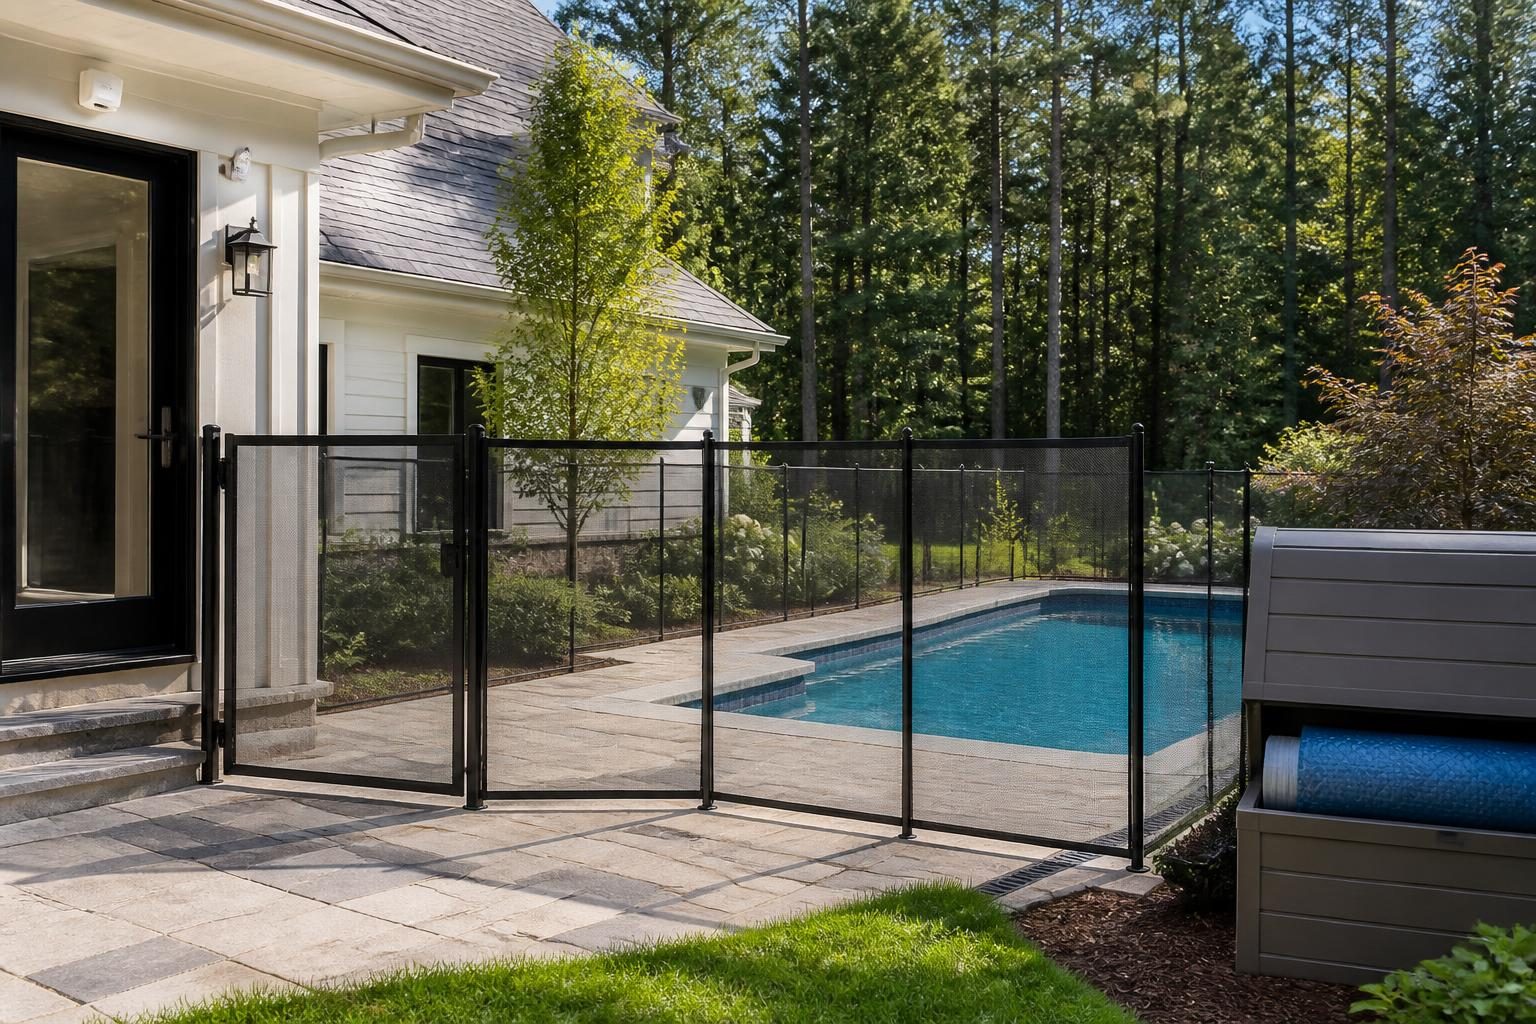
Requirements can vary by city or county, adopted building code, property layout, pool type, and project scope. Treat this article as a planning guide, not a substitute for a current local determination. Before finalizing a design, contact the local inspections department and ask a qualified pool contractor to coordinate the barrier plan with the permit and inspection process.
Think in layers, not one fence
A barrier is a physical feature that limits access to the pool. A fence may be the main barrier, but it is only one part of a broader safety system. The U.S. Consumer Product Safety Commission describes layers of protection that can help prevent unsupervised access. Review its pool safety tips while developing your household plan.
For a North Carolina home, the layers may include:
- A fence or other approved barrier around the pool area.
- Self-closing and self-latching gates that remain secured.
- House doors and windows that do not create an uncontrolled route to the water.
- Alarms that alert occupants when a door opens or someone enters the water.
- A suitable pool cover used according to its instructions.
- Active adult supervision whenever people are in or near the pool.
These layers do not replace one another. An alarm can fail, a cover can be removed, and a gate can be propped open. Good planning reduces reliance on any single device or habit.
Start North Carolina pool barrier planning with the site
Walk the property as if you were a small child looking for a route to the pool. Note the house, decks, retaining walls, sheds, play equipment, slopes, trees, outdoor showers, furniture, and nearby grade changes. A barrier that looks complete on paper may have an unintended approach from another part of the yard.
Ask the designer to show the proposed barrier on the site plan. The drawing should identify the pool, deck, fence lines, gates, house doors, equipment areas, and any features that could affect access. It should also show how the barrier connects to existing structures or property features.
Do not assume a property-line fence will serve the same purpose as a pool barrier. It may have openings, gates, slopes, or nearby objects that need separate review. A shared fence can also create questions about access, maintenance, and responsibility.
Check the route from the house
A pool placed close to the home can create a direct path from an interior room to the water. The design team should identify every door, window, stair, and deck that could provide access. A house wall may form part of a barrier in some designs, but the details require local verification.
Ask these questions before construction:
- Which side of the barrier is the house on?
- Does a patio door open directly toward the pool?
- Could a child leave through a garage, basement, or side door?
- Will a new deck, staircase, or retaining wall change the route?
- Who will confirm the current local requirements?
Plan gates, doors, and climbable objects
Gates deserve their own review because they are moving parts. The location should support normal household use without encouraging people to bypass the barrier. A gate that opens toward the pool area, remains difficult to close, or sits beside a convenient climbing surface may create practical problems.
Confirm the required gate direction, hardware, latch location, self-closing action, and self-latching action with the local inspections department. Requirements can depend on the currently adopted code and local interpretation. The North Carolina Office of State Fire Marshal documents can help homeowners locate statewide code materials, but local officials remain the right source for a project-specific answer.
After installation, test the gate from different angles. Open it partway and release it. Check whether it closes fully and whether the latch engages without someone pushing it. Repeat the test after landscaping, irrigation, furniture placement, or seasonal ground movement changes the area.
Remove easy climbing opportunities
Objects near a fence can make the barrier easier to climb. Review the area for chairs, tables, storage boxes, grills, planters, ladders, toys, decorative rocks, stacked materials, and equipment. A slope, raised deck, or retaining wall can also change the effective height of a barrier.
Keep movable objects away from the barrier as part of the household routine. Ask the pool contractor whether fixed features, such as a wall or raised planter, affect the planned barrier. A qualified professional should evaluate unusual site conditions rather than relying on a visual guess.
Include house doors, windows, alarms, and covers
Pool access does not always begin at the gate. A child may reach the water through a patio door, a basement exit, or another opening connected to the pool area. Door alarms can add another warning layer, but they require correct installation, working batteries, and a household response plan.
Review each access point with the designer and local authority. Ask whether a particular door or window needs a listed safety device, a lock, a different opening arrangement, or another treatment. Avoid assuming that a common consumer alarm satisfies a local requirement.
Alarms also need routine attention. Add battery checks, test-button checks, and replacement dates to the pool records. Make sure adults know what the alert sounds like and what action follows. An alarm should prompt immediate investigation; it should not replace supervision.
A pool cover may provide another layer when the pool is not being used. Select a cover intended for the pool and use it exactly as the manufacturer directs. Keep people away from the cover unless it is specifically designed and approved for that purpose. Ask the contractor how the cover interacts with steps, ladders, automatic systems, and the planned barrier.
The CPSC’s residential pool barrier guidelines offer general consumer-safety information about fences, gates, doors, alarms, and covers. Local code remains controlling, so use the document as a planning reference rather than a local approval.
Verify local requirements before ordering materials
There is no single checklist that answers every North Carolina pool barrier question for every property. Jurisdiction, adopted code, pool design, lot conditions, existing structures, and the relationship between the house and pool can change the review.
For broader permit preparation, review North Carolina pool permit questions to ask before design begins. Contact the local inspections department before purchasing fencing or scheduling a final installation. Request written information when available, and keep the official contact details with your project records. Ask which drawings, product information, and inspections apply to the barrier work.
Site conditions can also affect the barrier layout. If drainage, grading, septic components, or retaining features are near the proposed pool, review the related planning concerns before fixing fence locations. The guide to pool drainage planning for North Carolina yards may help identify questions for the design team.
Keep a written requirements record
North Carolina pool barrier planning should include a written record of the local answers. This record can help keep the design, materials, and inspection preparation aligned.
Keep North Carolina pool barrier planning visible in the project file as designs, products, and site conditions change.
Useful questions include:
- Which current code and local requirements apply to this residential pool?
- Can the house wall or an existing fence form part of the barrier?
- Are there local rules for gate operation, latches, doors, windows, or alarms?
- What features count as climbable objects near the barrier?
- Which inspections occur before the deck, landscaping, or final finishes hide the work?
- What documents should be available at the final inspection?
Keep approved plans, permit information, product instructions, change records, inspection results, and photographs. If the design changes, ask whether the change requires revised drawings or another review. Do not rely on a verbal assumption when a barrier detail affects safety or approval.
Prepare for construction and inspection
Barrier planning can be disrupted by construction changes. A pool deck may become wider, a gate may move, or a retaining wall may be added after the original layout. Construction access can also leave temporary openings or materials near the pool. Include barrier protection in each project walk-through.
Before the final inspection, compare the installed work with the approved plan. Check that gates, doors, alarms, and covers operate as intended. Remove ladders, tools, furniture, and temporary materials from the area. Confirm that landscaping has not created a step or platform beside the barrier.
Use this handover checklist:
- Photograph each barrier side, gate, latch, and connection point.
- Record alarm models, instructions, battery types, and test procedures.
- Store cover instructions and document any required anchors or hardware.
- List doors and windows that need special household controls.
- Write down who handles repairs, adjustments, and seasonal checks.
- Ask what must remain clear around the fence and gates.
A passing inspection, where applicable, does not eliminate daily safety duties. Gates can sag, latches can wear, and furniture can migrate. Recheck the barrier after storms, landscaping work, repairs, and changes in how the family uses the yard.
Build a household routine around the barrier
Physical features work best when everyone follows the same routine. Keep gates closed and secured. Do not prop them open for parties, deliveries, or lawn work without an adult controlling access. Store toys and furniture away from the barrier after use.
Designate a responsible adult during gatherings. Tell visitors which doors and gates must remain closed. Keep rescue equipment accessible, and make sure adults know how to call for emergency help. The CDC’s guidance on keeping pools safe and healthy reinforces the importance of barriers, supervision, and safe swimming practices.
Finally, review the plan as children grow, pets enter the household, or the yard changes. North Carolina pool barrier planning is not a one-time purchase. It is a design decision, an inspection task, and an ongoing home-safety routine.
For project-specific answers, consult the local inspections department, a licensed pool contractor, qualified electrician, surveyor, engineer, or other appropriate specialist. They can help verify current requirements and evaluate conditions that general homeowner guidance cannot resolve.
Comments are closed