


Planning pool drainage near basement crawl space areas requires more than deciding where rainwater should go. A pool changes the ground surface, excavation profile, grading, and sometimes the way water moves around a home. Those changes deserve careful review before a layout is approved.
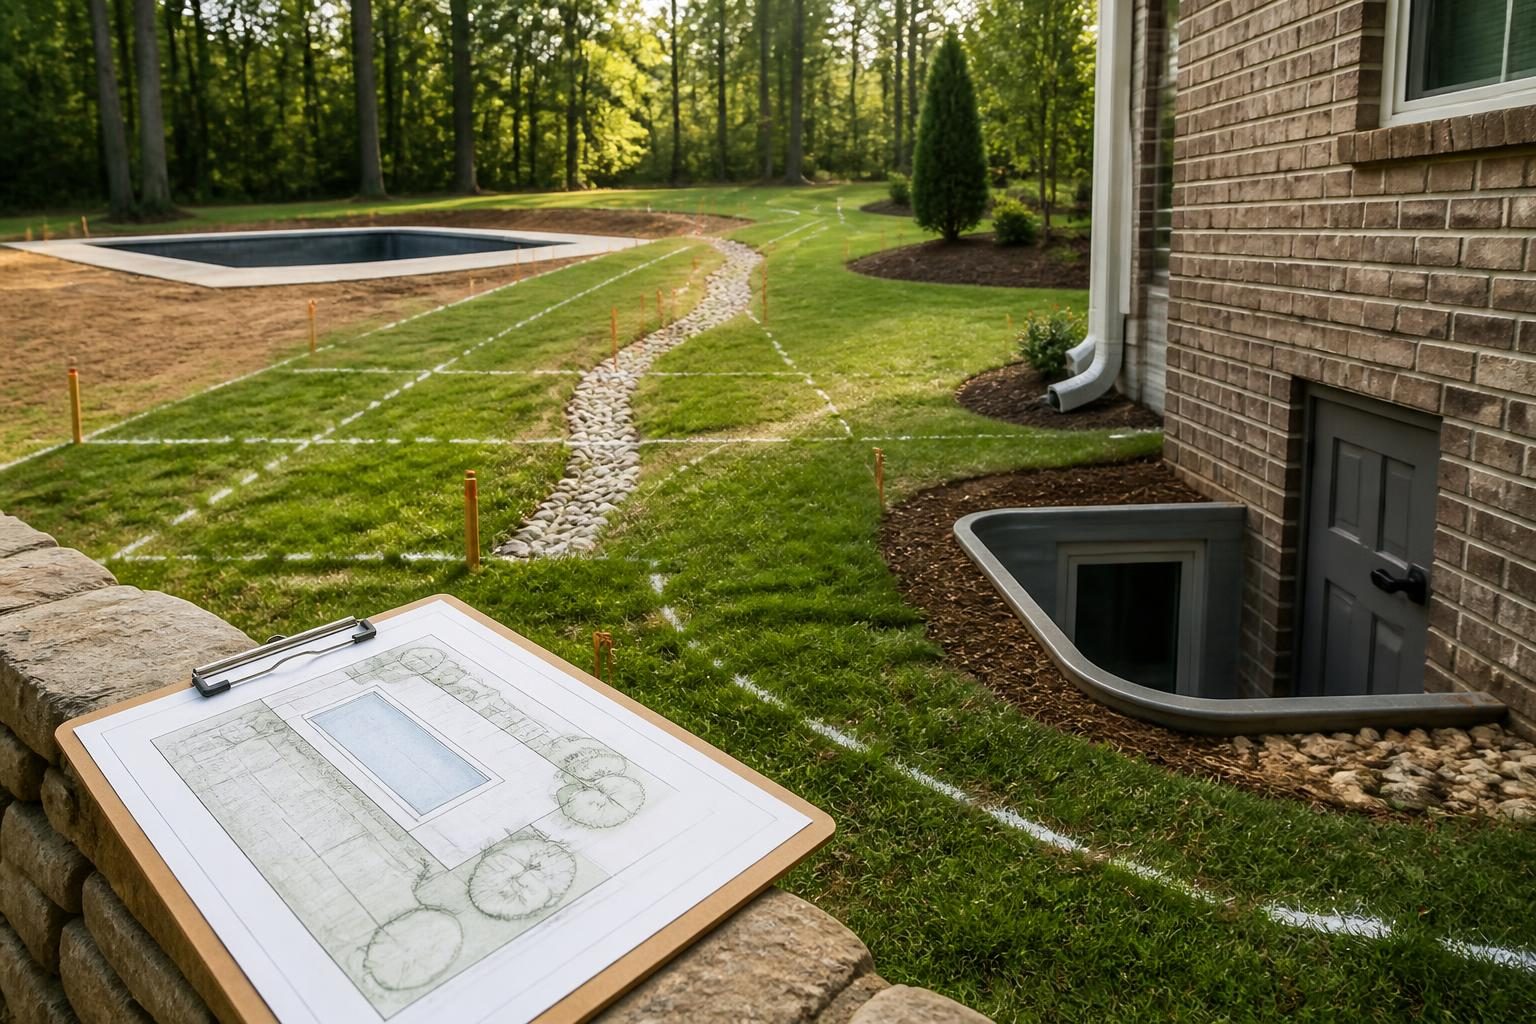
Basements and crawl spaces are especially important because unwanted water can affect access, indoor moisture, finishes, stored items, and foundation conditions. A pool does not automatically create a foundation problem. However, the project should account for existing drainage patterns and the distance between excavation and the house.
Why a basement or crawl space changes the planning process
Water commonly reaches a home through several paths. Roof runoff may flow toward the foundation. Yard surfaces may drain across the proposed pool area. Subsurface water may move through soil after storms. A pool deck, retaining feature, or new slope can alter each path.
The house’s foundation type also matters. A basement has below-grade walls and floor areas. A crawl space may have vents, access doors, piers, insulation, or a ground surface that is sensitive to moisture. The visible grade outside the house does not show every condition below it.
Before design work advances, identify how the home currently handles water. Look for downspouts, area drains, swales, sump discharge, window wells, crawl-space vents, and low spots. Note where water collects after ordinary storms. Photos taken at different times can help professionals understand the site.
Start with observations, not assumptions
- Mark the basement walls, crawl-space perimeter, access doors, and vents.
- Locate downspouts and record where each one discharges.
- Note damp odors, staining, standing water, soil erosion, or repeated wet areas.
- Identify existing drains, pipes, cleanouts, sump outlets, and buried features.
- Ask whether previous drainage work, waterproofing, or foundation repairs exist.
These observations do not replace a site evaluation. They give the pool designer, drainage professional, and other specialists a clearer starting point.
Review water flow before approving the pool location
A useful drainage review considers water before, during, and after construction. During excavation, exposed soil may shed water differently than established turf. After construction, the pool deck and finished grades may direct runoff toward a new outlet or another part of the property.
Ask the design team to show existing and proposed flow paths. A grading drawing may use arrows, spot elevations, contours, or drainage structures to explain those paths. If the drawing is difficult to read, ask for a plain-language explanation. Our guide on reviewing a residential pool grading plan can help you prepare questions.
For pool drainage near basement crawl space projects, the important issue is not simply whether water leaves the pool area. It is where that water travels next. A discharge point near a basement wall, crawl-space vent, neighboring property, septic area, or erodible slope may need a different design.
Questions about proposed drainage
- Where will roof water, deck runoff, and yard runoff meet or remain separate?
- What happens during a storm larger than the system is designed to manage?
- Will a drain outlet be visible and accessible for inspection?
- Could the proposed grade send water toward the foundation or crawl-space entrance?
- How will erosion and sediment be controlled while soil remains exposed?
North Carolina projects may involve local requirements for land disturbance, stormwater, erosion, or discharge. Review the current project scope with the local authority and qualified professionals. The NC DEQ Erosion and Sediment Control Manual is a useful state reference, but it does not replace project-specific review.
Consider excavation proximity to the foundation
Pool excavation near a house can raise questions about soil support, vibration, access, temporary slopes, and the relationship between the pool and foundation. The correct separation depends on site conditions, pool design, foundation construction, soil, grade changes, and professional evaluation. Avoid relying on a universal distance found online.
Provide the pool designer with available house plans, surveys, foundation information, and records of additions or prior work. Tell the team whether the home has a full basement, partial basement, crawl space, slab areas, retaining walls, or unusual grade changes.
Ask who will evaluate the excavation’s relationship to the foundation. That answer may involve a licensed engineer, surveyor, geotechnical professional, or another qualified specialist. The pool contractor can coordinate construction, but homeowners should understand which professional is responsible for each technical judgment.
Foundation-focused questions to document
- How will the proposed pool location relate to the foundation footprint?
- Will excavation expose, undermine, or remove soil near the house?
- Will the team use temporary shoring, sloping, or protective measures?
- Could the finished grade conceal or redirect water beside the foundation?
- What changes require a revised drawing or written approval?
Do not diagnose cracks, settlement, leaks, or movement from photographs alone. If you observe a concern, pause the decision and ask an appropriate qualified professional to evaluate it.
Plan grading around the pool, deck, and house
Grading means shaping the ground to control surface water. Pool grading should connect the pool deck, lawn, walkways, driveway, roof drainage, and house foundation. A plan that works at the pool may still create trouble if it sends runoff toward the crawl-space access or basement wall.
Review proposed elevations at the house, pool edge, deck, drainage structures, property boundaries, and discharge points. Ask how the plan handles transitions between new fill and existing ground. Also ask whether soil settlement could change those transitions later.
Where a yard slopes toward the home, the design may require a combination of swales, drains, grading, pipes, walls, or other features. Each option has maintenance needs. Buried pipes need accessible inlets and outlets. Open swales need enough room to remain clear. Walls may require engineering and their own drainage systems.
Keep the pool plan consistent with roof-water management. Downspouts should not become an afterthought during deck construction. For broader discharge questions, review planning drainage discharge away from house structures.
Protect the crawl space during and after excavation
Crawl spaces can be affected by surface water, humidity, plumbing leaks, and changes in soil conditions. Pool construction adds temporary risks because open excavation, soil piles, equipment traffic, and exposed slopes can change runoff during storms.
Before work begins, ask how the contractor will protect the home during rain. The answer may include temporary covers, diversion measures, controlled access, pumping, or other site-specific methods. The project team must select those measures for actual conditions.
After construction, inspect the crawl-space access area and nearby ground during rainfall when it is safe. Look for new ponding, flowing water, displaced soil, blocked drains, or water directed toward vents. Report changes promptly. Do not enter an excavation or unstable area to inspect it.
Maintain clear records of the approved grading plan, drainage details, photos, professional recommendations, and changes made in the field. If the team buries a drain or outlet, record its location before the work is covered.
Coordinate permits, utilities, septic, and site professionals
Drainage does not exist separately from the rest of the property. Utility easements can limit excavation and drainage routes. Septic components and repair areas can affect pool placement. Underground lines may cross the work area. Local flood, stormwater, or land-disturbance rules may also apply.
Use the local inspections department for current permit and inspection questions. North Carolina requirements can vary by jurisdiction, adopted code, property conditions, utilities, septic systems, flood zones, and project scope. The state code-document resource also advises readers to confirm the currently adopted code and local interpretation.
Before excavation, use the official North Carolina 811 resource for utility-notification information. Private lines and property-specific facilities may require additional identification by the owner or a qualified professional.
If the site has a septic system or private well, coordinate with the local health department or an appropriate septic or well professional. Ask those professionals to verify environmental-health requirements and property-specific setbacks rather than assuming them.
Build a practical homeowner review checklist
Use this checklist at the design-review meeting. Ask for answers in writing when they affect the layout, drainage route, foundation relationship, or future maintenance.
- Show the house foundation, basement, crawl space, vents, access points, and known drainage features.
- Mark existing and proposed elevations across the house, pool, deck, yard, and discharge areas.
- Identify every proposed drain, pipe, swale, outlet, wall, and maintenance access point.
- Explain how temporary rainwater will be managed during excavation.
- Identify the professional reviewing excavation proximity and foundation conditions.
- Confirm how utilities, septic features, wells, easements, and property lines are being checked.
- Ask what happens if field conditions differ from the approved plan.
- Keep dated drawings, photos, emails, approvals, inspection records, and change documentation.
Do not approve a drainage sketch that leaves the destination of runoff unclear. A complete conversation should explain both normal flow and what the team expects during heavy rain.
When to bring in a specialist
Pool drainage near basement crawl space areas deserves early coordination, especially when excavation approaches the home or the lot already has moisture concerns. For pool drainage near basement crawl space conditions, consult the local inspections department for current requirements. A licensed pool contractor can coordinate construction planning, while an engineer, surveyor, drainage professional, electrician, septic professional, or other qualified specialist may address specific site conditions.
Build a Pool in North Carolina encourages homeowners to treat drainage as part of the pool design, not a cleanup task after construction. Clear drawings, local verification, and documented questions can help you make a safer, better-informed decision.
Comments are closed