


Planning pool drainage discharge away from house structures requires more than choosing a low spot in the yard. Pool water, rainwater, roof runoff, and deck drainage may follow different paths. A workable plan keeps water away from the home, pool walls, neighboring property, septic areas, and erosion-prone slopes.
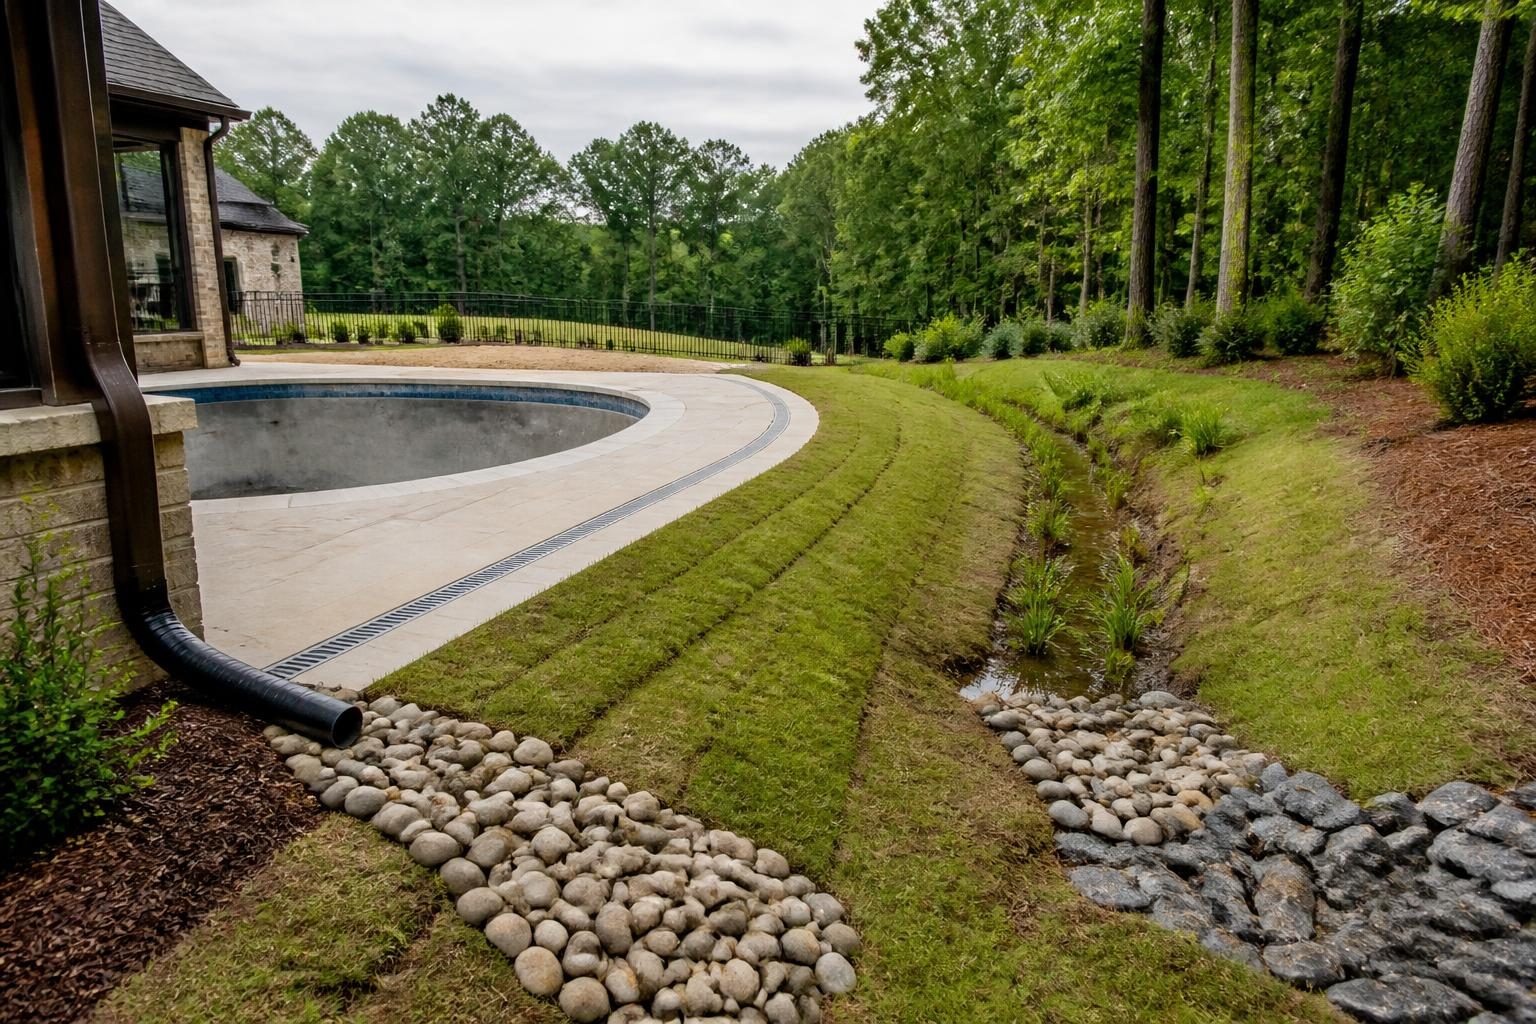
North Carolina conditions vary by municipality, county, lot shape, soil, flood exposure, utilities, and project scope. The right discharge point may also depend on a local stormwater system, drainage easement, ditch, swale, or other approved outlet. Treat this article as a planning guide, not as engineering, legal, or code-compliance advice.
Start with the whole drainage area
Begin by studying the yard before selecting a discharge route. Water entering the pool area may come from several sources. Rain can cross an uphill lawn, flow from a roof, wash across a deck, or collect beside a retaining feature. Pool maintenance or repairs may also create temporary water that needs careful handling.
Walk the property during and after rain when conditions are safe. Look for standing water, muddy channels, wet foundation areas, exposed roots, bare soil, and places where mulch moves downhill. Photograph these conditions and mark them on a simple sketch. Existing evidence helps separate old drainage behavior from changes made during construction.
- Mark the house, pool, proposed deck, sheds, retaining structures, driveways, and paved areas.
- Note roof downspouts and the direction each one currently sends water.
- Identify uphill areas that may drain toward the pool or home.
- Locate property lines, easements, ditches, swales, storm drains, wells, and septic features.
- Record low areas where water collects after ordinary rainfall.
A site review should include more than the pool footprint. The North Carolina pool site evaluation checklist can help organize questions about slope, utilities, soil, access, structures, and drainage.
Use grading to move water deliberately
Grading means shaping soil and finished surfaces so water flows toward a planned destination. The goal is not simply to make the yard look level. The goal is to create a predictable route that does not depend on soil settling, mulch, or a temporary construction trench.
Ask the designer or qualified site professional to show existing and proposed elevations. An elevation is a measured height at a specific point. Comparing elevations can reveal whether water will move away from the home, toward a drain, or into an area that may erode.
Finished grades should account for the house foundation, pool shell, deck, steps, fence, equipment pad, lawn, planting beds, and access routes. A pool deck that drains toward a planting bed may still cause problems if that bed slopes back toward the foundation. Each connected surface needs a place for water to go.
Review the arrows and outlet locations on the drawing, not only the pool outline. Confirm what happens at the bottom of a slope. If the plan relies on a swale, ask who will form it, how it will remain open, and what happens if sediment or leaves block it. This is central to planning pool drainage discharge away from house structures.
For more detail, see how to read a residential pool grading plan. Have a qualified professional review unusual slopes, concentrated flows, unstable soil, or drainage near structures.
Coordinate downspouts and roof water
Roof runoff can overwhelm a pool drainage route when several downspouts release water near the same deck or foundation. Downspouts should not be treated as a minor landscaping detail. Their discharge can create a concentrated stream that cuts soil, carries mulch, and saturates areas near the pool.
Map every downspout before work begins. Then ask whether each one will remain in place, move, connect to a drainage system, or discharge through a controlled outlet. The proposed pool deck may cover a former route, while excavation may interrupt buried pipes or shallow surface channels.
A downspout extension is not automatically a complete solution. It needs a stable destination and enough separation from structures, slopes, and sensitive areas. Avoid directing roof water into the pool, across a neighbor’s yard, toward a septic area, or onto a walkway where ice or algae could create a hazard.
Questions for the drainage review
- Where does each downspout discharge during intense rain?
- Will the outlet remain accessible for cleaning and inspection?
- Could roof water combine with deck runoff at one point?
- Will the route cross a utility easement or property boundary?
- Does the plan need a swale, pipe, catch basin, level spreader, or other designed feature?
Manage deck runoff separately from pool water
Deck runoff and pool water are related, but they are not the same drainage problem. Rain falling on concrete or pavers can move quickly. Splash-out may contain treated pool water. Backwashing or maintenance discharge may have different volume and water-quality concerns.
Ask for the deck slope and drainage details in writing. Confirm whether water will flow to a trench drain, surface inlet, swale, landscape area, or another outlet. A drain should have a clear connection and an access plan. A grate that fills with leaves can stop functioning when it matters most.
Keep concentrated flows away from exposed soil. Where a route changes direction or becomes faster, erosion can begin at the outlet. Stabilization may involve vegetation, stone, manufactured systems, or another design selected for the site. Do not assume that adding gravel alone will solve a high-flow problem.
After installation, inspect drains and slopes during heavy rain. Watch for ponding against the house, soil movement, cracked edges, displaced stone, or water crossing the deck. The guide to monitoring deck drainage after installation offers practical monitoring ideas.
Respect property lines and local discharge rules
Water that leaves your property can affect another property, a public street, a drainage easement, or a shared system. A route that looks harmless on your side of the fence may concentrate flow across a boundary. Property lines may also be unclear from fences, landscaping, or older surveys.
Before approving an outlet, verify the boundary and review recorded easements or subdivision restrictions. Ask the local inspections, stormwater, or public works department whether the proposed discharge point is acceptable. Requirements can differ between cities, counties, towns, and unincorporated areas. Confirm these details before finalizing pool drainage discharge away from house structures.
Construction can create a separate review issue. Clearing, excavation, soil movement, and new impervious surfaces may affect erosion and stormwater obligations. The NC DEQ Construction Stormwater Program provides official information about construction stormwater applicability. Confirm with the appropriate authority whether the project requires a state or local review.
Do not rely on a general statement that water must go “away from the house.” Ask for the intended outlet, the route, the responsible party, and the maintenance obligation. If an easement or shared drainage feature is involved, obtain professional and local guidance before work starts.
Plan for erosion before the first storm
Erosion is the movement of soil caused by flowing water, wind, or exposed ground. Pool projects can expose large areas while excavation, backfill, grading, and landscaping occur in sequence. Temporary conditions may be more vulnerable than the finished yard.
Discuss temporary drainage with the pool contractor and site professional. The plan may need to protect soil during excavation, keep sediment out of streets and neighboring areas, and prevent runoff from entering the open pool. North Carolina Department of Environmental Quality guidance on erosion and sediment control planning is a useful reference, but local review still matters.
- Ask how exposed soil will be stabilized during pauses in work.
- Identify where rainwater will flow while the yard is unfinished.
- Confirm who checks temporary controls after storms.
- Photograph outlet areas before and after major construction stages.
- Keep records of approved plan changes and drainage-related instructions.
Inspect the first few significant storms after completion. Early observation can reveal a blocked inlet, settling soil, or an outlet that needs professional adjustment.
Build a homeowner discharge checklist
Use these questions during design and preconstruction meetings. They help confirm whether the proposed pool drainage discharge away from house route is practical and locally acceptable:
- What are the sources of water on this site?
- Where will pool water, roof water, deck runoff, and surface water each go?
- What finished elevations control the flow around the house and pool?
- Where is the discharge outlet, and how will it resist erosion?
- Could any flow cross a property line, easement, street, or neighboring drainage feature?
- What local departments must review the plan?
- Will septic, well, flood, utility, or soil conditions change the route?
- Who maintains pipes, inlets, swales, outlet protection, and access points?
- What temporary controls protect the site during excavation and landscaping?
Keep the final grading plan, drainage details, photographs, permit records, inspection documents, product information, and maintenance instructions together. If the completed yard differs from the drawing, record the difference and ask the responsible professional how it affects water flow.
For a broader project view, Build a Pool in North Carolina covers drainage, grading, and site decisions that often connect to pool construction. A drainage route should be reviewed as part of the whole property, not as an isolated pipe or low point.
When to bring in qualified help
Consult the local inspections or stormwater department before selecting an outlet. A licensed pool contractor can coordinate pool and deck details, while an engineer or surveyor may be appropriate for complex grades, concentrated discharge, retaining features, or uncertain boundaries. Involve a septic professional, electrician, utility representative, or other qualified specialist when site conditions affect their systems. Local requirements and professional review should control the final plan.
Comments are closed