
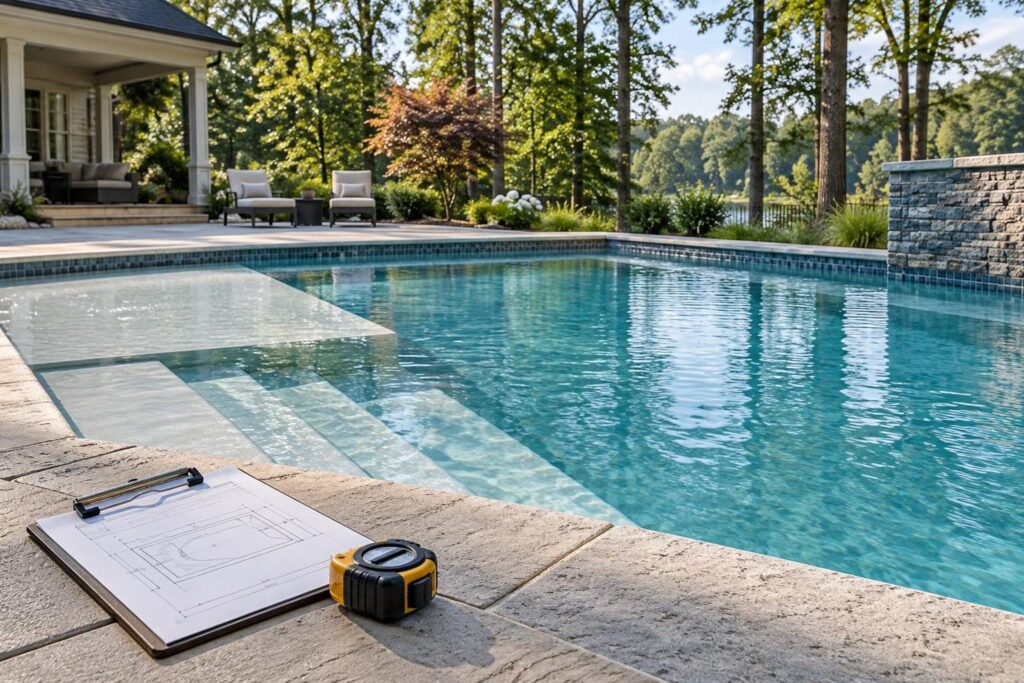
Agreeing on finished pool dimension acceptance criteria helps prevent a basic misunderstanding: two people measuring different things. A proposed length might describe the outside shell, while the homeowner expects uninterrupted swimming space. A depth label might refer to water depth or a construction reference. Settle those meanings before work begins.
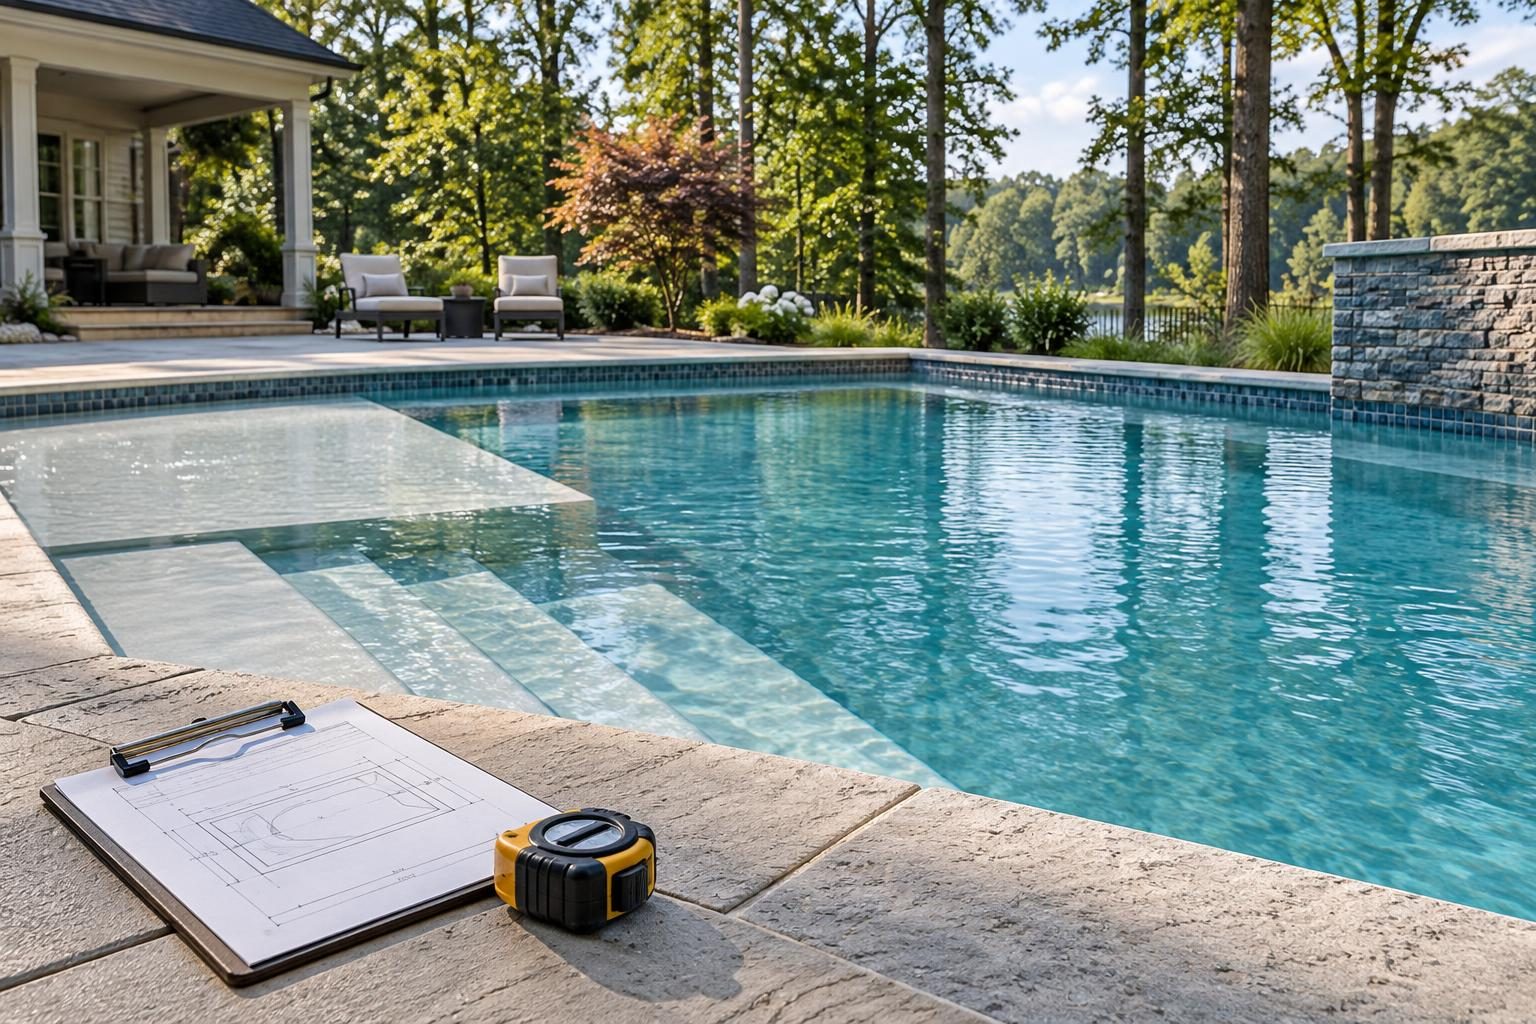
For North Carolina homeowners, the goal is a shared measurement plan attached to the project documents. It should identify finished surfaces, reference points, checking methods, and agreed tolerances. A tolerance is an allowed variation from a stated dimension. Do not assume one applies unless the project documents identify it.
Define finished pool dimensions before approving drawings
Start by separating construction dimensions from finished dimensions. Excavation limits and unfinished shell measurements do not necessarily describe the completed swimming space. Tile, interior finishes, liners, and molded features can affect where a measurement begins or ends.
Ask the builder to mark each important dimension on a dated drawing. Include both a top view and sectional drawings showing vertical profiles. Each label should identify its endpoints and whether it represents a target, minimum, maximum, or nominal size. A nominal size is a general designation, not necessarily an exact finished measurement.
- Which drawing revision will guide construction and final verification?
- Do advertised dimensions describe the outside structure or inside finished surfaces?
- Which manufacturer documents apply to a prefabricated shell or liner system?
- Who must approve a change affecting depth, length, steps, or ledges?
If the rendering and specifications disagree, first reconcile the visual design with the written proposal. A realistic image is not a measurement drawing.
Establish the waterline used for depth measurements
Water depth means the vertical distance from a defined water surface to the finished surface directly below. Measuring from the deck or coping answers a different question. Coping is the material that caps the pool edge.
Have the designer identify the intended operating waterline on the drawings. Ask how that line relates to a durable reference, such as a specified tile location. Do not assume the top or bottom of a tile band represents the intended water surface.
Mark the locations where the contractor will check depth. These might include the shallow area, slope transitions, deepest area, and selected points on steps or ledges. A single reading cannot describe a sloping floor.
- Identify the finished floor surface at each checking point.
- Record the actual waterline during final measurements.
- Explain how the reviewer will compare measurements if the water level differs from the design reference.
- Separate water depth from measurements taken from coping or another construction reference.
Ask a qualified professional to establish the method. Do not change the water level simply to make a depth reading match.
Measure usable swimming length between defined surfaces
Overall pool length and usable swimming length are not interchangeable. Steps, benches, ledges, and curved walls may interrupt a route that appears open on a rendering.
Define the swimming route on the top-view drawing. Identify its centerline, endpoints, and measurement height or plane. Specify whether the distance runs between finished wall faces or ends at projecting features. For curved walls, mark the precise points instead of relying on the phrase “end to end.”
If lap swimming matters, ask the designer to identify an uninterrupted swimming corridor. Record both its length and clear width. Consider whether stairs or a bench project into that corridor below the waterline.
Also distinguish straight-line distance from a measurement following a curved edge. These methods can produce different results without either measurement being careless. Written endpoints make the comparison repeatable.
Dimensions alone do not establish diving safety. Do not treat a measured depth or length as permission to dive or install diving equipment.
Document finished step and ledge measurement points
Steps need more detail than a total staircase width. A tread is the horizontal surface used for standing. A riser is the vertical change between adjacent tread surfaces.
Ask for the measurement location on every step. Curved or fan-shaped steps can have different tread depths across their width. Record where the reviewer measures tread depth, how the method treats rounded edges, and where the finished edge begins.
- Step width: Define endpoints between finished side surfaces, including any taper.
- Tread depth: Identify the front and back boundaries at a marked location.
- Riser height: Measure vertically between specified finished tread surfaces.
- Ledge footprint: Separate the overall outline from the usable flat area.
- Ledge water depth: Reference the intended waterline and marked surface locations.
For a lounging ledge, identify slopes, rounded transitions, umbrella sleeves, and other interruptions. Check furniture dimensions against the usable footprint, not just the ledge’s advertised size. Ask how the finished geometry supports the intended use without treating furniture fit as a safety assessment.
Put the acceptance criteria in a measurement schedule
A measurement schedule lists dimensions and explains how the reviewer will verify them. Attach it to the coordinated project documents. This makes finished pool dimension acceptance criteria easier to apply than scattered notes or remembered conversations.
Give each measurement a drawing label and include these fields:
- Feature: The specific wall, floor point, step, ledge, or swimming corridor.
- Reference surfaces: Exactly where the measurement starts and ends.
- Required result: The agreed dimension and whether it is a minimum, maximum, or target.
- Permitted variation: Any expressly agreed tolerance and its documented basis.
- Verification: Who measures, which method applies, and when checking occurs.
- Discrepancy process: Who explains differences and how the project team records decisions.
Do not adopt an unsupported “standard tolerance” offered without context. Ask whether it comes from project specifications, manufacturer instructions, or another applicable document. Measurement uncertainty—the limits of the measuring method—is different from an allowed construction variation.
Check geometry while corrections are still practical
Plan review points before work becomes difficult to change. Ask the contractor which checks fit the pool type and construction sequence. An unfinished shell check may identify concerns, but it does not replace final finished-surface measurements.
Request photographs before crews cover surfaces or reference points. Keep the image date, drawing revision, location, and explanation together. Photographing a tape without identifiable endpoints may provide little useful evidence.
For each review, record who attended, what the team checked, and which items remain provisional. Keep written approvals and change orders with the measurement schedule. If a selection changes surface thickness or geometry, ask whether dimensions need another review.
Use qualified workers for measurements requiring construction access or specialized tools. Homeowners should not enter excavations, unfinished pools, or water to obtain measurements. Never drain a pool or interfere with equipment to inspect its geometry.
Request a written explanation when measurements differ
A discrepancy does not automatically establish defective work or misconduct. First confirm that everyone used the same drawing, endpoints, waterline, and method. Then compare the result with the documented requirement.
Request a written explanation when a difference exceeds the agreed tolerance or undermines an identified use. The same applies when the builder cites an undocumented change or cannot reproduce a measurement. Use the finished pool dimension acceptance criteria to frame that request around specific, repeatable checks.
The explanation should identify the measured condition, relevant documents, proposed response, and any effects on nearby features. Ask whether a proposed correction could affect the finish, structure, equipment, warranty, or required approvals.
Reluctance to document an important difference is a reason to verify further, not proof of wrongdoing. Independent review may be appropriate when measurements remain disputed, safety concerns arise, or correction could be invasive. Define the reviewer’s qualifications, independence, scope, and written deliverables. This guide to hiring an independent pool construction consultant explains those selection questions.
Separate dimensional acceptance from inspections and closeout
Your finished pool dimension acceptance criteria address agreed project results. They do not replace permit inspections, applicable safety requirements, or professional design review. Likewise, do not assume an inspection record verifies every contractual dimension.
North Carolina requirements can vary by jurisdiction, adopted code, property conditions, utilities, septic systems, flood zones, and project scope. The North Carolina Office of State Fire Marshal documents resource provides code-related material. Confirm current requirements and interpretations with the local inspections department.
Before signing acceptance documents or authorizing related payments, review the contract’s procedures and unresolved items. Do not assume you can change payment obligations unilaterally. Seek legal advice if you and the contractor dispute contractual rights or payment responsibilities.
Retain final measurements, marked drawings, photographs, written explanations, inspection records, and correction verification. Convert unresolved dimensions into specific punch-list completion criteria, rather than a note saying only “check depth.”
Revisit finished pool dimension acceptance criteria with the licensed pool contractor before acceptance. Consult local inspections staff about approval questions. Use an engineer, surveyor, or other qualified specialist when geometry, elevations, or proposed corrections require expertise beyond routine measurement.