


Pool equipment pad planning for homeowners deserves attention before excavation and plumbing begin. The pad is the working area for the pump, filter, heater, controls, valves, and related equipment. Its location affects daily noise, service access, drainage, pipe length, weather exposure, and future repairs.
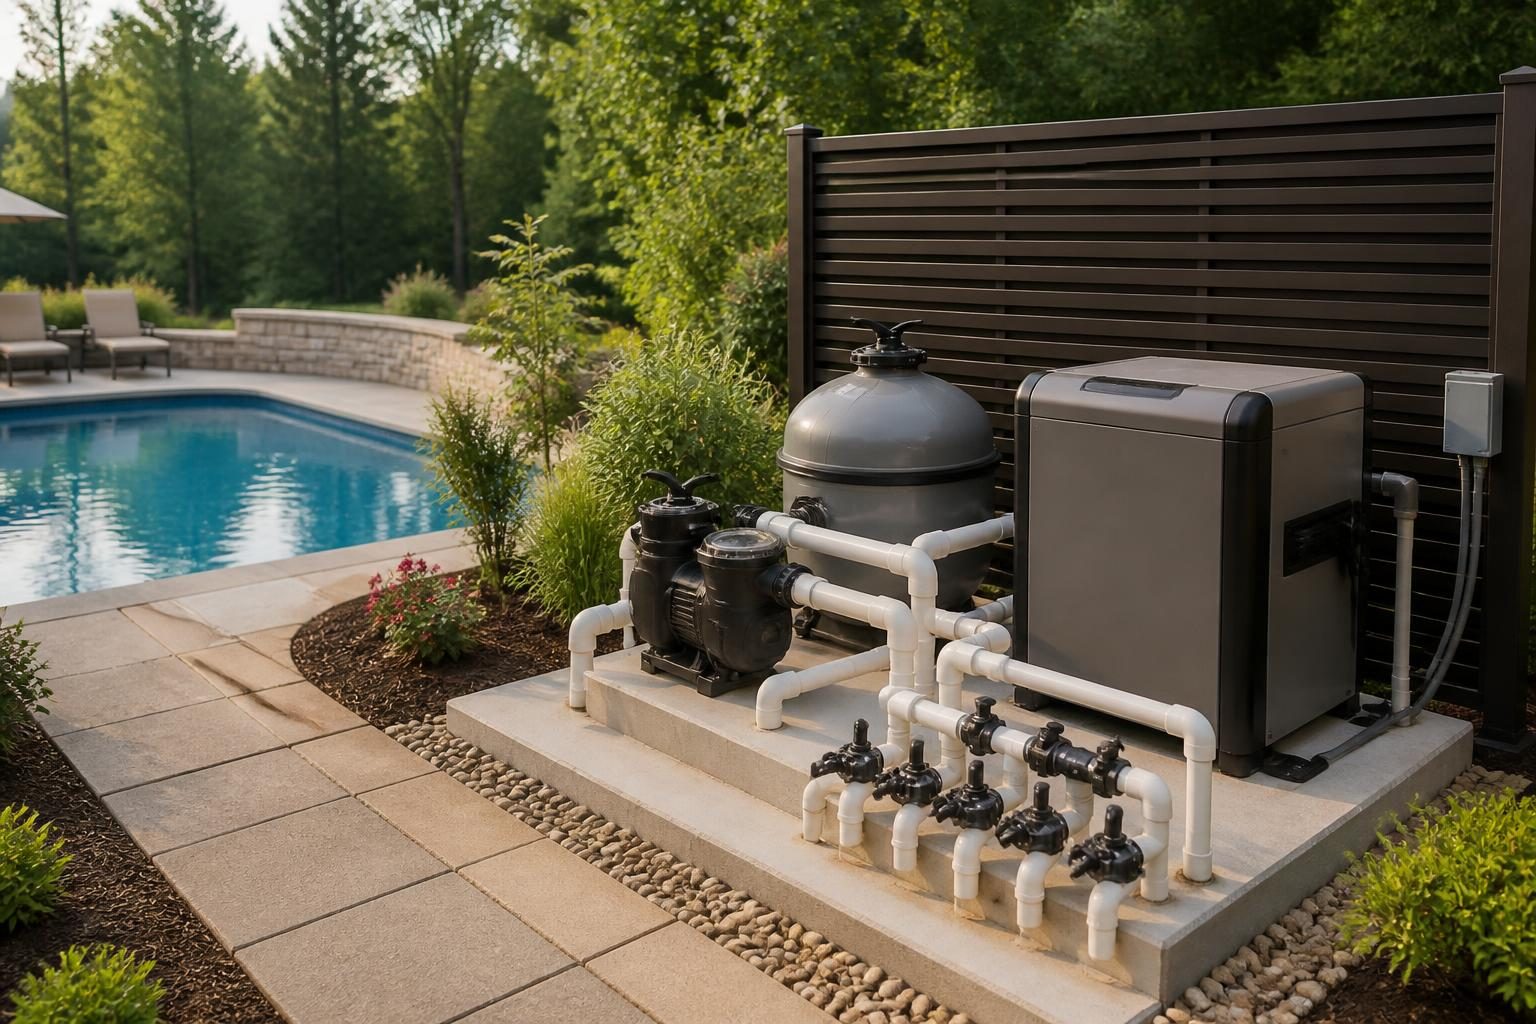
A convenient-looking corner may not be the best long-term choice. Equipment can need routine cleaning, seasonal adjustments, electrical attention, or replacement. A thoughtful layout helps a qualified pool professional work safely without damaging fences, planting beds, decks, or other property features.
Start with the equipment pad location
Begin by marking possible locations on a site plan. Review the distance from the pool, house, property boundaries, outdoor living areas, bedrooms, neighbors, gates, and service access routes. The shortest pipe route is not automatically the best route if it places moving equipment beside a bedroom window or behind a permanent obstruction.
For pool equipment pad planning for homeowners, consider how technicians will reach the pad after construction. They may need to carry filters, motors, heaters, tools, replacement parts, or testing equipment. A narrow passage can make ordinary maintenance harder. Future access may also change if you add a fence, screen wall, shed, planting bed, or outdoor kitchen.
- Can an adult reach every serviceable component without climbing over equipment?
- Can larger equipment be removed without dismantling unrelated improvements?
- Will gates, walkways, and fence panels remain usable?
- Could roof runoff, irrigation spray, or surface water reach the pad?
- Does the proposed location create a noise concern for your household or neighbors?
Use the pool equipment location planning guide to compare access, drainage, ventilation, and neighborhood considerations. Your final position should also reflect the equipment selected, local review, utility conditions, and the property’s grades.
Design service clearance into the layout
Service clearance means the open working space around equipment. It is not simply the footprint of the pad. Pumps, filters, heaters, salt systems, valves, and control panels each need room for inspection or removal. The required space depends on the product and its installation instructions, so do not rely on a generic drawing.
Ask the pool contractor to show equipment footprints and working areas on the plan. Request enough detail to understand which panels open, which components lift out, and where plumbing unions or valves will sit. A crowded arrangement may work on installation day but create problems during a later repair.
Questions for the equipment layout
- Which components require front, side, top, or rear access?
- Where will shutoff valves and drain points be placed?
- Can the filter be opened without moving another component?
- Can a technician read labels and controls in normal daylight?
- Will a replacement model fit if the original product changes?
Keep the approved equipment schedule, manufacturer instructions, diagrams, and photographs with your project records. If the layout changes, ask for an updated drawing. This supports future maintenance and reduces guesswork when ownership or service providers change.
Control pump and equipment noise
Pool pumps create sound through the motor, vibration, water movement, and attached plumbing. Heaters and other equipment may add their own operating noise. Sound can travel through air and through rigid connections, especially when the pad sits near walls, windows, patios, or sleeping areas.
Discuss operating schedules before choosing the location. A pump that runs during daytime may be less disruptive than one that runs overnight, but water-care needs and equipment programming still matter. Ask the contractor or equipment manufacturer about expected operating characteristics rather than assuming that a newer pump will be silent.
A solid, level base can help equipment remain stable. A qualified professional should select and install flexible connections, isolation methods, and pipe supports because those details may affect vibration. Do not place equipment inside an improvised enclosure that restricts airflow or blocks service access.
Screening can reduce visual impact, yet a screen wall can reflect sound or trap heat. Before adding a fence, cabinet, or planting, confirm that it will not limit ventilation, violate local requirements, or prevent safe servicing.
Plan drainage and weather exposure
Water management matters around every equipment pad. The pad should not become a low point that collects rain, deck runoff, hose water, or discharge from nearby roof systems. Water can also move toward the pad when grades change during pool construction or landscaping.
Review the proposed pad with the site grading plan. Ask where stormwater will go during ordinary rainfall and after intense weather. North Carolina properties vary widely in slope, soil, flood exposure, and drainage patterns. The pool drainage planning guide explains questions about grading, runoff, erosion, and discharge.
Do not assume that a drain can discharge anywhere. Local requirements, easements, neighboring properties, stormwater systems, and site conditions may affect the acceptable approach. If land disturbance or runoff control is part of the project, review the current information from the North Carolina construction stormwater program.
- Keep roof downspouts and irrigation outlets away from the equipment area.
- Ask how pad runoff will connect with the broader site drainage plan.
- Review whether flood exposure could affect equipment elevation or protection.
- Confirm that landscaping will not cover vents, drains, access paths, or controls.
Weather exposure deserves a balanced approach. Equipment may need protection from direct rain, standing water, falling leaves, and intense sun. At the same time, heaters and motors need proper airflow. A qualified installer should determine whether a roof, screen, or enclosure suits the selected equipment.
Coordinate ventilation and electrical needs
Ventilation is especially important when the pad includes a gas heater or other equipment that produces heat or exhaust. Enclosures can create unsafe conditions if they restrict the manufacturer’s required air movement. Keep combustible materials, stored chemicals, and household items away from equipment unless the product instructions and qualified professionals support that arrangement.
Electrical components need careful coordination with the equipment layout. Controls, disconnects, bonding, grounding, receptacles, and wiring routes require a qualified electrician who follows current requirements. Keep electrical access visible and reachable. Do not hide a disconnect behind a fence panel, dense planting, storage cabinet, or removable decoration.
North Carolina requirements can vary by jurisdiction, adopted code, utilities, property conditions, and project scope. Confirm current permit and inspection questions with the local inspections department and the licensed electrician. The North Carolina Office of State Fire Marshal documents page is a useful starting point for current state code materials, but local interpretation remains important.
Review plumbing runs and hydraulic choices
Plumbing runs connect the pool to the pump, filter, heater, sanitizer, cleaner, water features, and return lines. Longer or more complicated routes can affect excavation, protection, access, and equipment performance. The design professional should evaluate pipe sizing, bends, elevation changes, valves, and the selected equipment together.
Ask for a simple plumbing diagram that identifies suction lines, return lines, drains, water features, and equipment connections. Confirm where lines enter the pad and whether valves remain accessible. Photograph buried routes before covering if your project records do not already include reliable drawings.
Keep future repairs in mind. A clean arrangement with labeled valves and accessible unions can make troubleshooting easier. Avoid burying every connection beneath decking or placing critical valves where a future replacement would require demolition. Coordinate these decisions before concrete, masonry, or final landscaping closes access.
Plan for maintenance, replacement, and ownership
Pool equipment is not a one-time installation. Filters need cleaning, pumps need inspection, heaters may need seasonal attention, and controls may require programming. Leaves, pollen, insects, freezing temperatures, storms, and power interruptions can create additional maintenance tasks.
During pool equipment pad planning for homeowners, ask the contractor to explain normal access for each component. Request equipment manuals, model numbers, warranty information, valve labels, control instructions, and maintenance recommendations at handover. The new pool handover checklist can help you organize those records.
Homeowner records to keep
- Final equipment schedule and approved pad drawing.
- Manufacturer installation and operating instructions.
- Electrical and plumbing diagrams provided for the project.
- Photographs showing accessible valves and concealed pipe routes.
- Service contacts, model numbers, serial numbers, and filter details.
- Notes about normal sounds, operating schedules, and seasonal settings.
Before approving the pad, stand in the proposed service area. Imagine opening the filter, reading a control screen, replacing a pump, clearing leaves, and walking around the equipment after rain. If any task feels awkward, raise it before construction advances.
A practical final review
Use this short review with your project team:
- Confirm the pad’s location on the latest site and equipment drawings.
- Review service clearance for every selected component.
- Discuss noise, operating times, vibration, and nearby rooms.
- Confirm drainage, roof water, irrigation, flood exposure, and weather protection.
- Review ventilation and electrical access with qualified professionals.
- Check plumbing routes, valve labels, pipe entries, and future access.
- Save updated records before the pad becomes difficult to reach.
Good pool equipment pad planning for homeowners ends with a location that supports safe access, drainage, ventilation, and future service. Requirements can change with local jurisdiction, property conditions, adopted codes, utilities, septic systems, flood zones, and project scope. Consult the local inspections department, a licensed pool contractor, licensed electrician, engineer, surveyor, septic professional, or other qualified specialist when the decision involves their field. Build a Pool in North Carolina provides homeowner education, not a substitute for site-specific professional advice.
Comments are closed