


The pool site plan and construction plan difference matters because each drawing answers a different question. One shows where the proposed pool fits on your property. The other explains how the pool and related work should be built. Reviewing both together can help you spot missing dimensions, unclear equipment locations, drainage conflicts, and coordination gaps before construction begins.
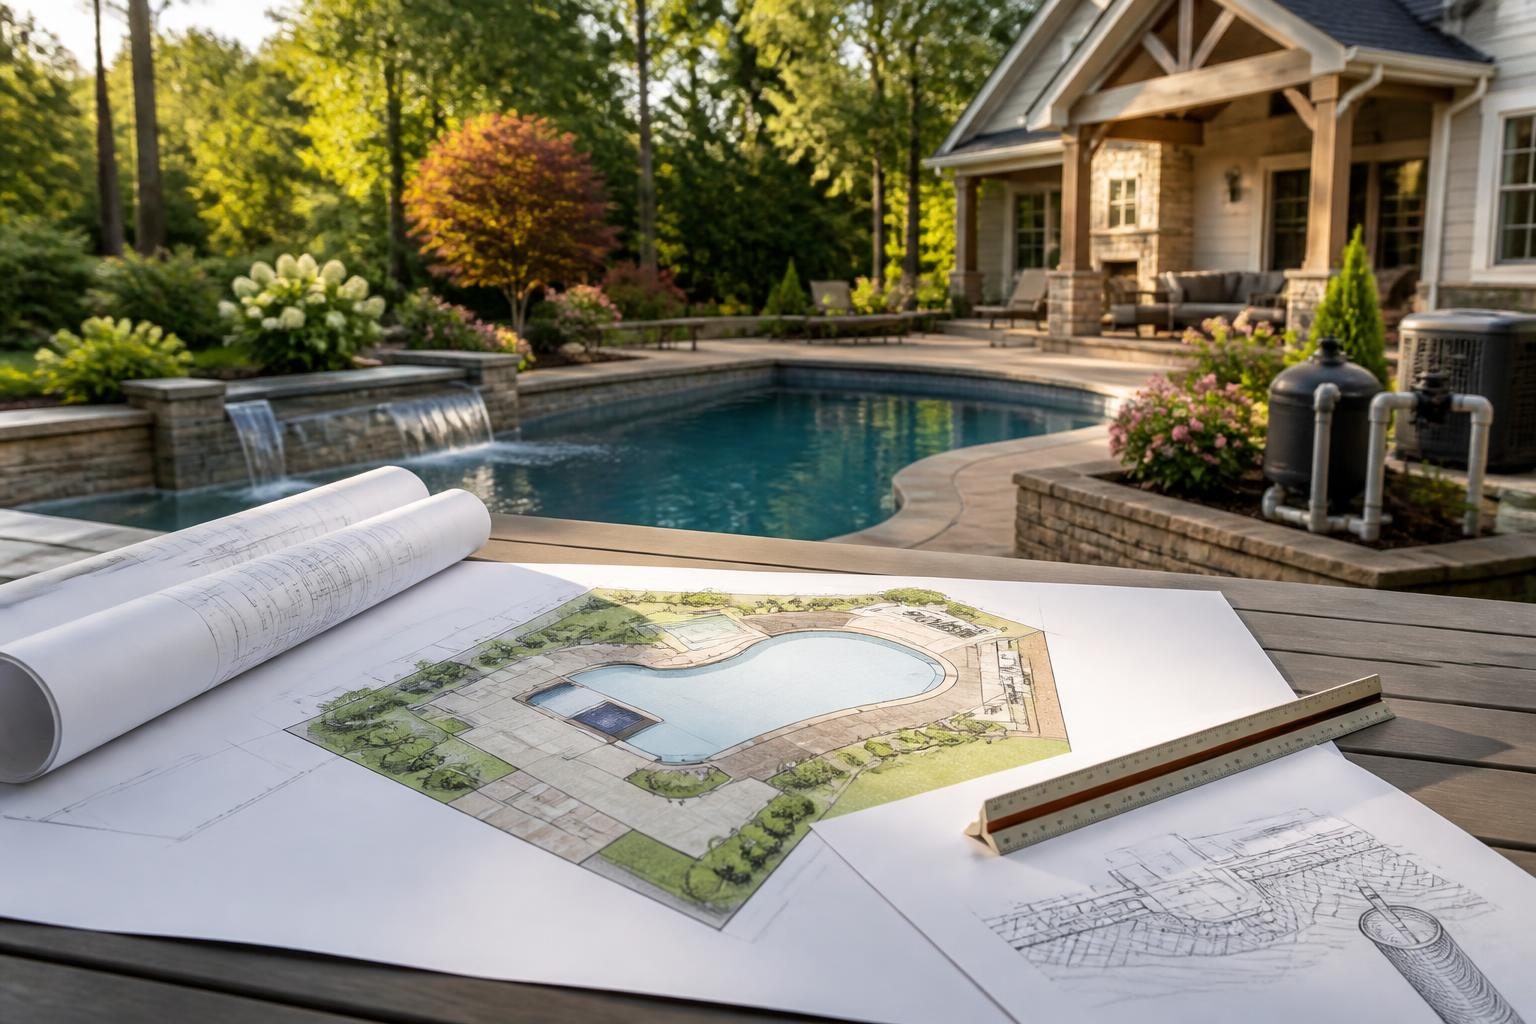
Drawing names vary among designers, builders, engineers, and local review departments. A document called a site plan may include some construction information, while a construction plan may contain several sheets. Ask the designer or builder to identify each sheet’s purpose. Also confirm which version supports the contract, permit submission, and field work. Understanding the pool site plan and construction plan difference can make that conversation more productive.
What a pool site plan is meant to show
A pool site plan places the proposed work in relation to the property and existing features. It is usually the drawing that helps a homeowner understand location, access, spacing, and site coordination. The level of detail can vary with the property, project scope, and local review process.
Look for a property outline or other clear reference to the lot. The drawing should identify the home, existing structures, proposed pool, decking, fences or barriers, and major paved areas when they affect the layout. Existing trees, slopes, wells, septic components, utility features, easements, and retaining structures may also need attention.
Do not assume that an attractive sketch is a complete site plan. A drawing can show the pool’s general shape while leaving important relationships unclear. The homeowner needs enough information to compare the proposal with the actual yard and known property constraints.
Site plan details to review
- Property lines or a stated survey reference.
- Distances from the pool and deck to relevant property features.
- House walls, doors, windows, steps, patios, and other access points.
- Existing and proposed fences, gates, barriers, and equipment enclosures.
- Driveways, walkways, utility routes, overhead lines, and construction access.
- Wells, septic tanks, drain fields, repair areas, or other site-specific systems.
- Retaining walls, slopes, drainage structures, swales, and discharge paths.
- Drawing scale, north arrow, date, revision number, and sheet identification.
For sloped property, compare the site drawing with the pool grading plan guidance. A site plan may show location without explaining how finished ground levels will change.
What a pool construction plan is meant to show
A pool construction plan provides more build-focused information. It may describe pool dimensions, elevations, structural elements, plumbing routes, equipment, electrical coordination, finishes, and related site work. Some projects use a set of sheets rather than one all-purpose drawing.
Review the plan for the pool’s inside dimensions, steps, benches, shelves, depths, and changes in depth. Confirm how dimensions are measured. For example, a dimension might refer to the pool interior, the excavation, the shell, or the finished coping. The drawing should make that reference understandable.
Elevations show height relationships. They can identify the pool edge, coping, deck, existing grade, proposed grade, and equipment pad. These relationships affect appearance, water movement, drainage, access, and the amount of excavation or fill. Ask a qualified professional to explain technical elevation information that you cannot interpret safely.
Construction information worth finding
- Pool length, width, depth, and key interior features.
- Finished elevations at the pool edge, deck, house, and surrounding grade.
- Shell, wall, coping, deck, and finish notes that match the written scope.
- Skimmers, returns, drains, suction lines, lights, and other pool connections.
- Equipment pad location, access space, drainage, and service clearances.
- Electrical bonding, lighting, outlets, panels, and controls shown for coordination.
- Drainage pipes, area drains, swales, grading arrows, or discharge locations.
- Details for retaining walls, stairs, footings, excavation support, or special conditions.
Not every construction drawing will contain the final electrical or structural design. Separate plans or licensed design work may cover those items. Ask who is responsible for each sheet and how the documents will be coordinated.
Pool site plan and construction plan difference in practical terms
The simplest distinction is location versus execution. A site plan answers, “Where will the pool and related features go?” A construction plan answers, “What dimensions, levels, components, and installation details are needed to build the work?”
These drawings must agree. If the site plan places equipment beside the house but the construction sheet places it near a fence, ask which location controls. If the site plan shows a deck width that does not match the construction dimensions, request a corrected set before relying on either drawing. This practical pool site plan and construction plan difference review can reveal conflicts before excavation.
Use a side-by-side review rather than reading each sheet in isolation. Mark the same feature on both drawings. Then compare the drawings with the written proposal, selections, permit documents, and any engineering or septic materials.
| Review question | Site plan focus | Construction plan focus |
|---|---|---|
| Where is the pool? | Relationship to the house, lot, boundaries, and existing features | Exact pool and deck dimensions |
| How high or low is the work? | General site context and existing conditions | Finished elevations, steps, grades, and height relationships |
| Where does water move? | Drainage direction and affected property areas | Drains, pipes, grading details, and discharge points |
| Where is equipment? | Overall location and access relationship | Connections, pad details, service space, and coordination |
| What must be protected? | Utilities, septic, well, trees, structures, and access | Construction notes and installation requirements |
Missing dimensions that deserve a question
Missing information does not automatically mean the design is wrong. It does mean the document may not answer a decision that affects construction or ownership. Create a written list and ask for clarification before approving the drawing set.
- Distance from the pool edge to the house, property lines, walls, or fences.
- Deck widths, step locations, door clearances, and walking routes.
- Pool depths at transitions, shelves, benches, and entry points.
- Equipment pad dimensions and the route for pipes, wires, and controls.
- Top and bottom elevations for walls, decks, coping, and surrounding grades.
- Drainage outlet locations and the intended direction of runoff.
- Construction access routes and areas requiring temporary protection.
- Locations of required or planned barriers, gates, alarms, or covers.
Do not fill gaps with assumptions. Ask whether a missing dimension is controlled by another sheet, a specification, a manufacturer document, or a field decision. If the answer is a field decision, ask when it will be documented and who must approve it.
Property features that should appear or be coordinated
A complete review considers more than the pool outline. Existing property features can affect excavation, drainage, safety, access, and future maintenance. North Carolina conditions vary by jurisdiction and property, so local verification remains important.
Septic systems deserve particular care. The drawing should identify known tanks, drain fields, repair areas, access routes, and any required review. The septic planning guide explains why these features should be coordinated early. Property-specific requirements belong with the local health department and a qualified septic professional.
Private wells, easements, utility lines, steep grades, flood concerns, and retaining walls also need documented attention. For flood-related questions, homeowners can review the FEMA Flood Map Service Center, then discuss site-specific interpretation with the appropriate professional.
Construction drawings should also show how temporary work affects the property. Ask about access for excavation equipment, soil storage, fencing, tree protection, stormwater controls, and restoration. North Carolina’s NC DEQ Construction Stormwater Program provides official information about possible construction stormwater requirements. Applicability depends on the project and site.
Equipment, drainage, and coordination details
Equipment location is not just an architectural choice. Pumps, filters, heaters, sanitation equipment, automation controls, and electrical components need practical access. The drawing should identify the equipment area and show how it relates to the pool, house, property boundaries, drainage, and service path.
Ask whether the equipment pad has a defined surface, drainage approach, and protection from runoff. Confirm that the proposed location does not block a walkway, conflict with a gate, or create an avoidable noise concern. A separate automation planning guide can help you identify controls and connections that should be discussed early.
Drainage notes should be specific enough to explain where water starts, how it moves, and where it ends. Look for grading arrows, drains, pipes, swales, channels, or other proposed measures. Never direct concentrated runoff toward a neighboring property without professional review and local verification.
Different parties may prepare the electrical, structural, grading, septic, and pool plans. Ask for a coordination review. The goal is to reduce conflicts between pipes, conduits, walls, decks, equipment, barriers, and existing utilities.
A homeowner review checklist before approval
Set aside time for a drawing review before excavation or material commitments. Use the latest revision and keep older versions labeled rather than deleting them.
- Confirm the drawing set’s date, revision number, scale, and page list.
- Match the pool shape, dimensions, depths, steps, shelves, and finishes to the written scope.
- Compare pool and deck locations with the house, lot features, access points, and boundaries.
- Mark wells, septic components, easements, utilities, trees, walls, and drainage features.
- Locate the equipment pad and identify service access, pipe routes, electrical coordination, and runoff handling.
- Ask for every missing dimension or unclear elevation in writing.
- Confirm which drawings support permit review and which documents control field installation.
- Record approved revisions, selections, changes, and responsible parties in your project file.
Take measurements from stable reference points only when a qualified professional confirms that the method is appropriate. Do not use a homeowner sketch as a substitute for a survey, engineered plan, electrical design, or local approval.
How to keep the drawing set useful during construction
Store the approved drawings with the contract, permit records, selections, change documents, inspection records, and equipment information. Use clear file names such as “approved site plan” or “revised construction plan,” with the date included.
When work changes, ask for an updated drawing when the change affects location, dimensions, elevations, drainage, equipment, utilities, barriers, or access. A verbal explanation may not preserve the information needed later. The change order checklist offers a practical way to organize scope and drawing updates.
Before covered work disappears, request photographs and records where appropriate. Keep notes about what was installed, where it was installed, and which drawing revision applied. These records can support future maintenance and help specialists understand the completed system.
When to obtain local or professional review
Use the drawings as communication tools, not as a replacement for qualified advice. Requirements can vary with jurisdiction, adopted code, utilities, septic systems, flood zones, property conditions, and project scope. Consult the local inspections department for current permit and inspection questions.
A licensed pool contractor can explain construction scope. An electrician, engineer, surveyor, septic professional, drainage specialist, or other qualified person may need to review specific conditions. Build a Pool in North Carolina encourages homeowners to ask for clear, coordinated documents before work begins.
Comments are closed