


When you compare residential pool design proposals North Carolina homeowners often find that each document uses different assumptions. One proposal may show a polished rendering, while another provides more construction detail. A lower starting price may also exclude important site work, finishes, equipment, or homeowner tasks.
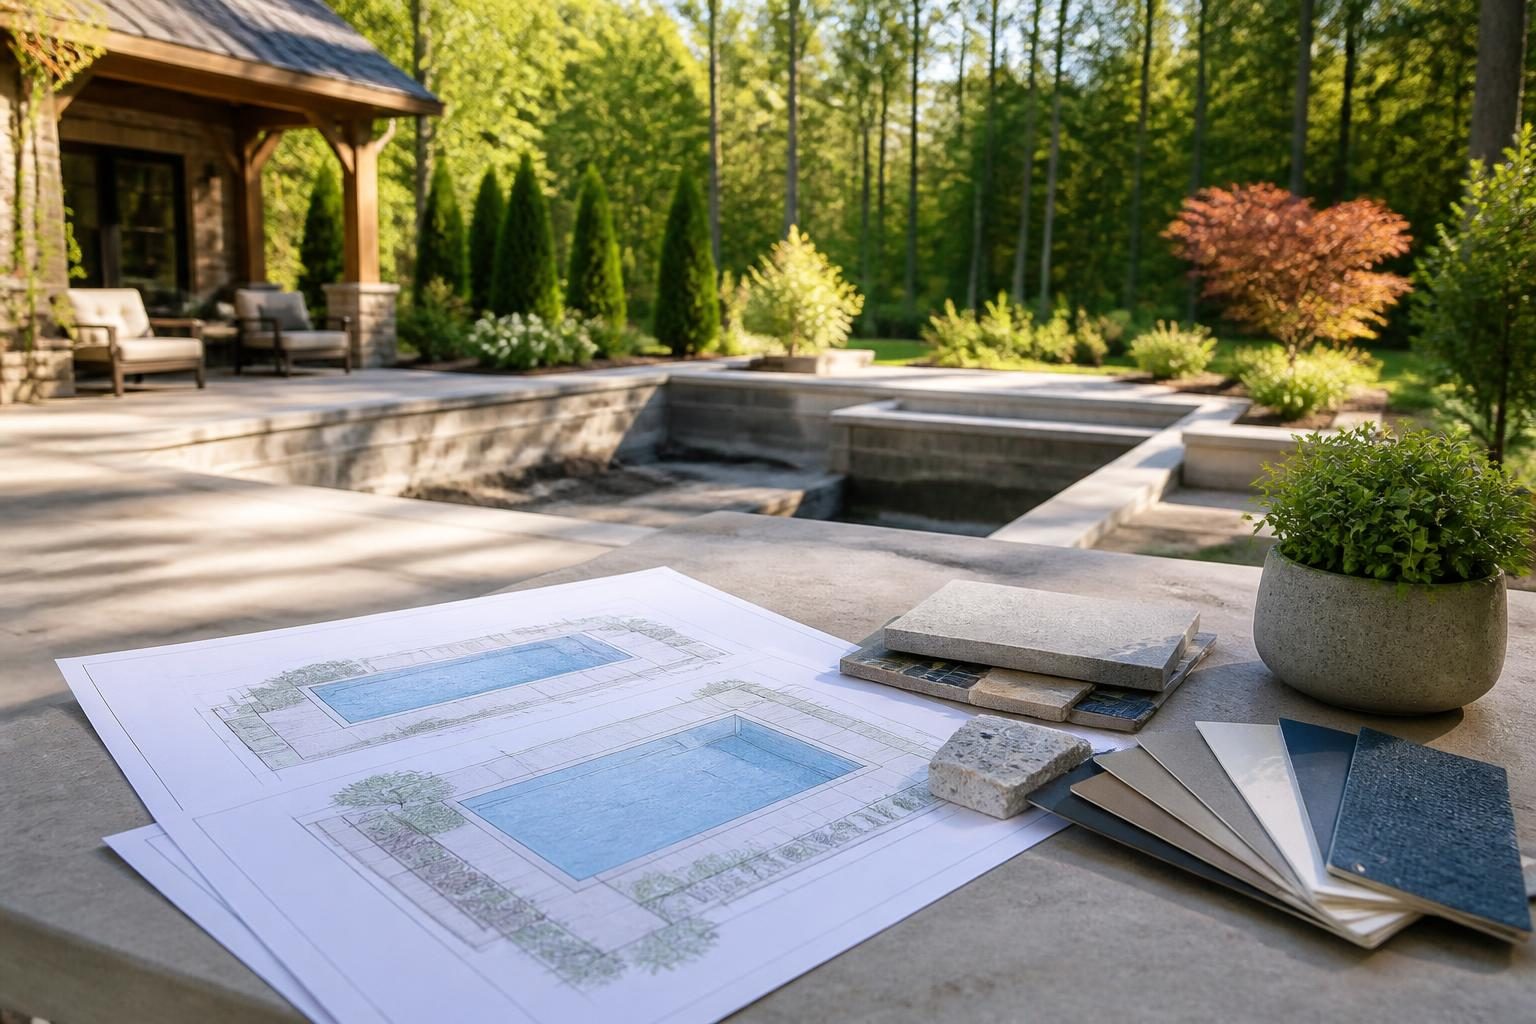
The goal is not to choose the longest proposal or the lowest number. Instead, compare equivalent scopes. Ask each pool professional to describe the same project in the same format. Then record what each proposal includes, excludes, estimates, or leaves subject to site review.
A comparison sheet helps homeowners compare residential pool design proposals North Carolina providers prepare without relying on memory or sales conversations. Your worksheet should also let you compare residential pool design proposals North Carolina providers submit on equal terms.
This process helps you identify meaningful differences before selecting a plan. It does not replace advice from the local inspections department, licensed professionals, or the contractor responsible for preparing the final design.
Start with one comparison sheet
Gather every proposal, drawing, estimate, specification sheet, allowance schedule, and email that relates to the design. Save the files with their dates. Mark the revision used for your comparison.
Create one row for each feature. Use columns for each proposal, plus a final column for questions. Avoid relying on memory or verbal explanations. A proposal can change when dimensions, finishes, or site assumptions change.
- Proposal date and revision number
- Pool dimensions, shape, and water depths
- Deck, coping, steps, benches, and water features
- Excavation, soil handling, hauling, and access assumptions
- Drainage, grading, walls, and restoration
- Circulation equipment, controls, lighting, and electrical scope
- Permits, drawings, inspections, and utility coordination
- Allowances, exclusions, homeowner responsibilities, and change procedures
For broader site and planning context, review this North Carolina in-ground pool planning guide before treating a design proposal as complete.
Compare residential pool design proposals North Carolina homeowners receive by dimensions and elevations
Begin with the physical pool, not the rendering. Confirm the outside structure dimensions, inside water dimensions, and the location of steps or benches. Those measurements can affect usable swimming space and the amount of surrounding deck.
Next, review the depth profile. Ask whether listed depths refer to the water, interior finish, or excavation. Check where shallow and deep areas begin. If the proposal shows a slope, request enough detail to understand how it transitions.
Elevations describe vertical heights compared with a stated reference point. They matter when a pool sits near a house, slope, retaining feature, drainage path, or property boundary. Ask each designer to identify:
- Existing ground elevations used for the concept
- Proposed pool beam, deck, and coping elevations
- Relationship to the home’s finished floor
- High and low points around the pool area
- Direction of surface runoff
- Any proposed steps, walls, slopes, or transition areas
Do not assume two drawings show the same grade because the pool shapes look similar. A useful plan should make the relationship between the pool, yard, house, and drainage features understandable.
For more detail, see how to review a residential pool grading plan. Local conditions may require a surveyor, engineer, or other qualified specialist.
Separate included work from site work and allowances
Site work often creates the largest difference between apparently similar proposals. Look for clear treatment of excavation, rock or difficult soil, spoils removal, imported fill, compaction, access, and protection of nearby improvements.
Drainage and grading deserve their own comparison rows. Ask whether the proposal includes final grading, swales, drains, discharge points, erosion controls, or restoration. If the plan relies on a separate drainage design, identify who prepares it and when.
Retaining walls, reinforced structures, tree removal, stump removal, utility relocation, and septic or well coordination may also sit outside the base scope. Exclusion does not mean the work is unnecessary. It means you need to understand who evaluates it and how it will be priced.
How to review allowances
An allowance is a placeholder for an item that has not been selected or fully priced. Common examples include coping, decking, tile, interior finish, lighting fixtures, landscape restoration, or difficult excavation.
For every allowance, record the assumed quantity, unit, product level, labor treatment, taxes or delivery, and process for handling the difference. Ask what happens if your final selection costs more or less than the allowance.
- Is the allowance based on a specific product or a general category?
- Does it include installation and supporting materials?
- Can the allowance change after field conditions are known?
- Who approves a substitution or additional charge?
- Where is the adjustment documented?
For a wider cost framework, use this guide to separate a pool budget into useful categories rather than comparing only the headline total.
Compare equipment without treating brand names as the whole answer
Equipment schedules should identify the intended system, not just say “standard equipment.” Request model information when available, along with the proposed location and access for service.
Compare the circulation pump, filter, heater or heat pump, sanitizer system, controls, valves, lighting, and required electrical components. Note capacity and compatibility. A larger or more feature-heavy system is not automatically better for your pool or household.
Operating needs also matter. Ask how controls work, which devices the proposal includes, and which require separate service or subscriptions. Discuss sound, access, drainage around the equipment pad, and protection from runoff.
Energy performance can be one comparison point. The ENERGY STAR pool pump resource provides general information about certified pumps and efficiency considerations. Your contractor or qualified pool professional should confirm whether a proposed system fits the pool design and local installation requirements.
Review drawings, specifications, and missing details
A rendering helps you picture the finished space, but it may not show enough information for construction review. Ask what drawings are included and whether they are conceptual, permit-oriented, or construction-ready.
Depending on the project, the drawing set may include a site layout, pool plan, dimensions, elevations, equipment layout, plumbing concept, electrical coordination, grading information, wall details, or landscape interfaces. The appropriate documents depend on the property and project scope.
Look for internal consistency. The pool shape on the plan should match the dimensions and rendering. Equipment shown on one page should appear in the scope. Deck areas, steps, lights, water features, and walls should not disappear between documents.
Ask these questions before approving a design:
- Which drawing controls if two documents conflict?
- What information remains subject to field verification?
- Who updates the drawings after a design change?
- Are revised drawings dated and labeled?
- Which professional prepares specialty details when needed?
Identify homeowner responsibilities before choosing a plan
Proposals often assign tasks to the homeowner. Those tasks may include providing access, selecting finishes, moving outdoor items, arranging utility information, approving drawings, coordinating landscaping, or arranging separate work.
Make a responsibility list with three labels: contractor, homeowner, or another professional. Then add a due date or decision point. If no one owns a task, treat it as an open question.
Ask who handles permit applications, local reviews, inspections, utility notifications, engineering coordination, and final documentation. Requirements can vary by jurisdiction, property conditions, adopted code, utilities, septic systems, flood zones, and project scope. Start with the local inspections department rather than assuming a proposal covers every approval.
You can also review the North Carolina pool permit questions to ask before design begins. The North Carolina Office of State Fire Marshal documents page is another starting point for current state code materials and interpretations. Local requirements and interpretation remain important.
Use a decision matrix, not a single price
Once the rows are complete, rate each proposal for clarity rather than simply awarding points for the lowest cost. You might use labels such as complete, partly defined, allowance, excluded, or needs verification.
Then ask each provider to answer the same unresolved questions. Keep written responses with the proposal. If an answer changes dimensions, scope, equipment, or responsibilities, request a revised document.
| Comparison area | What to record | Question to resolve |
|---|---|---|
| Pool geometry | Dimensions, depths, steps, benches | Do the plan, rendering, and estimate agree? |
| Elevations | Pool, deck, house, and yard relationships | Who verifies existing grades? |
| Site work | Excavation, hauling, drainage, walls, restoration | What conditions are excluded? |
| Equipment | Models, capacities, controls, location | What is installed, and what is optional? |
| Allowances | Amount, quantity, product assumptions | How are selections and differences documented? |
| Responsibilities | Permits, access, selections, separate trades | Who owns each open task? |
Keep the comparison factual. A proposal with fewer pages may still suit your project, but unclear scope creates more questions. A detailed proposal may still need local review and professional design input.
Questions to ask before selecting a proposal
- Can you provide a revised scope that matches the comparison sheet?
- Which items are allowances, and what assumptions support them?
- What site conditions could change the proposed work?
- Which drawings will your team use for permitting and construction?
- Who coordinates licensed electrical work and specialty design?
- What information must I approve before work begins?
- How are changes, substitutions, and price adjustments recorded?
- What documents will I receive at project handover?
Before signing, make sure the proposal, contract, drawings, specifications, and approved selections refer to the same project. Confirm the contractor’s current qualifications through appropriate official channels, and ask qualified professionals to review technical issues that affect your property.
Build a Pool in North Carolina can help homeowners organize questions, documents, and decisions, but local authorities and licensed professionals must address site-specific requirements. Consult the local inspections department, a licensed pool contractor, electrician, engineer, surveyor, septic professional, or other qualified specialist when the project involves their area of expertise.
Comments are closed