


Pool excavation North Carolina clay soil projects require more planning than marking a shape and bringing in an excavator. Clay can change noticeably when it becomes wet, dries, or carries construction loads. Access, spoil placement, groundwater, slope, drainage, and soil support all deserve attention before digging begins.
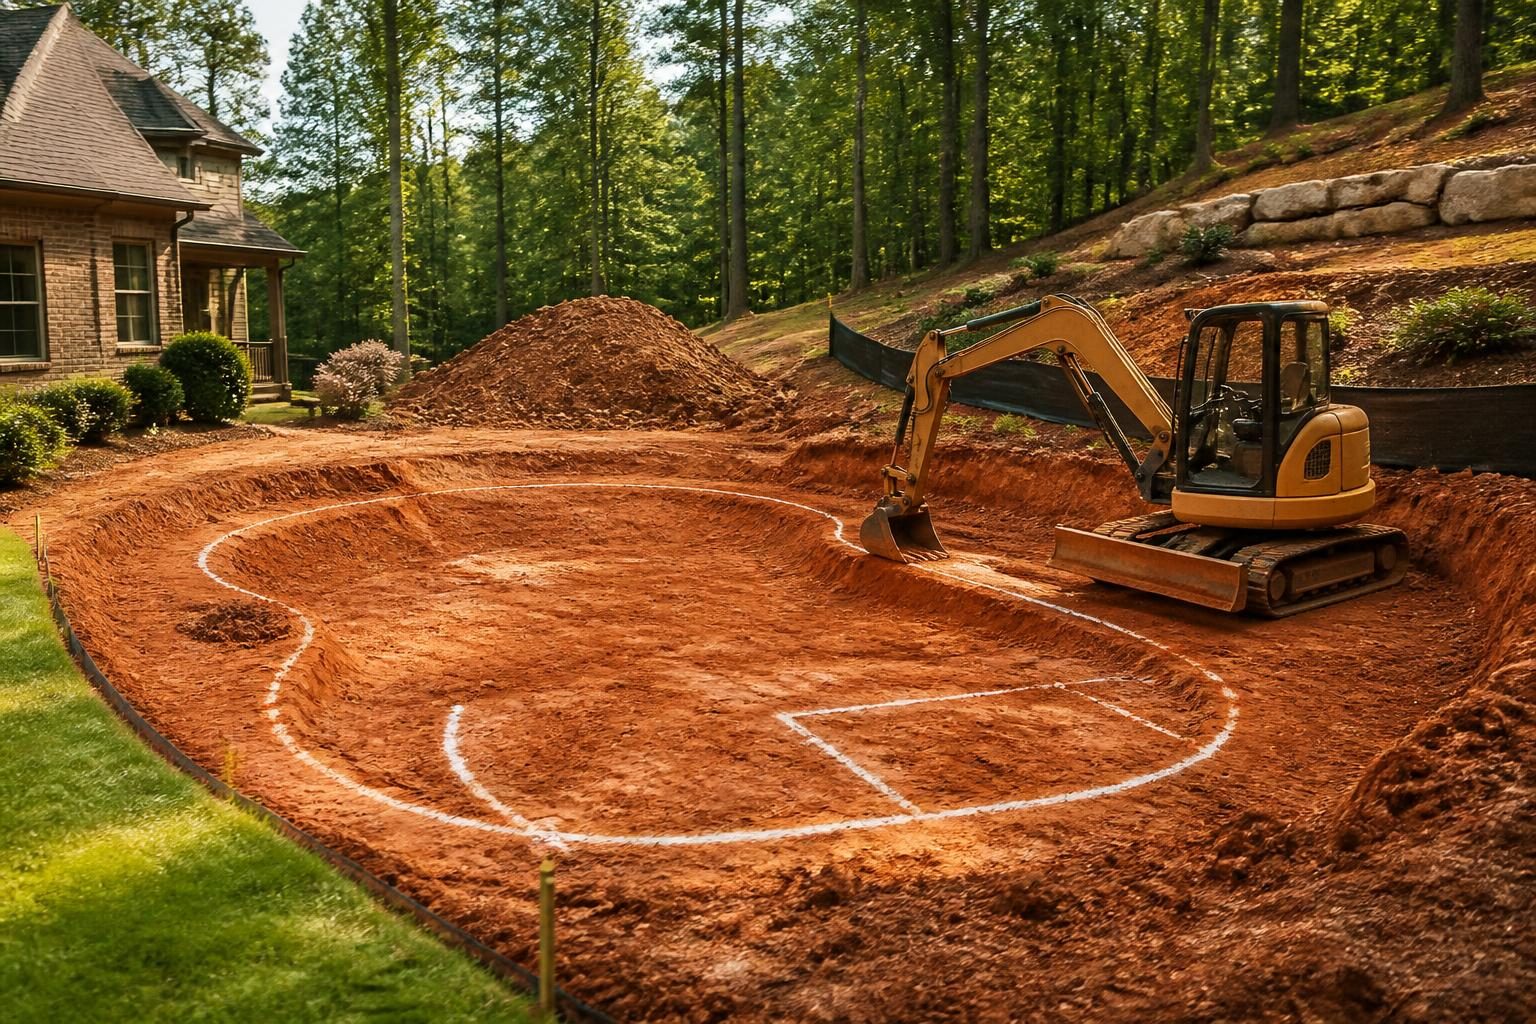
This guide explains the main questions homeowners should raise during early planning. It does not replace a site-specific evaluation. Local requirements can vary by jurisdiction, property conditions, adopted codes, utilities, septic systems, flood zones, and project scope. Ask the pool contractor and appropriate qualified professionals to confirm what applies to your property.
Why clay soil changes the excavation plan
Clay soil contains fine particles that can hold water. That behavior affects how soil responds under equipment, temporary excavation faces, retaining features, and later construction loads. A site that looks firm during a dry week may behave differently after rain.
Clay also varies across North Carolina. One property may have firm native material, while another may contain fill, weathered rock, soft layers, or mixed soil. A visual walk-through cannot establish the full condition below grade. The excavation may reveal conditions that were not obvious during design.
Homeowners should avoid treating “clay” as a complete soil report. Ask what information supports the proposed excavation approach and whether a professional evaluation is needed. If the pool is near a house, wall, steep bank, driveway, or other structure, unexpected movement may have more significant consequences.
- Confirm whether the proposed pool location contains known fill or previous disturbance.
- Discuss how the plan addresses rain before and during excavation.
- Identify who evaluates unexpected soft soil, rock, seepage, or unstable excavation faces.
- Request written descriptions of assumptions that affect the proposal.
Access and spoil placement before the first dig
Equipment needs a safe route to the backyard. Measure gates, side yards, driveways, overhead clearances, turns, and changes in grade. Also consider air-conditioning units, irrigation, septic components, wells, trees, fences, decks, and neighboring property lines.
Access is not only an equipment question. Heavy machinery can affect paving, lawns, drainage paths, and underground features. The contractor should explain the planned route and protection measures. A narrow route may require different equipment, staged removal, temporary surface protection, or another excavation method.
Excavated soil is called spoil. A pool hole can produce a large volume of spoil, and that material needs a planned destination. Keeping it on site may block drainage, overload a slope, bury vegetation, cover septic areas, or interfere with later work. Removing it may require truck access and a suitable receiving location.
Clarify whether spoil handling belongs in the proposal. Ask where temporary piles will sit, how rain will affect them, and who arranges removal. Do not assume that usable-looking clay can automatically become finish grade or backfill. Its suitability depends on the project design and professional direction.
Questions for the access plan
- What is the widest and tallest equipment expected on site?
- Which surfaces may be crossed, and how will the team protect them?
- Where will trucks turn around or wait?
- What happens if the planned route becomes too wet?
- Are utility markings and private lines addressed before digging?
North Carolina homeowners should use North Carolina 811 for the required utility-notification process and ask how private lines will be identified. Public marking does not necessarily identify every private service on a property, so confirm the correct process with the utility-notification service and qualified professionals.
Wet soil, rain, and groundwater
Wet clay can rut under equipment and smear across excavation surfaces. Those conditions can make it harder to judge the bottom of the pool and may affect how later materials bond, drain, or bear loads. A short pause may protect the site better than continuing through saturated ground.
Groundwater differs from ordinary rainwater. It may enter through seams, permeable layers, springs, a high water table, or nearby drainage paths. Seepage can appear only after excavation reaches a particular elevation. The response may involve temporary pumping, drainage, a revised sequence, or design input from a qualified professional.
Pumped water also needs a lawful and practical discharge route. Sending muddy water toward a neighbor, street, storm drain, stream, septic area, or foundation can create separate problems. Ask who selects the discharge point and how the team will control sediment. Local erosion and sediment requirements may apply to land-disturbing work.
The NC DEQ Erosion and Sediment Control Manual is an authoritative planning resource. It does not determine every requirement for a residential pool, so verify current local obligations with the appropriate authority.
A practical wet-weather decision point
Before excavation, agree on who can stop work when the ground becomes unsafe or unsuitable. Ask how the site team will secure the area overnight and protect open soil from rain. Keep dated photographs of standing water, ruts, spoil piles, and exposed soil layers.
These records cannot replace technical evaluation. They help homeowners understand changes and ask focused questions when conditions differ from the original plan.
Slopes, drainage, and stabilization
A pool on or near a slope needs more than a level outline. Excavation changes the way water moves and removes soil that may have supported nearby ground. The design may need grading, retaining features, drainage controls, or other stabilization measures.
“Stabilization” means measures that help keep soil, slopes, or excavation edges from moving. The correct approach depends on site geometry, soil conditions, nearby structures, water, loads, and the pool design. Homeowners should not select a retaining wall, slope angle, or support method from a general online example.
Walk the property during or after rain. Look for water flowing toward the proposed pool, ponding near the house, erosion channels, saturated low areas, and discharge from uphill lots. Share those observations with the design team. A pool deck and new grading can change runoff, even when the pool itself appears watertight.
Flood exposure may also affect site decisions. The FEMA Flood Map Service Center provides official flood-hazard mapping information. Confirm how current maps, local floodplain rules, and the specific property affect the project with the local authority and qualified professionals.
Compaction and the transition from digging to building
Compaction means controlled placement and densification of soil or approved fill. It matters because decks, patios, plumbing trenches, walls, and other features may later depend on stable support. Wet, loose, disturbed, or unsuitable material may not perform like firm native soil.
Do not assume that excavated clay suits every backfill location. Ask which areas will use native material, imported material, stone, or another approved product. The answer may differ around the pool shell, plumbing, deck, drainage features, and retaining work.
Ask how the team identifies soft spots and who decides whether those areas require removal or treatment. If a problem appears, request a clear record of the location, proposed correction, responsible decision-maker, and any inspection or testing that a qualified professional recommends.
- What material is specified for each backfill zone?
- How will wet or loose soil be handled?
- Will compaction occur in controlled lifts rather than one deep placement?
- Who confirms that the subgrade is ready for the next construction phase?
- Are testing, engineering review, or special inspections included or excluded?
Answer these questions in project documents, not only in casual conversations. For broader scheduling context, review factors that can affect a North Carolina pool construction schedule.
Professional evaluation for pool excavation North Carolina clay soil
Some sites need more than a standard excavation review. Consider asking whether a licensed engineer, surveyor, geotechnical professional, septic professional, or drainage specialist should evaluate the property. Triggers may include a steep slope, nearby foundation, visible movement, fill, persistent seepage, flood exposure, retaining structures, or limited working space.
The pool contractor can identify construction concerns, but the appropriate professional depends on the question. An engineer may address structural or stabilization concerns. A surveyor may clarify boundaries, elevations, and site features. A septic professional may help locate and assess septic components. Local officials determine applicable permitting and inspection requirements.
Keep a site-preparation file with the survey, approved plans, utility records, soil or engineering reports, drainage notes, change orders, photographs, delivery records, and written decisions. Mark photographs with the date and location. Save the contractor’s explanation when field conditions change the plan.
Before work starts, compare the excavation plan with the contract. Confirm access responsibilities, spoil removal, pumping, rock or unsuitable soil provisions, restoration, weather delays, and who pays for work outside the original assumptions. The North Carolina pool builder contract checklist can help organize those questions.
Final pre-excavation checklist
- Confirm the pool layout, elevations, setbacks, and access route.
- Complete the appropriate utility-notification process and identify private lines.
- Locate wells, septic components, drainage features, easements, and property boundaries.
- Decide where spoil will go and whether removal is included.
- Discuss rain, saturated clay, groundwater, pumping, and muddy-water control.
- Review slope, stabilization, retaining, and runoff concerns with qualified professionals.
- Clarify material, backfill, and compaction assumptions in writing.
- Know who can pause work when conditions differ from the plan.
- Keep current plans, reports, photographs, and written changes together.
Pool excavation North Carolina clay soil planning does not eliminate uncertainty. It gives the homeowner and project team a way to recognize changing conditions and respond before they become larger site problems. For a property with clay, water, slope, fill, tight access, or nearby structures, obtain a site-specific evaluation rather than relying on general guidance.
When reviewing pool excavation North Carolina clay soil conditions, consult the local inspections department about current requirements. Ask a licensed pool contractor about construction methods, an electrician about electrical planning, an engineer about structural or stabilization concerns, a surveyor about boundaries and elevations, and a septic or drainage professional when those systems may be affected. Build a Pool in North Carolina provides homeowner education, but qualified local professionals must confirm decisions for the specific property.
Comments are closed