Pool property survey elevation questions shown with a contour drawing during North Carolina pool design review
Learn how boundary, contour, and elevation information can guide pool placement, grading, drainage, access, and early design decisions on a North Carolina property.
Pool sun and shade mapping North Carolina shown in a residential backyard site planning scene
Learn how to map seasonal sunlight, shade, tree growth, and nearby structures before choosing a North Carolina pool location, cover, heater, or equipment plan.
Pool construction elevation benchmarks homeowner checklist shown with survey stakes and grading markers in a North Carolina backyard
Learn how to review pool elevations, reference points, drainage relationships, and grading changes before site preparation begins.
Pool construction near crawl space moisture planning with drainage and foundation access in a North Carolina backyard
A crawl space changes how homeowners should review pool drainage, excavation vibration, grading, access, and moisture observations before construction.
Pool grading after construction North Carolina observed around a completed backyard pool after rain
Learn how to compare finished pool grades with the plan, observe rainwater flow, and organize photos and records after backfilling and landscaping.
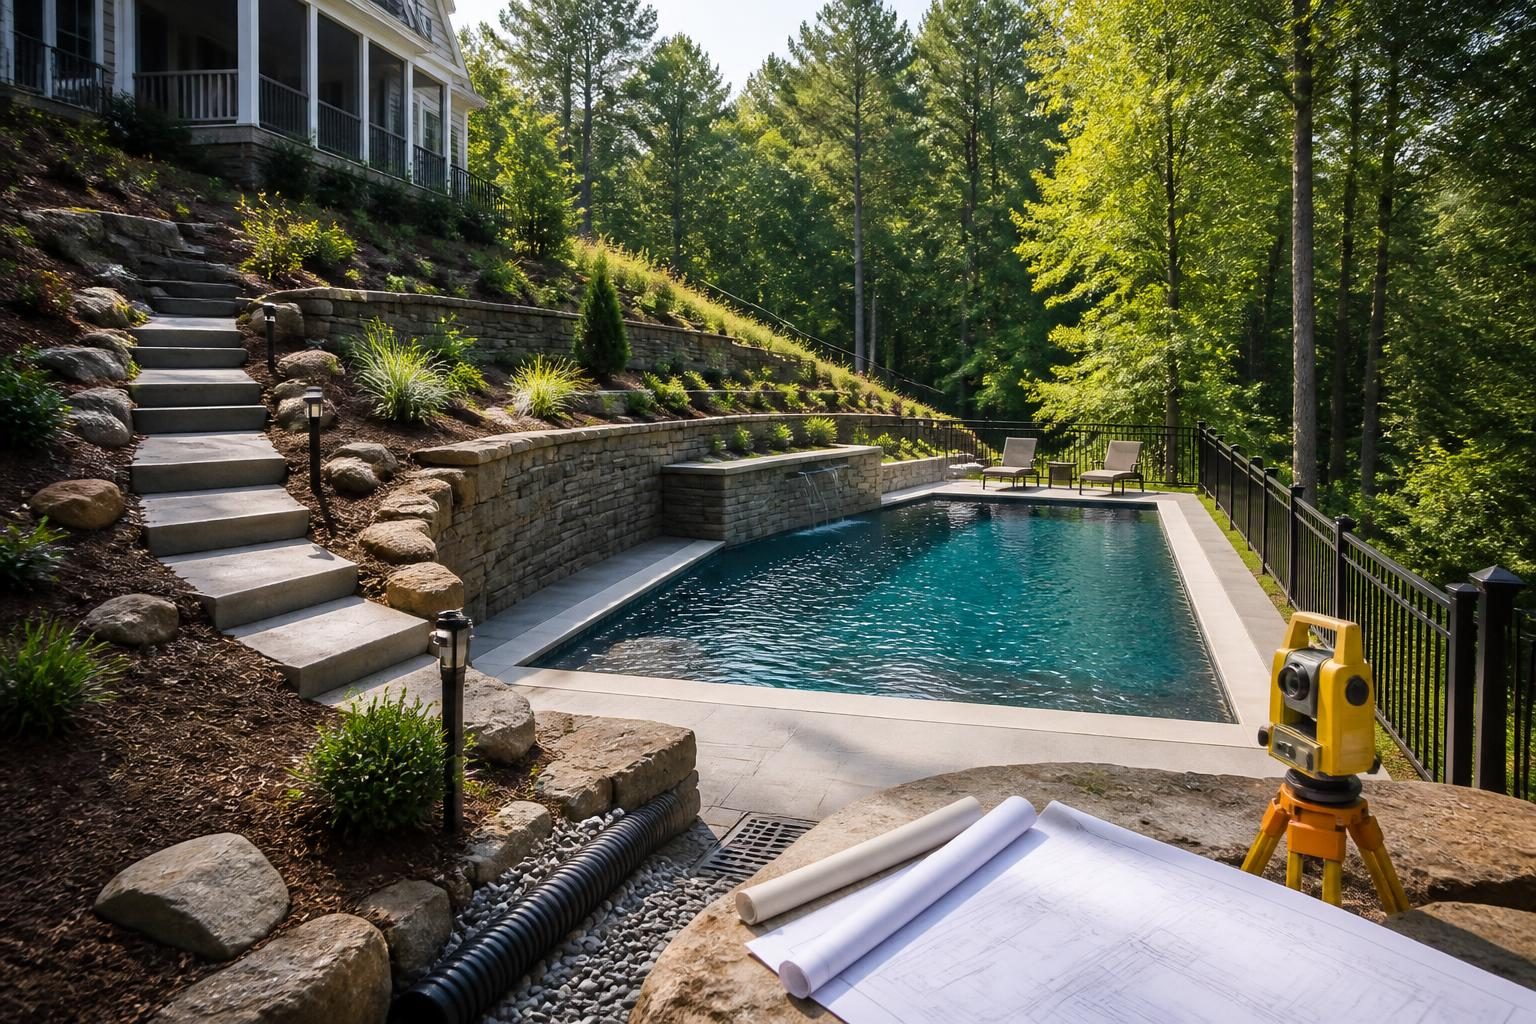
Pool planning steep slope North Carolina lot with terraced grading and retaining structures
A steep lot can support a well-designed pool, but slope, grading, retaining structures, drainage, access, and safety must be resolved before construction.