


Understanding pool planning flood risk early can help North Carolina homeowners avoid design assumptions that fail during local review or heavy rain. Flood exposure does not always look obvious from the yard. A property may sit near a mapped flood area, a drainage path, a creek, or groundwater that affects excavation and equipment placement.
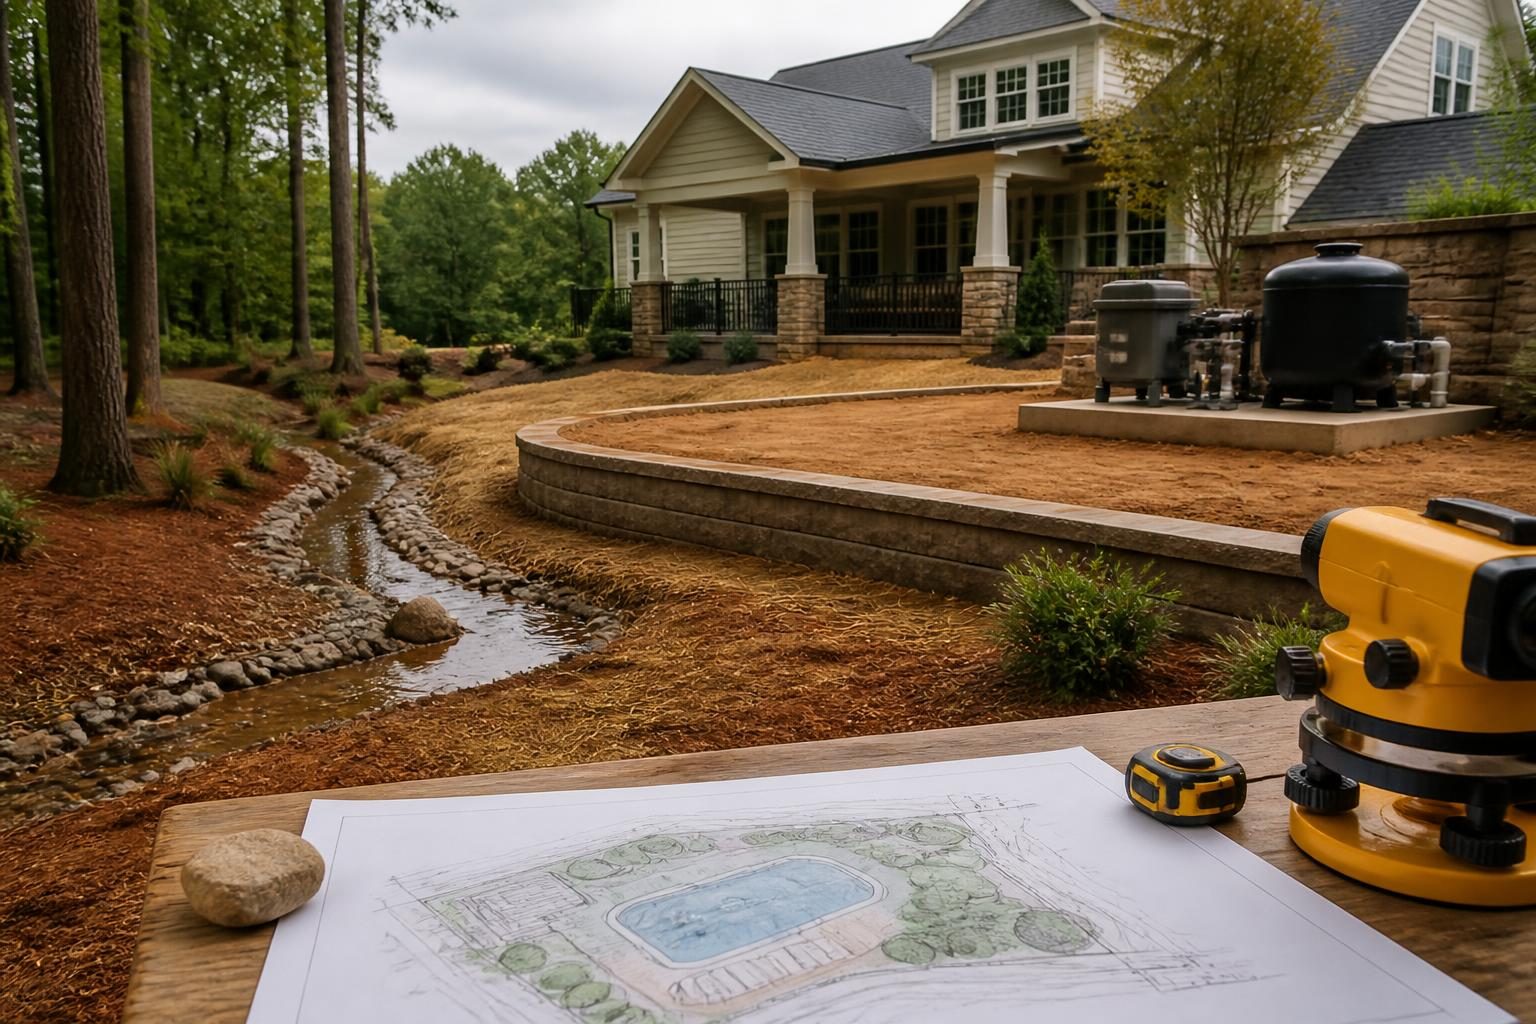
The goal is not to predict every storm. It is to identify conditions that may affect the pool shell, deck, grading, plumbing, electrical equipment, access, insurance conversations, and construction approvals. Pool planning flood risk belongs in the early site review, not only after a design reaches the permitting stage.
Start with FEMA maps, then seek local floodplain review
FEMA’s Flood Map Service Center offers a useful starting point for reviewing mapped flood hazards. Search by address and compare the map with the property survey, proposed pool location, nearby waterways, and visible drainage features. Save the map date and any relevant panel information for your project records.
A FEMA map does not complete the approval process. Local governments may have floodplain rules, setbacks, development standards, or review procedures that depend on the site and the project scope. Map boundaries can also require interpretation at the property level. Ask the local inspections department or floodplain administrator which office reviews the proposal and which documents it needs.
Questions for the local authority
- Is the proposed pool area inside or near a regulated floodplain?
- Does the project require a floodplain development review or separate approval?
- Will grading, retaining walls, decks, shelters, or equipment pads change the review?
- Are there local limits on fill, drainage changes, or placement near a watercourse?
- Which elevation, survey, or engineering documents must a professional prepare?
Keep written responses with your site plan. Requirements can vary by jurisdiction, adopted code, flood zone, utility location, and property conditions. Do not treat a map search alone as confirmation that construction is allowed. This local review is a core part of pool planning flood risk for any property near mapped water or visible drainage.
Use a site plan that shows water movement
Flood risk is closely connected to how water moves across the lot. A pool may sit outside a mapped flood area yet receive runoff from an uphill driveway, roof, neighboring property, or swale. During construction, bare soil can increase erosion and send sediment toward streets, streams, or storm drains.
Review existing grades before choosing the final pool footprint. A surveyor or design professional can help identify high points, low points, drainage easements, channels, and structures that influence runoff. The proposed plan should show the pool, deck, equipment area, house, property lines, slopes, drainage features, and any planned grading.
North Carolina’s Department of Environmental Quality provides an Erosion and Sediment Control Manual. It can help homeowners understand why erosion control and site stabilization matter during land-disturbing work. The applicable process depends on project details and local or state requirements, so ask the contractor and appropriate authority what applies.
Drainage questions before excavation
- Where does roof water discharge during an intense storm?
- Could the pool deck redirect water toward the house or equipment?
- Will the design intercept an existing swale or shallow flow path?
- Where will construction runoff go while soil remains exposed?
- Can the proposed discharge create erosion or affect a neighboring property?
Do not assume a new drain solves every runoff problem. Drain capacity, outlet location, slope, maintenance, and local rules all matter. A drainage professional or engineer should review complicated grades, concentrated flow, retaining structures, or discharge concerns.
Account for groundwater and excavation conditions
Groundwater can appear during excavation even when the surface looks dry. Seasonal water tables, recent rain, nearby streams, soil layers, and local topography can affect the excavation. Water may soften soil, enter the excavation, or complicate work around the pool shell and surrounding deck.
Groundwater does not automatically mean a pool cannot be built. It does mean the design and construction plan may need site-specific decisions. Ask how the team will identify groundwater, keep the excavation stable, manage temporary water, and protect the finished work from ongoing moisture.
North Carolina soil conditions vary widely. Clay, fill, rock, loose soil, and disturbed areas can each create different construction questions. The earlier site conditions are identified, the easier it may be to discuss excavation methods, temporary pumping, access, spoil placement, and final grading without relying on assumptions.
Ask for a clear site-condition process
- What observations will trigger a design or engineering review?
- Who decides whether temporary water control is needed?
- How will excavated soil and wet material be handled?
- What happens if the planned pool location encounters unsuitable soil?
- Which changes require written approval before work continues?
Utility locating remains essential before digging. North Carolina 811 provides the official utility-notification resource for excavation planning. Private lines, irrigation, lighting, septic components, and other owner-installed systems may need separate attention because public utility markings may not identify every private service.
Plan equipment elevation and flood exposure
Pool pumps, filters, heaters, controls, electrical components, and chemical systems need a location that supports service and safe operation. In a flood-prone or poorly drained area, the equipment pad may also need protection from standing water, moving debris, mud, and saturated soil.
Equipment elevation is not a universal number that applies to every property. The appropriate approach may depend on the flood zone, local review, equipment type, electrical requirements, access, and professional design. Ask the pool contractor, electrician, and floodplain professional to coordinate rather than selecting a pad height in isolation.
Consider how floodwater could reach the equipment. Water may arrive from direct ponding, surface flow, a failed drain, a nearby channel, or a backup at a low outlet. Debris can block ventilation, damage controls, restrict access, and make post-storm inspection unsafe.
Equipment planning checklist
- Can the pad be placed outside the most exposed flow area?
- Will the area remain accessible without walking through unstable soil?
- Does the layout provide service clearance and proper equipment ventilation?
- Will electrical work require a licensed electrician and local inspection?
- Can drainage protect the pad without sending water toward another structure?
- Are shutoffs and controls reachable after heavy rain?
For broader placement considerations, review equipment location planning. Flood exposure adds another reason to coordinate the pad, drainage, electrical work, and maintenance access during design.
Think about debris, access, and post-storm inspection
Floodwater can carry branches, soil, trash, landscaping materials, and other debris. Even shallow water may leave sediment around the deck, skimmers, drains, equipment, and electrical components. A design should consider how a homeowner or service professional can inspect the area without entering unsafe conditions.
Keep loose landscape materials away from likely flow paths. Select grading and plantings that support stable soil rather than relying on decorative mulch alone. Protect unfinished work during construction, when open excavations and exposed soil can face greater rain exposure.
After a flooding event, do not restart equipment or enter damaged electrical areas until the appropriate qualified professional confirms it is safe. Water quality may also require professional evaluation, especially if floodwater entered the pool or carried sewage, chemicals, or other contaminants.
Drainage and site access deserve special attention where the yard slopes or has limited working space. The guide to pool excavation and North Carolina soil conditions offers related questions about groundwater, spoil, slopes, and construction access.
Include insurance conversations in the planning file
Flood coverage and standard homeowners coverage may treat water damage differently. Coverage can depend on the policy, cause of loss, location, exclusions, endorsements, and whether the pool or equipment counts as a covered structure or outdoor property. Do not infer coverage from a neighbor’s experience or from a contractor’s statement.
Before construction, contact your insurance agent and ask specific questions about the proposed pool, deck, equipment, retaining features, flood exposure, liability, and damage caused by surface water or flooding. Ask what documents the insurer wants, such as surveys, permits, elevation information, photographs, invoices, or professional reports.
Request answers in writing and keep them with the design file. Insurance discussions do not replace floodplain review, and a policy decision does not confirm that a design meets local requirements. Include these conversations in your pool planning flood risk records so design and coverage questions stay together.
Build professional review into the design process
Flood-related pool decisions often cross several specialties. A pool contractor can coordinate the pool layout and construction sequence. A surveyor can document property features and elevations. An engineer or other qualified design professional may help with grading, retaining structures, drainage, soil, or flood-related questions. An electrician should handle electrical design and work within the applicable review process.
Ask the project team to identify who owns each decision. The design file should show assumptions, pending approvals, drainage concepts, equipment placement, and changes made after site review. If the proposed design depends on a professional calculation or interpretation, ask that professional to explain the conclusion in plain language.
For related early planning questions, see North Carolina pool permit questions. Requirements can change with jurisdiction, adopted code, floodplain status, septic systems, utilities, and project scope.
A practical flood-risk planning checklist
- Search the property in FEMA’s Flood Map Service Center.
- Ask the local authority whether floodplain review applies.
- Obtain or update a survey that shows grades and relevant features.
- Review roof water, yard runoff, swales, channels, and proposed outlets.
- Discuss groundwater and soil uncertainty before excavation.
- Coordinate equipment elevation with the pool contractor and electrician.
- Plan for debris, service access, erosion control, and post-storm inspection.
- Ask the insurance agent about pool, equipment, liability, and flood coverage.
- Keep maps, approvals, plans, written answers, and revisions together.
Pool planning flood risk is manageable when it becomes a design question early rather than a surprise after excavation. North Carolina homeowners should verify current requirements with the local inspections or floodplain office and use qualified professionals for surveying, engineering, electrical work, drainage, septic review, and pool construction. Build a Pool in North Carolina can help organize homeowner questions, but site-specific decisions belong with the appropriate local authority and licensed professional.
Comments are closed